Welcome to this beautiful new construction home in the growing Hot Wells area of San Antonio. Step inside to an inviting open floor plan with tall ceilings and stylish vinyl flooring throughout. The modern kitchen boasts granite countertops, a custom island, and plenty of workspace, making it perfect for everyday living or entertaining guests. With contemporary finishes and thoughtful design, this home offers comfort, functionality, and easy access to downtown, Brooks City Base, and nearby amenities.
Pending
$259,900
1910 Lennon Ave, San Antonio, TX 78223
3beds
1,259sqft
Single Family Residence
Built in 2026
5,945 Square Feet Lot
$-- Zestimate®
$206/sqft
$-- HOA
What's special
- 30 days |
- 12 |
- 0 |
Zillow last checked:
Listing updated:
Listed by:
Peter Gomez TREC #683851 (210) 867-2210,
JB Goodwin, REALTORS
Source: LERA MLS,MLS#: 2003620
Facts & features
Interior
Bedrooms & bathrooms
- Bedrooms: 3
- Bathrooms: 2
- Full bathrooms: 2
Primary bedroom
- Features: Walk-In Closet(s), Ceiling Fan(s), Full Bath
- Area: 208
- Dimensions: 13 x 16
Bedroom 2
- Area: 110
- Dimensions: 10 x 11
Bedroom 3
- Area: 110
- Dimensions: 10 x 11
Primary bathroom
- Features: Shower Only, Single Vanity
- Area: 40
- Dimensions: 5 x 8
Dining room
- Area: 85
- Dimensions: 5 x 17
Kitchen
- Area: 170
- Dimensions: 10 x 17
Living room
- Area: 221
- Dimensions: 13 x 17
Heating
- Central, Electric
Cooling
- Ceiling Fan(s), Central Air
Appliances
- Included: Microwave, Range
- Laundry: Laundry Room, Washer Hookup, Dryer Connection
Features
- One Living Area, Eat-in Kitchen, Kitchen Island, 1st Floor Lvl/No Steps, High Ceilings, Open Floorplan, Walk-In Closet(s), Ceiling Fan(s), Chandelier, Solid Counter Tops, Programmable Thermostat
- Flooring: Vinyl
- Windows: Double Pane Windows, Low Emissivity Windows
- Has basement: No
- Attic: Pull Down Stairs
- Has fireplace: No
- Fireplace features: Not Applicable
Interior area
- Total interior livable area: 1,259 sqft
Property
Parking
- Parking features: None
Features
- Levels: One
- Stories: 1
- Pool features: None
Lot
- Size: 5,945 Square Feet
- Dimensions: 50x119
- Residential vegetation: Mature Trees
Construction
Type & style
- Home type: SingleFamily
- Architectural style: Traditional
- Property subtype: Single Family Residence
Materials
- Stone, Fiber Cement, 1 Side Masonry, Radiant Barrier
- Foundation: Slab
- Roof: Composition
Condition
- New Construction
- New construction: Yes
- Year built: 2026
Details
- Builder name: Fajardo
Utilities & green energy
- Utilities for property: City Garbage service
Community & HOA
Community
- Features: None
- Subdivision: Hot Wells
Location
- Region: San Antonio
Financial & listing details
- Price per square foot: $206/sqft
- Annual tax amount: $1,513
- Price range: $259.9K - $259.9K
- Date on market: 7/28/2026
- Cumulative days on market: 147 days
- Listing terms: Conventional,FHA,VA Loan,Cash
Estimated market value
Not available
Estimated sales range
Not available
$1,620/mo
Price history
| Date | Event | Price |
|---|---|---|
| 8/11/2026 | Pending sale | $259,900$206/sqft |
Source:  LERA MLS #2003620 Report a problem LERA MLS #2003620 Report a problem | ||
Public tax history
Tax history is unavailable.
Monthly payment
Est. payment
Payment breakdown
Explore the cost of this home by adjusting the details. Changes won't be saved.Climate risks
Neighborhood: Hot Wells
Nearby schools
GreatSchools rating
- 3/10Charles C Ball Elementary SchoolGrades: PK-5Distance: 0.4 mi
- 2/10Hot Wells Middle SchoolGrades: 6-8Distance: 0.4 mi
- 2/10Highlands High SchoolGrades: 9-12Distance: 1.9 mi
Schools provided by the listing agent
- Elementary: Ball
- Middle: Hot Wells
- High: Highlands
- District: San Antonio I.S.D.
Source: LERA MLS. This data may not be complete. We recommend contacting the local school district to confirm school assignments for this home.
- $164,8006 bd2 ba1.7k sqft1902 Lennon Ave, San Antonio, TX 78223Off Market
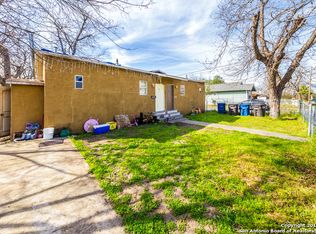
- $225,0003 bd1 ba950 sqft1902 Lennon Ave #1, San Antonio, TX 78223Off Market

- $9003 bd1 ba950 sqft1902 Lennon Ave #2, San Antonio, TX 78223For Rent
- $135,6003 bd2 ba560 sqft402 Hermitage Ct, San Antonio, TX 78223Off Market
- $202,9002 bd2 ba1.8k sqft402 Hermitage, San Antonio, TX 78223Off Market
- $259,9003 bd2 ba1.2k sqft1906 Lennon Ave, San Antonio, TX 78223New Construction
- $287,4306,969 sqft406 Hermitage Ct, San Antonio, TX 78223Off Market
- $154,9003 bd2 ba1.3k sqft346 E Hermitage Ct, San Antonio, TX 78223Off Market
A local agent can set up tours, give advice and negotiate with sellers.
Similar homes
- $--3 bd2 ba1.7k sqft817 Chicago Blvd, San Antonio, TX 78210Auction
 Auction.com 2
 - $--3 bd2 ba1.5k sqft167 E Hutchins Pl, San Antonio, TX 78221Auction
 Auction.com 1
 - $--4 bd2 ba1.6k sqft7703 Annex St, San Antonio, TX 78222Auction
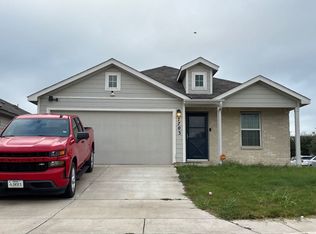 ServiceLink Auction
 - $--3 bd2 ba1k sqft3014 Tucker Dr, San Antonio, TX 78222Auction
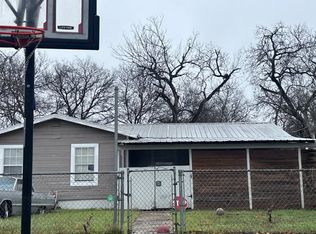 Auction.com 2
 - $--3 bd1 ba1.1k sqft2719 Ravina St, San Antonio, TX 78222AuctionAuction.com 2
- $--4 bd2 ba1.6k sqft13203 Ashworth Blvd, San Antonio, TX 78221AuctionAuction.com 2
- $--3 bd2 ba1.7k sqft5702 Espada Clf, San Antonio, TX 78222AuctionAuction.com 2
- $265,0003 bd2 ba1.1k sqft113 Thelka, San Antonio, TX 78214For Sale
 MLS ID #1959898, Ana Arzola TREC #752927, Casa Cantera Property Management LLC. LERA MLS
 - $--3 bd2 ba1.4k sqft1106 Worshan Ter, San Antonio, TX 78221AuctionServiceLink Auction
- $260,0003 bd2 ba1.7k sqft1214 W Winnipeg, San Antonio, TX 78225For SaleMLS ID #1955450, Sandie Rodriguez TREC #735564, Premier Realty Group Platinum. LERA MLS
- $140,0003 bd2 ba1.3k sqft211 Lyric, San Antonio, TX 78223For SaleMLS ID #1994949, Sterling Harlan TREC #786519, Riverbend Realty Group, LLC. LERA MLS
- $255,0003 bd2 ba1.2k sqft1014 ONSLOW, San Antonio, TX 78202For SaleMLS ID #1943528, Adela Perez TREC #440832, Keller Williams Heritage. LERA MLS
- $142,5002 bd1 ba816 sqft139 CRAVENS AVE, San Antonio, TX 78223For SaleMLS ID #2010722, Belinda Trevino Cantu TREC #703891, Phyllis Browning Company. LERA MLS
- $--3 bd2 ba1.7k sqft147 Comfort, San Antonio, TX 78228AuctionAuction.com 2
- $--3 bd2 ba1.6k sqft814 Chevy Chase Dr, San Antonio, TX 78209AuctionAuction.com 2
- $229,9003 bd1 ba1.3k sqft219 E Vestal Pl, San Antonio, TX 78221For SaleMLS ID #1964582, Ray Soliz TREC #737932, LPT Realty, LLC. LERA MLS
- $--4 bd2 ba1.1k sqft7210 Sandspring Ct, San Antonio, TX 78227AuctionAuction.com 2
- $255,0003 bd2 ba1.4k sqft595 Morningview Dr., San Antonio, TX 78220New ConstructionMLS ID #1916825, Debra Rodriguez TREC #779703, Home Team of America. LERA MLS
- $--4 bd2 ba1.2k sqft8914 Seacliff St, San Antonio, TX 78242AuctionAuction.com 1
- $--3 bd2 ba1.1k sqft7735 Pipers Hl, San Antonio, TX 78251AuctionServiceLink Auction
