A Very Well Maintained Home. This beautifully designed 5 Bedroom 3 Bath home is offering exceptional space, comfort, and versatility for modern living. Including a convenient guest bedroom and full bathroom on the first floor, perfect for visitors or multigenerational living. Upstairs you'll find 4 additional bedrooms, including a generously sized primary suite complete with multiple closets, dual vanities, a relaxing Jacuzzi tub, and a separate wash walk-in shower, your own private retreat at the end of the day. The heart of the home is the open concept kitchen designed for both everyday living and entertaining. The kitchen features a granite countertop island for additional prep space along with a separate dining area, ideal for family meals and holiday celebrations. The downstairs living room and the upstairs loft provide flexible spaces for a game room, a home office, and endless possibilities. Enjoy the spacious backyard with a covered patio and private fencing makes it perfect for outdoor entertaining. The huge two-car garage comes equipped automatic openers.
For sale
Price cut: $5K (7/15)
$285,000
8119 Monte Seco, San Antonio, TX 78223
5beds
2,637sqft
:
Get pre-qualified$2,092/mo
Single Family Residence
Built in 2011
6,011 Square Feet Lot
$282,600 Zestimate®
$108/sqft
$23/mo HOA
What's special
Upstairs loftPrivate fencingGranite countertop islandSeparate dining areaMultiple closetsRelaxing jacuzzi tubOpen concept kitchen
- 145 days |
- 394 |
- 31 |
Zillow last checked:
Listing updated:
Listed by:
Esther Ponce TREC #668769 (210) 836-5059,
Silver Dollar Special Real Estate, LLC
Source: LERA MLS,MLS#: 1948331
Facts & features
Interior
Bedrooms & bathrooms
- Bedrooms: 5
- Bathrooms: 3
- Full bathrooms: 3
Primary bedroom
- Features: Walk-In Closet(s), Multi-Closets, Ceiling Fan(s), Full Bath
- Level: Upper
- Area: 210
- Dimensions: 15 x 14
Bedroom 2
- Area: 150
- Dimensions: 15 x 10
Bedroom 3
- Area: 154
- Dimensions: 14 x 11
Bedroom 4
- Area: 280
- Dimensions: 20 x 14
Bedroom 5
- Area: 130
- Dimensions: 13 x 10
Primary bathroom
- Features: Tub/Shower Separate, Double Vanity
- Area: 64
- Dimensions: 8 x 8
Dining room
- Area: 130
- Dimensions: 13 x 10
Family room
- Area: 165
- Dimensions: 15 x 11
Kitchen
- Area: 168
- Dimensions: 14 x 12
Living room
- Area: 272
- Dimensions: 16 x 17
Heating
- Central, Electric
Cooling
- Central Air
Appliances
- Included: Cooktop, Self Cleaning Oven, Disposal, Dishwasher, Water Softener Owned, Gas Water Heater
- Laundry: Upper Level, Lower Level, Washer Hookup, Dryer Connection
Features
- Two Living Area, Separate Dining Room, Two Eating Areas, Kitchen Island, Pantry, Loft, Utility Room Inside, All Bedrooms Upstairs, Secondary Bedroom Down, High Ceilings, Walk-In Closet(s), Ceiling Fan(s), Chandelier, Solid Counter Tops
- Flooring: Carpet, Ceramic Tile
- Doors: Storm Doors
- Windows: Decorative Bars
- Has basement: No
- Attic: Storage Only
- Number of fireplaces: 1
- Fireplace features: One, Living Room, Wood Burning
Interior area
- Total interior livable area: 2,637 sqft
Property
Parking
- Total spaces: 2
- Parking features: Two Car Garage
- Garage spaces: 2
Features
- Levels: Two
- Stories: 2
- Patio & porch: Patio, Covered, Deck
- Pool features: None
- Has spa: Yes
- Spa features: Bath
- Fencing: Privacy
Lot
- Size: 6,011 Square Feet
- Residential vegetation: Mature Trees
Details
- Parcel number: 108790290130
Construction
Type & style
- Home type: SingleFamily
- Property subtype: Single Family Residence
Materials
- Brick, Stone, Siding, Fiber Cement, 1 Side Masonry
- Foundation: Slab
- Roof: Composition
Condition
- Pre-Owned
- New construction: No
- Year built: 2011
Details
- Builder name: Armadillo
Utilities & green energy
- Electric: CPS ENERGY
- Gas: N/A
- Sewer: SAWS
- Water: SAWS
- Utilities for property: City Garbage service
Community & HOA
Community
- Features: Playground, None
- Security: Smoke Detector(s)
- Subdivision: Monte Viejo
HOA
- Has HOA: Yes
- HOA fee: $70 quarterly
- HOA name: MONTE VIEJO COMMUNITY ASSOCIATION, INC. C/O SPECTRUM ASS. MGMT LP
Location
- Region: San Antonio
Financial & listing details
- Price per square foot: $108/sqft
- Tax assessed value: $305,820
- Annual tax amount: $6,780
- Price range: $285K - $285K
- Date on market: 3/12/2026
- Cumulative days on market: 145 days
- Listing terms: Conventional,FHA,VA Loan,Cash
Estimated market value
$282,600
$268,000 - $297,000
$2,277/mo
Price history
| Date | Event | Price |
|---|---|---|
| 7/15/2026 | Price change | $285,000-1.7%$108/sqft |
Source:  LERA MLS #1948331 Report a problem LERA MLS #1948331 Report a problem | ||
| 6/18/2026 | Price change | $290,000-1.7%$110/sqft |
Source: LERA MLS #1948331 Report a problem | ||
| 4/17/2026 | Price change | $295,000-1.7%$112/sqft |
Source: LERA MLS #1948331 Report a problem | ||
| 3/12/2026 | Listed for sale | $300,000+11.1%$114/sqft |
Source: LERA MLS #1948331 Report a problem | ||
| 9/30/2025 | Listing removed | $270,000$102/sqft |
Source: LERA MLS #1794313 Report a problem | ||
| 4/21/2025 | Price change | $270,000-5.3%$102/sqft |
Source: LERA MLS #1794313 Report a problem | ||
| 2/7/2025 | Price change | $285,000-1.7%$108/sqft |
Source: LERA MLS #1794313 Report a problem | ||
| 1/2/2025 | Price change | $290,000-1.7%$110/sqft |
Source: LERA MLS #1794313 Report a problem | ||
| 11/8/2024 | Price change | $295,000-1.7%$112/sqft |
Source: LERA MLS #1794313 Report a problem | ||
| 9/27/2024 | Price change | $300,000-1.6%$114/sqft |
Source: LERA MLS #1794313 Report a problem | ||
| 9/3/2024 | Price change | $305,000-1.6%$116/sqft |
Source: LERA MLS #1794313 Report a problem | ||
| 7/19/2024 | Listed for sale | $310,000+63.4%$118/sqft |
Source: LERA MLS #1794313 Report a problem | ||
| 8/6/2011 | Sold | -- |
Source: LERA MLS #886704 Report a problem | ||
| 4/9/2011 | Listed for sale | $189,767$72/sqft |
Source: Rhapsody Realty Services, LLC #886704 Report a problem | ||
Public tax history
| Year | Property taxes | Tax assessment |
|---|---|---|
| 2025 | $637 | $305,820 -2.9% |
| 2024 | -- | $314,940 -1.3% |
| 2023 | -- | $319,160 +8.8% |
| 2022 | -- | $293,359 +10% |
| 2021 | -- | $266,690 +8.2% |
| 2020 | -- | $246,400 +9% |
| 2019 | -- | $226,030 +4.9% |
| 2018 | -- | $215,420 -0.1% |
| 2017 | -- | $215,550 +7.9% |
| 2016 | -- | $199,792 +10% |
| 2015 | -- | $181,629 +10% |
| 2014 | -- | $165,117 +10% |
| 2013 | -- | $150,106 +10% |
| 2012 | -- | $136,460 +712.3% |
| 2011 | -- | $16,800 |
| 2010 | -- | $16,800 |
| 2009 | -- | $16,800 -6.7% |
| 2008 | -- | $18,000 |
| 2007 | -- | $18,000 |
| 2006 | -- | $18,000 |
Find assessor info on the county website
Monthly payment
Est. payment
Payment breakdown
Explore the cost of this home by adjusting the details. Changes won't be saved.Climate risks
Neighborhood: Woodbridge at Monte Viejo
Nearby schools
GreatSchools rating
- 8/10Highland Forest Elementary SchoolGrades: PK-5Distance: 0.5 mi
- 4/10Legacy Middle SchoolGrades: 6-8Distance: 1.8 mi
- 2/10East Central High SchoolGrades: 9-12Distance: 7.4 mi
Schools provided by the listing agent
- Elementary: Highland Forest
- Middle: Heritage
- High: East Central
- District: East Central I.S.D
Source: LERA MLS. This data may not be complete. We recommend contacting the local school district to confirm school assignments for this home.
- $222,1004 bd3 ba1.8k sqft8123 Monte Seco, San Antonio, TX 78223Off Market
- $218,2003 bd2 ba1.5k sqft8115 Monte Seco, San Antonio, TX 78223Off Market
- $201,9003 bd2 ba1.4k sqft8127 Monte Seco, San Antonio, TX 78223Off Market
- $229,6004 bd3 ba1.8k sqft8111 Monte Seco, San Antonio, TX 78223Off Market
- $225,5003 bd2 ba1.7k sqft3802 Relampago, San Antonio, TX 78223Off Market
- $227,1003 bd2 ba1.5k sqft8107 Monte Seco, San Antonio, TX 78223Off Market
- $273,3004 bd2 ba2.4k sqft8131 Monte Seco, San Antonio, TX 78223Off Market
- $238,9004 bd2 ba1.6k sqft8110 Chanting Bnd, San Antonio, TX 78223Off Market
A local agent can set up tours, give advice and negotiate with sellers.
Similar homes
- $279,9995 bd3 ba2.5k sqft8410 Puente, San Antonio, TX 78223For Sale
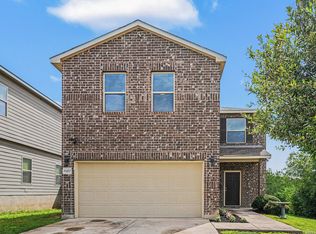
 MLS ID #1973155, April Tellez-Carrillo TREC #804997, Orchard Brokerage. LERA MLS
 - $259,9994 bd3 ba2.3k sqft4359 Anson Jones, San Antonio, TX 78223For Sale
 MLS ID #1972997, Zachary Clark TREC #786585, Keller Williams City-View. LERA MLS
 - $277,9004 bd3 ba2.2k sqft1115 Galapagos, San Antonio, TX 78214For Sale
 MLS ID #1996570, Vincent Salas TREC #516943, Texas Home Realty. LERA MLS
 - $275,0004 bd3 ba2.1k sqft735 Pelican Point, San Antonio, TX 78221For Sale
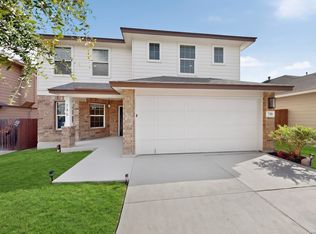 MLS ID #1996592, Vincent Salas TREC #516943, Texas Home Realty. LERA MLS
 - $263,5004 bd3 ba2.2k sqft3915 Goliad Ford, San Antonio, TX 78222For SaleMLS ID #1919846, Htayreh Henderson TREC #816110, LPT Realty, LLC. LERA MLS
- $245,0003 bd3 ba1.7k sqft4430 Stetson, San Antonio, TX 78223For SaleMLS ID #1955182, Zagla Saenz TREC #667407, White Line Realty LLC. LERA MLS
- $260,0003 bd2 ba1.8k sqft6018 PEARL PASS, San Antonio, TX 78222For SaleMLS ID #1990946, Bradley Burnes TREC #682586, Real Broker, LLC. LERA MLS
- $314,9994 bd4 ba2.3k sqft1631 Badger Wolf, San Antonio, TX 78245For SaleMLS ID #2005581, Shane Neal TREC #608871, eXp Realty. LERA MLS
- $225,0004 bd3 ba2.1k sqft818 Three Wood Way, San Antonio, TX 78221For SaleMLS ID #2001709, Alexander Mercado TREC #732527, 1st Choice Realty Group. LERA MLS
- $305,0003 bd3 ba1.7k sqft102 Katy Way, San Antonio, TX 78220For SaleMLS ID #2003277, Jennifer Taylor TREC #630809, LPT Realty, LLC. LERA MLS
- $275,0004 bd3 ba2.4k sqft8214 Comanche Pass, Converse, TX 78109For SaleMLS ID #2004383, Lauren Hayward TREC #772176, Legacy Broker Group. LERA MLS
- $285,0004 bd3 ba2.6k sqft7611 Cedar Farm, San Antonio, TX 78239For SaleMLS ID #1944923, Trudy Scott TREC #676737, Coldwell Banker D'Ann Harper. LERA MLS
- $270,0003 bd2 ba1.7k sqft9815 MARBACH BND, San Antonio, TX 78245For SaleMLS ID #2005557, Kelsy Rosales TREC #805082, Real Broker, LLC. LERA MLS
- $265,0003 bd2 ba1.6k sqft5714 Igneous, San Antonio, TX 78222For SaleMLS ID #1946468, Michelle Carter TREC #663993, Keller Williams Heritage. LERA MLS
- $259,9004 bd3 ba2.4k sqft7219 Aldebaran Sun, San Antonio, TX 78252For SaleMLS ID #1990633, Alan King TREC #561903, Alan King & Associates, LLC. LERA MLS
- $318,9994 bd3 ba2.4k sqft6514 Wind Trce, San Antonio, TX 78239For SaleMLS ID #2004083, Flower Castillo TREC #679201, Keller Williams Legacy. LERA MLS
- $281,9005 bd3 ba1.9k sqft5626 Tranquil Cv, San Antonio, TX 78244For SaleMLS ID #1992539, Ruby Galarza TREC #834460, Real Broker, LLC. LERA MLS
- $255,0004 bd2 ba1.5k sqft10019 RANCHO REAL RD, San Antonio, TX 78224For SaleMLS ID #1999281, Debbie McNeal TREC #605445, Coldwell Banker D'Ann Harper. LERA MLS
- $284,9994 bd3 ba2.3k sqft8050 FALCON MDW, Converse, TX 78109For SaleMLS ID #1995729, Dominique Jimenez TREC #577284, Real Broker, LLC. LERA MLS
- $284,0004 bd3 ba2k sqft10375 Dunlap, San Antonio, TX 78252For SaleMLS ID #1998705, Zoe Gulick TREC #721093, Century 21 Middleton. LERA MLS
