MOVE IN READY and recently remodel one-story home featuring 3 bedrooms, 1 Study and 2 bathrooms with a 2-car garage. Enjoy a fenced backyard, providing space for outdoor living, pets, or entertaining. New water proof flooring, Granite countertop throughout the home, new water heater, new microwave and stove. Minutes away from major HWY 410,151, 90 and 1604.
Pending
Price cut: $5K (6/4)
$224,995
1530 Ambush Creek, San Antonio, TX 78245
3beds
1,639sqft
Single Family Residence
Built in 2006
7,840 Square Feet Lot
$224,300 Zestimate®
$137/sqft
$27/mo HOA
What's special
New microwave and stoveNew waterproof flooringFenced backyard
- 170 days |
- 449 |
- 17 |
Zillow last checked:
Listing updated:
Listed by:
Najam Rizvi TREC #724775 (210) 844-8683,
Texas Premier Realty
Source: LERA MLS,MLS#: 1946371
Facts & features
Interior
Bedrooms & bathrooms
- Bedrooms: 3
- Bathrooms: 2
- Full bathrooms: 2
Primary bedroom
- Area: 224
- Dimensions: 16 x 14
Bedroom 2
- Area: 100
- Dimensions: 10 x 10
Bedroom 3
- Area: 100
- Dimensions: 10 x 10
Primary bathroom
- Features: Tub/Shower Separate
- Area: 80
- Dimensions: 10 x 8
Dining room
- Area: 187
- Dimensions: 17 x 11
Kitchen
- Area: 130
- Dimensions: 13 x 10
Living room
- Area: 285
- Dimensions: 19 x 15
Office
- Area: 100
- Dimensions: 10 x 10
Heating
- Central, Electric
Cooling
- Central Air
Appliances
- Included: Microwave, Range, Disposal, Dishwasher, Electric Water Heater, Plumb for Water Softener
- Laundry: Laundry Room, Washer Hookup, Dryer Connection
Features
- One Living Area, Eat-in Kitchen, Study/Library, Utility Room Inside, 1st Floor Lvl/No Steps, Open Floorplan, Walk-In Closet(s), Master Downstairs, Ceiling Fan(s), Chandelier, Solid Counter Tops
- Flooring: Vinyl
- Windows: Window Coverings
- Has basement: No
- Has fireplace: No
- Fireplace features: Not Applicable
Interior area
- Total interior livable area: 1,639 sqft
Video & virtual tour
Property
Parking
- Total spaces: 2
- Parking features: Two Car Garage, Garage Door Opener
- Garage spaces: 2
Features
- Levels: One
- Stories: 1
- Pool features: None
Lot
- Size: 7,840 Square Feet
Details
- Parcel number: 178740150095
Construction
Type & style
- Home type: SingleFamily
- Property subtype: Single Family Residence
Materials
- Brick
- Foundation: Slab
- Roof: Composition
Condition
- Pre-Owned
- New construction: No
- Year built: 2006
Utilities & green energy
- Utilities for property: Cable Available, City Garbage service
Community & HOA
Community
- Features: None
- Security: Smoke Detector(s)
- Subdivision: Hunt Crossing
HOA
- Has HOA: Yes
- HOA fee: $162 semi-annually
- HOA name: HUNT CROSSING
Location
- Region: San Antonio
Financial & listing details
- Price per square foot: $137/sqft
- Tax assessed value: $248,400
- Annual tax amount: $5,688
- Price range: $225K - $225K
- Date on market: 3/5/2026
- Cumulative days on market: 171 days
- Listing terms: Conventional,FHA,VA Loan,TX Vet,Cash,Investors OK
Estimated market value
$224,300
$213,000 - $236,000
$1,690/mo
Price history
| Date | Event | Price |
|---|---|---|
| 8/15/2026 | Pending sale | $224,995$137/sqft |
Source:  LERA MLS #1946371 Report a problem LERA MLS #1946371 Report a problem | ||
| 8/7/2026 | Contingent | $224,995$137/sqft |
Source: LERA MLS #1946371 Report a problem | ||
| 6/23/2026 | Listed for sale | $224,995$137/sqft |
Source: LERA MLS #1946371 Report a problem | ||
| 6/19/2026 | Contingent | $224,995$137/sqft |
Source: LERA MLS #1946371 Report a problem | ||
| 6/4/2026 | Price change | $224,995-2.2%$137/sqft |
Source: LERA MLS #1946371 Report a problem | ||
| 4/23/2026 | Price change | $229,995-4.2%$140/sqft |
Source: LERA MLS #1946371 Report a problem | ||
| 3/5/2026 | Listed for sale | $239,999+145.1%$146/sqft |
Source: LERA MLS #1946371 Report a problem | ||
| 9/27/2012 | Sold | -- |
Source: LERA MLS #953080 Report a problem | ||
| 7/19/2012 | Listed for sale | $97,900-3.9%$60/sqft |
Source: Atlantic & Pacific Real Estate #953080 Report a problem | ||
| 7/17/2012 | Sold | -- |
Source: Public Record Report a problem | ||
| 6/26/2012 | Listed for sale | $101,900$62/sqft |
Source: Atlantic & Pacific Real Estate #953080 Report a problem | ||
| 6/9/2012 | Listing removed | $1,225$1/sqft |
Source: Keller Willis San Antonio Inc #943567 Report a problem | ||
| 6/1/2012 | Price change | $1,225-2%$1/sqft |
Source: Keller Willis San Antonio Inc #943567 Report a problem | ||
| 5/2/2012 | Listed for rent | $1,250$1/sqft |
Source: Keller Williams Realty #943567 Report a problem | ||
Public tax history
| Year | Property taxes | Tax assessment |
|---|---|---|
| 2025 | $5,689 -6.6% | $248,400 -6.6% |
| 2024 | $6,093 -3.2% | $266,090 -2.9% |
| 2023 | $6,292 -0.8% | $273,950 +6.9% |
| 2022 | $6,342 +41.2% | $256,200 +33% |
| 2021 | $4,492 | $192,660 +11% |
| 2020 | $4,492 +2.8% | $173,510 +3.6% |
| 2019 | $4,368 | $167,430 +7.5% |
| 2018 | $4,368 +5.4% | $155,790 +0.7% |
| 2017 | $4,146 +8.6% | $154,670 +8.8% |
| 2016 | $3,819 +27.2% | $142,200 +9.7% |
| 2015 | $3,003 | $129,680 +16.5% |
| 2014 | $3,003 | $111,270 +2.4% |
| 2013 | -- | $108,690 |
| 2012 | -- | $108,690 -0.3% |
| 2011 | -- | $108,970 -5.9% |
| 2010 | -- | $115,800 -4% |
| 2009 | -- | $120,660 -1.6% |
| 2008 | -- | $122,590 +22.2% |
| 2007 | -- | $100,290 |
Find assessor info on the county website
Monthly payment
Est. payment
Payment breakdown
Explore the cost of this home by adjusting the details. Changes won't be saved.Climate risks
Neighborhood: 78245
Nearby schools
GreatSchools rating
- 3/10Hatchett Elementary SchoolGrades: PK-5Distance: 0.4 mi
- 2/10Pease Middle SchoolGrades: 6-8Distance: 1.1 mi
- 5/10Stevens High SchoolGrades: 9-12Distance: 1.8 mi
Schools provided by the listing agent
- District: Northside
Source: LERA MLS. This data may not be complete. We recommend contacting the local school district to confirm school assignments for this home.
- $211,4004 bd2 ba1.6k sqft1526 Ambush Crk, San Antonio, TX 78245Off Market
- $225,3004 bd2 ba2.5k sqft1522 Ambush Crk, San Antonio, TX 78245Off Market
- $232,6003 bd2 ba2.2k sqft1535 Agency Point, San Antonio, TX 78245Off Market
- $--4 bd2 ba1.6k sqft1531 Agency Point, San Antonio, TX 78245Sold

- $206,8004 bd2 ba1.6k sqft9210 Blazer Pl, San Antonio, TX 78245Off Market
- $194,7004 bd2 ba1.7k sqft9206 Blazer Pl, San Antonio, TX 78245Off Market
- $258,7004 bd2 ba2.9k sqft1527 Agency Point, San Antonio, TX 78245Off Market
- $217,0003 bd2 ba2.5k sqft1518 Ambush Crk, San Antonio, TX 78245Off Market
A local agent can set up tours, give advice and negotiate with sellers.
Similar homes
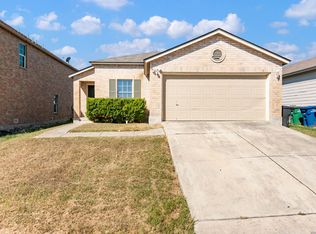
- $204,9003 bd2 ba1.4k sqft1531 AMBUSH CRK, San Antonio, TX 78245For Sale
 MLS ID #1957735, Melissa Wiggans TREC #545331, Real Estate Muses. LERA MLS
 - $210,0003 bd2 ba1.4k sqft10554 DUGAS DR, San Antonio, TX 78245For Sale
 MLS ID #2009257, Taurus Parker TREC #737638, Redbird Realty LLC. LERA MLS
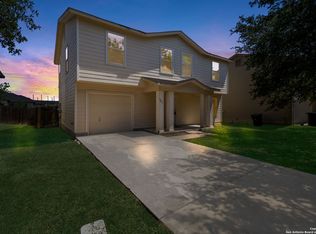
 - $225,0003 bd2 ba2.1k sqft9423 MARAVAL CRK, San Antonio, TX 78245For Sale
 MLS ID #2006136, Kristopher Hochart TREC #540065, Red Wagon Properties. LERA MLS
 - $249,9003 bd3 ba1.6k sqft111 Shad Bush St., San Antonio, TX 78245For Sale
 MLS ID #2004840, Thomas Van Buskirk TREC #502304, RE/MAX Preferred, REALTORS. LERA MLS
 - $255,0003 bd2 ba1.9k sqft1215 Billings Dr, San Antonio, TX 78245For SaleMLS ID #2007020, Martin Tirado TREC #635226, Real Broker, LLC. LERA MLS
- $249,0003 bd3 ba2.1k sqft9106 BEECH GRV, San Antonio, TX 78245For SaleMLS ID #2007007, Steven Rico TREC #599299, TRU Real Estate Group. LERA MLS
- $184,9004 bd3 ba1.9k sqft9656 SHOREBIRD LN, San Antonio, TX 78245For SaleMLS ID #2010350, Jonathan Layton TREC #537860, Luxely Real Estate. LERA MLS
- $210,0003 bd2 ba1.4k sqft3922 Salty Marsh, San Antonio, TX 78245For SaleMLS ID #1950580, Sandra Guerra TREC #506913, Copernicus Realty. LERA MLS
- $255,0004 bd3 ba2.1k sqft9046 Camino Rey, San Antonio, TX 78245For SaleMLS ID #1963874, Misty Rodriguez TREC #526210, Phillips & Associates Realty. LERA MLS
- $232,5003 bd2 ba1.4k sqft9627 Summer Vail, San Antonio, TX 78251For SaleMLS ID #1966775, Joe Burrage TREC #533172, Keller Williams Heritage. LERA MLS
- $199,0003 bd3 ba1.4k sqft9406 San Fidel Rio, San Antonio, TX 78245For SaleMLS ID #1926519, Thomas Bassler TREC #669804, Keller Williams Heritage. LERA MLS
- $189,0003 bd2 ba1.3k sqft9815 Messenger Pass, San Antonio, TX 78245For SaleMLS ID #1949506, Sandra Rangel TREC #579513, Real Broker, LLC. LERA MLS
- $240,0003 bd2 ba1.2k sqft10926 Livewater Trl, San Antonio, TX 78245For SaleMLS ID #1959122, Joslynn Duncan TREC #514909, Orchard Brokerage. LERA MLS
- $240,0003 bd3 ba1.7k sqft1010 Cat Mesa, San Antonio, TX 78251For SaleMLS ID #2006836, Daniel Cline TREC #729312, Keller Williams Realty. LERA MLS
- $249,9003 bd3 ba2.1k sqft2242 Mobeetie Trail, San Antonio, TX 78245For SaleMLS ID #1995733, Maria Ferreira TREC #674152, eXp Realty. LERA MLS
- $215,0003 bd2 ba1.8k sqft7823 Bronco, San Antonio, TX 78227For SaleMLS ID #2002163, Michaela Aden TREC #649496, Premier Realty Group Platinum. LERA MLS
- $285,0003 bd3 ba2.2k sqft1010 Scaup, San Antonio, TX 78245For SaleMLS ID #2004897, Steven Koleno TREC #779766, Beycome Brokerage Realty LLC. LERA MLS
- $275,0003 bd3 ba1.7k sqft11410 Ore Terminal, San Antonio, TX 78245For SaleMLS ID #2007713, Michael Guzik TREC #739151, Fraire Realty Group, INC.. LERA MLS
- $229,0003 bd2 ba1.2k sqft8951 BOWLINE, San Antonio, TX 78242For SaleMLS ID #2007673, Maria Cecilia Leiva TREC #222244, MCL Realty. LERA MLS
- $240,0003 bd2 ba1.2k sqft5403 CHASE CYN, San Antonio, TX 78252For SaleMLS ID #1999685, Sharon Mercer Barnes TREC #642731, 3D Realty & Property Management. LERA MLS
