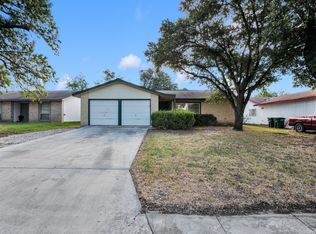
Well maintained starter home, fit for the perfect family. This single story property has an open floor plan, and a large back yard perfect for family gatherings and cookouts. Spacious bedrooms, laminate wood flooring, beautifully crafted built-in bookshelves, full 2 car garage with a stainless steel refrigerator that will convey. Great location for family fun, as this property is conveniently located in close proximity to Sea World, Lackland Airforce base and 20 minutes from downtown San Antonio, home of the San Antonio Spurs!!!
For sale
$210,000
10554 DUGAS DR, San Antonio, TX 78245
3beds
1,426sqft
Single Family Residence
Built in 2001
6,098 Square Feet Lot
$206,900 Zestimate®
$147/sqft
$25/mo HOA
What's special
Open floor planLaminate wood flooringBeautifully crafted built-in bookshelvesSpacious bedrooms
- 2 days |
- 812 |
- 96 |
Likely to sell faster than
Zillow last checked:
Listing updated:
Listed by:
Taurus Parker TREC #737638 (210) 887-1846,
Redbird Realty LLC
Source: LERA MLS,MLS#: 2009257
Facts & features
Interior
Bedrooms & bathrooms
- Bedrooms: 3
- Bathrooms: 2
- Full bathrooms: 2
Primary bedroom
- Area: 182
- Dimensions: 13 x 14
Bedroom 2
- Area: 100
- Dimensions: 10 x 10
Bedroom 3
- Area: 100
- Dimensions: 10 x 10
Primary bathroom
- Features: Tub/Shower Combo
- Area: 70
- Dimensions: 7 x 10
Kitchen
- Area: 100
- Dimensions: 10 x 10
Living room
- Area: 225
- Dimensions: 15 x 15
Heating
- Central, Electric
Cooling
- Central Air
Appliances
- Included: Range, Refrigerator, Disposal, Dishwasher
- Laundry: Washer Hookup, Dryer Connection
Features
- One Living Area, Master Downstairs
- Flooring: Carpet, Wood
- Windows: Window Coverings
- Has basement: No
- Has fireplace: No
- Fireplace features: Not Applicable
Interior area
- Total interior livable area: 1,426 sqft
Property
Parking
- Total spaces: 2
- Parking features: Two Car Garage
- Garage spaces: 2
Features
- Levels: One
- Stories: 1
- Pool features: None
Lot
- Size: 6,098 Square Feet
Details
- Parcel number: 196000070130
Construction
Type & style
- Home type: SingleFamily
- Property subtype: Single Family Residence
Materials
- Brick, 3 Sides Masonry
- Foundation: Slab
- Roof: Composition
Condition
- Pre-Owned
- New construction: No
- Year built: 2001
Utilities & green energy
- Sewer: Sewer System
- Water: Water System
Community & HOA
Community
- Features: None
- Subdivision: Park Place
HOA
- Has HOA: Yes
- HOA fee: $300 annually
- HOA name: PARK PLACE HOME OWNERS ASSOC, INC
Location
- Region: San Antonio
Financial & listing details
- Price per square foot: $147/sqft
- Tax assessed value: $208,630
- Annual tax amount: $4,565
- Price range: $210K - $210K
- Date on market: 8/17/2026
- Cumulative days on market: 4 days
- Listing terms: Conventional,FHA,VA Loan,TX Vet,Cash
Estimated market value
$206,900
$197,000 - $217,000
$1,644/mo
Price history
| Date | Event | Price |
|---|---|---|
| 8/17/2026 | Listed for sale | $210,000$147/sqft |
Source:  LERA MLS #2009257 Report a problem LERA MLS #2009257 Report a problem | ||
| 1/7/2016 | Sold | -- |
Source: Agent Provided Report a problem | ||
Public tax history
| Year | Property taxes | Tax assessment |
|---|---|---|
| 2025 | $2,895 -16.6% | $208,630 -3.9% |
| 2024 | $3,471 -37.3% | $217,110 -9.9% |
| 2023 | $5,535 +3.1% | $240,990 +11.1% |
| 2022 | $5,367 +28.8% | $216,820 +32.8% |
| 2021 | $4,166 | $163,320 +1.5% |
| 2020 | $4,166 +5.1% | $160,910 +5.9% |
| 2019 | $3,962 | $151,880 +7.6% |
| 2018 | $3,962 +11.1% | $141,110 +6.1% |
| 2017 | $3,566 +4% | $133,050 +4.2% |
| 2016 | $3,429 +31.6% | $127,700 +11.3% |
| 2015 | $2,606 | $114,697 +10% |
| 2014 | $2,606 | $104,270 +6.2% |
| 2013 | -- | $98,150 -0.8% |
| 2012 | -- | $98,980 -1.6% |
| 2011 | -- | $100,630 -0.8% |
| 2010 | -- | $101,470 -0.8% |
| 2009 | -- | $102,290 -5.3% |
| 2008 | -- | $108,010 -3.5% |
| 2007 | -- | $111,880 +10.8% |
| 2006 | -- | $100,960 +4% |
| 2005 | -- | $97,080 |
| 2004 | -- | -- |
| 2003 | -- | -- |
| 2002 | -- | -- |
Find assessor info on the county website
Monthly payment
Est. payment
Payment breakdown
Explore the cost of this home by adjusting the details. Changes won't be saved.Climate risks
Neighborhood: Park Place
Nearby schools
GreatSchools rating
- 6/10Forester Elementary SchoolGrades: PK-5Distance: 0.5 mi
- 4/10Vale Middle SchoolGrades: 6-8Distance: 1.9 mi
- 5/10Stevens High SchoolGrades: 9-12Distance: 1.1 mi
Schools provided by the listing agent
- Elementary: Nora Forester
- Middle: Robert Vale
- High: Stevens
- District: Northside
Source: LERA MLS. This data may not be complete. We recommend contacting the local school district to confirm school assignments for this home.
- $245,6004 bd2 ba2.3k sqft10558 Dugas Dr, San Antonio, TX 78245Off Market
- $256,1004 bd2 ba2.1k sqft10550 Dugas Dr, San Antonio, TX 78245Off Market
- $250,2003 bd3 ba2.1k sqft10562 Dugas Dr, San Antonio, TX 78245Off Market
- $268,2004 bd2 ba2.5k sqft10546 Dugas Dr, San Antonio, TX 78245Off Market
- $208,0003 bd2 ba1.3k sqft10355 Manor Crk, San Antonio, TX 78245Off Market
- $--4 bd3 ba2.3k sqft10359 Manor Crk, San Antonio, TX 78245Sold
- $239,7003 bd2 ba2.1k sqft10351 Manor Crk, San Antonio, TX 78245Off Market
- $284,1004 bd3 ba2.3k sqft10542 Dugas Dr, San Antonio, TX 78245Off Market
A local agent can set up tours, give advice and negotiate with sellers.
Similar homes
- $210,0004 bd2 ba1.4k sqft10571 Kinderhook, San Antonio, TX 78245For Sale

 MLS ID #2009220, Alan Aragon TREC #852619, Real Broker, LLC. LERA MLS
 - $219,9003 bd2 ba1.5k sqft1062 Frost Fire, San Antonio, TX 78245For Sale
 MLS ID #2008817, Robert Saenz TREC #553208, Xsellence Realty. LERA MLS
 - $206,0003 bd2 ba1.4k sqft274 Burlington Dr, San Antonio, TX 78245For Sale
 MLS ID #2007466, Toni Smart TREC #415719, Smart Group, REALTORS. LERA MLS
 - $--4 bd3 ba1.8k sqft803 Little Angel Cv, San Antonio, TX 78245Auction
 Auction.com 2
 - $250,0003 bd2 ba1.4k sqft12053 Pearl Jubilee, San Antonio, TX 78245For SaleMLS ID #2009627, Malik Harris TREC #748757, Real Broker, LLC. LERA MLS
- $215,0003 bd2 ba1.1k sqft1070 Frost Fire, San Antonio, TX 78245For SaleMLS ID #1954795, Rogelio Molina TREC #837832, Keller Williams City-View. LERA MLS
- $--3 bd3 ba1.7k sqft10139 Pearl Crk, San Antonio, TX 78245AuctionAuction.com 2
- $219,9993 bd2 ba1.3k sqft1134 Longmont, San Antonio, TX 78245For SaleMLS ID #2006922, Valeria Sisson TREC #751934, eXp Realty. LERA MLS
- $210,0003 bd2 ba1.2k sqft843 Big Sky, San Antonio, TX 78245For SaleMLS ID #1993506, Lance Duran TREC #669565, Real Broker, LLC. LERA MLS
- $230,0004 bd2 ba1.3k sqft635 CYPRESSCLIFF DR, San Antonio, TX 78245For SaleMLS ID #2007743, Brenda Zambrano TREC #610781, One2Three Realty. LERA MLS
- $209,9003 bd2 ba1.2k sqft11403 Creek Eagle, San Antonio, TX 78245For SaleMLS ID #2002696, Patrick Conway TREC #615868, Keller Williams City-View. LERA MLS
- $199,0003 bd2 ba2k sqft10310 Prescott Dr, San Antonio, TX 78245For SaleMLS ID #2005301, Thomas Bassler TREC #669804, Keller Williams Heritage. LERA MLS
- $205,0003 bd2 ba1.5k sqft1154 S ELLISON DR, San Antonio, TX 78245For SaleMLS ID #1970625, Amber Broadway TREC #618409, Opendoor Brokerage, LLC. LERA MLS
- $230,0003 bd2 ba1.4k sqft371 Ash Village Dr, San Antonio, TX 78245For Sale By Owner
- $229,9994 bd3 ba1.8k sqft1427 Prairie Grass, San Antonio, TX 78245For SaleMLS ID #46435471, Matthew Gallagher, NB Elite Realty. HAR
- $269,9004 bd2 ba1.7k sqft12029 Pearl Jubilee, San Antonio, TX 78245For SaleMLS ID #2009683, Danny Charbel TREC #582344, Keller Williams City-View. LERA MLS
- $230,0003 bd2 ba1.3k sqft2307 Sunset Bay, San Antonio, TX 78245For SaleMLS ID #2002581, Tiara Porch TREC #815325, Exquisite Properties, LLC. LERA MLS
- $229,0003 bd2 ba1.5k sqft2003 Ellison Dr, San Antonio, TX 78245For SaleMLS ID #1995639, Delia Aquino TREC #528245, At Home Realty, LLC. LERA MLS
- $187,5003 bd2 ba1.2k sqft1918 Ghost Dancers, San Antonio, TX 78245For SaleMLS ID #2001343, Brad Brewster TREC #492703, Home Team of America. LERA MLS
- $234,0003 bd3 ba2k sqft906 VILLAGE BR, San Antonio, TX 78245For SaleMLS ID #1973661, Ana Ahnberg TREC #808098, LPT Realty, LLC. LERA MLS
