Welcome to this charming 3-bedroom, 2-bath home with a 2-car garage! The beautiful KraftMaid kitchen cabinets add style and functionality to the heart of the home. A versatile additional living area offers plenty of space for a family room, game room, home office, or study. Enjoy the spacious sunroom, perfect for relaxing or entertaining, along with mature trees providing a welcoming setting in both the front and backyard. The shed and refrigerator convey. Don't miss the opportunity to make this wonderful home yours!
For sale
$219,900
1062 Frost Fire, San Antonio, TX 78245
3beds
1,571sqft
Single Family Residence
Built in 1981
8,058 Square Feet Lot
$215,800 Zestimate®
$140/sqft
$-- HOA
What's special
Spacious sunroomBeautiful kraftmaid kitchen cabinets
- 8 days |
- 251 |
- 8 |
Likely to sell faster than
Zillow last checked:
Listing updated:
Listed by:
Robert Saenz TREC #553208 (210) 592-4285,
Xsellence Realty
Source: LERA MLS,MLS#: 2008817
Facts & features
Interior
Bedrooms & bathrooms
- Bedrooms: 3
- Bathrooms: 2
- Full bathrooms: 2
Primary bedroom
- Features: Walk-In Closet(s), Ceiling Fan(s), Full Bath
- Area: 130
- Dimensions: 10 x 13
Bedroom 2
- Area: 99
- Dimensions: 9 x 11
Bedroom 3
- Area: 99
- Dimensions: 9 x 11
Primary bathroom
- Features: Tub Only
- Area: 35
- Dimensions: 5 x 7
Dining room
- Area: 100
- Dimensions: 10 x 10
Kitchen
- Area: 170
- Dimensions: 10 x 17
Living room
- Area: 140
- Dimensions: 14 x 10
Heating
- Central, Electric
Cooling
- Central Air
Appliances
- Included: Microwave, Range, Refrigerator, Disposal
Features
- Two Living Area, Eat-in Kitchen, Ceiling Fan(s)
- Flooring: Other
- Has basement: No
- Has fireplace: No
- Fireplace features: Not Applicable
Interior area
- Total interior livable area: 1,571 sqft
Property
Parking
- Total spaces: 2
- Parking features: Two Car Garage
- Garage spaces: 2
Features
- Levels: One
- Stories: 1
- Patio & porch: Covered
- Pool features: None
- Fencing: Privacy
Lot
- Size: 8,058 Square Feet
- Residential vegetation: Mature Trees
Details
- Parcel number: 159100550250
Construction
Type & style
- Home type: SingleFamily
- Property subtype: Single Family Residence
Materials
- Brick, Siding
- Foundation: Slab
- Roof: Composition
Condition
- Pre-Owned
- New construction: No
- Year built: 1981
Details
- Builder name: Ray Ellison
Utilities & green energy
- Water: Water System
- Utilities for property: Cable Available
Community & HOA
Community
- Features: None
- Subdivision: Heritage Northwest
Location
- Region: San Antonio
Financial & listing details
- Price per square foot: $140/sqft
- Tax assessed value: $238,000
- Annual tax amount: $5,162
- Price range: $219.9K - $219.9K
- Date on market: 8/14/2026
- Cumulative days on market: 9 days
- Listing terms: Conventional,FHA,VA Loan,Cash
Estimated market value
$215,800
$205,000 - $227,000
$1,613/mo
Price history
| Date | Event | Price |
|---|---|---|
| 8/14/2026 | Listed for sale | $219,900+126.7%$140/sqft |
Source:  LERA MLS #2008817 Report a problem LERA MLS #2008817 Report a problem | ||
| 7/21/2026 | Listing removed | $1,799$1/sqft |
Source: Zillow Rentals Report a problem | ||
| 6/13/2026 | Listed for rent | $1,799+67.3%$1/sqft |
Source: Zillow Rentals Report a problem | ||
| 11/21/2013 | Listing removed | $1,075$1/sqft |
Source: Birdy Properties, CRMC #1027666 Report a problem | ||
| 11/1/2013 | Listed for rent | $1,075$1/sqft |
Source: Birdy Properties, CRMC #1027666 Report a problem | ||
| 9/9/2013 | Sold | -- |
Source: LERA MLS #1015582 Report a problem | ||
| 8/12/2013 | Listed for sale | $97,000+21.4%$62/sqft |
Source: Icon Realty #1015582 Report a problem | ||
| 11/21/2012 | Sold | -- |
Source: LERA MLS #973379 Report a problem | ||
| 11/8/2012 | Listed for sale | $79,900$51/sqft |
Source: Keller Williams Heritage #973379 Report a problem | ||
Public tax history
| Year | Property taxes | Tax assessment |
|---|---|---|
| 2025 | $5,451 +0% | $238,000 |
| 2024 | $5,450 +1.4% | $238,000 +1.7% |
| 2023 | $5,374 +9.1% | $234,000 +17.6% |
| 2022 | $4,926 +16.8% | $199,000 +11.2% |
| 2021 | $4,219 | $179,000 +9.8% |
| 2020 | $4,219 +5% | $162,960 +5.8% |
| 2019 | $4,018 | $154,000 +5.5% |
| 2018 | $4,018 +18.4% | $146,000 +15.3% |
| 2017 | $3,394 +3.2% | $126,600 +3.3% |
| 2016 | $3,290 +27% | $122,500 +14.3% |
| 2015 | $2,591 | $107,140 +11.6% |
| 2014 | $2,591 | $96,020 +2.6% |
| 2013 | -- | $93,550 -2.9% |
| 2012 | -- | $96,340 +2.2% |
| 2011 | -- | $94,235 +10% |
| 2010 | -- | $85,668 +10% |
| 2009 | -- | $77,880 -6.1% |
| 2008 | -- | $82,940 +1.2% |
| 2007 | -- | $81,980 +4% |
| 2006 | -- | $78,790 +16.8% |
| 2005 | -- | $67,480 |
| 2004 | -- | -- |
| 2003 | -- | -- |
| 2002 | -- | -- |
| 2001 | -- | -- |
| 2000 | -- | -- |
Find assessor info on the county website
Monthly payment
Est. payment
Payment breakdown
Explore the cost of this home by adjusting the details. Changes won't be saved.Climate risks
Neighborhood: Heritage
Nearby schools
GreatSchools rating
- 4/10Cody Elementary SchoolGrades: PK-5Distance: 0.3 mi
- 2/10Pease Middle SchoolGrades: 6-8Distance: 1.4 mi
- 5/10Stevens High SchoolGrades: 9-12Distance: 1.1 mi
Schools provided by the listing agent
- Elementary: Cody Ed
- Middle: Pease E. M.
- High: Stevens
- District: Northside
Source: LERA MLS. This data may not be complete. We recommend contacting the local school district to confirm school assignments for this home.
- $215,9003 bd2 ba1.3k sqft1058 Frost Fire, San Antonio, TX 78245Off Market

- $177,7003 bd2 ba1k sqft1066 Frost Fire, San Antonio, TX 78245Off Market
- $154,2003 bd2 ba1.2k sqft1054 Frost Fire, San Antonio, TX 78245Off Market
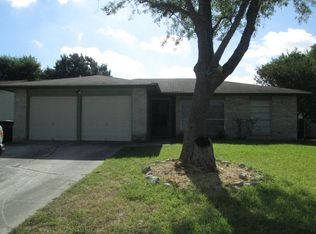
- $215,0003 bd2 ba1.1k sqft1070 Frost Fire, San Antonio, TX 78245For Sale

- $200,1003 bd2 ba1.4k sqft1067 Fillmore Dr, San Antonio, TX 78245Off Market
- $192,4003 bd2 ba1.3k sqft1059 Frost Fire, San Antonio, TX 78245Off Market
- $204,6004 bd2 ba1.5k sqft1063 Fillmore Dr, San Antonio, TX 78245Off Market
- $175,7003 bd2 ba1k sqft1063 Frost Fire, San Antonio, TX 78245Off Market
A local agent can set up tours, give advice and negotiate with sellers.
Similar homes
- $224,9004 bd3 ba2.1k sqft2117 Farmsville, San Antonio, TX 78245For Sale

 MLS ID #2006832, Jacob Delgado TREC #607813, AXIS Brokerage. LERA MLS
 - $229,0003 bd2 ba1.5k sqft2003 Ellison Dr, San Antonio, TX 78245For Sale
 MLS ID #1995639, Delia Aquino TREC #528245, At Home Realty, LLC. LERA MLS
 - $205,0003 bd2 ba1.5k sqft1154 S ELLISON DR, San Antonio, TX 78245For Sale
 MLS ID #1970625, Amber Broadway TREC #618409, Opendoor Brokerage, LLC. LERA MLS
 - $179,0003 bd2 ba1.3k sqft2907 BROAD PLAIN DR, San Antonio, TX 78245For Sale
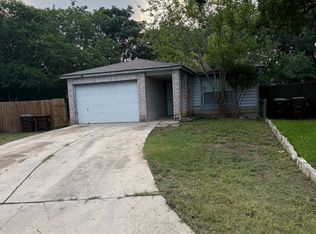 MLS ID #1996536, Lee Jones TREC #481770, Keller Williams City-View. LERA MLS
 - $185,0004 bd2 ba1.6k sqft2830 FISHER FIELD DR, San Antonio, TX 78245For SaleMLS ID #1991427, Amber Broadway TREC #618409, Opendoor Brokerage, LLC. LERA MLS
- $215,0003 bd2 ba1.2k sqft9334 VALLEY RDG, San Antonio, TX 78250For SaleMLS ID #2003133, Isabel Rodriguez TREC #718912, Resi Realty, LLC. LERA MLS
- $215,0003 bd2 ba1.2k sqft7839 Van Ness, San Antonio, TX 78251For SaleMLS ID #2006497, Oneida Hall TREC #465885, Oneida D Hall, Broker. LERA MLS
- $187,5002 bd2 ba1k sqft3146 BEAR SPRINGS DR, San Antonio, TX 78245For SaleMLS ID #1968677, Alex Zepeda TREC #566464, Realty of America, LLC. LERA MLS
- $162,0003 bd2 ba1k sqft10243 Raven Field, San Antonio, TX 78245For SaleMLS ID #1971732, Amelia Gallo TREC #648402, Kerr Realty. LERA MLS
- $205,0003 bd3 ba1.3k sqft5006 KENTON RPDS, San Antonio, TX 78240For SaleMLS ID #2010875, Elizabeth Spence TREC #530428, eXp Realty. LERA MLS
- $222,0003 bd2 ba1.7k sqft4915 Fridell St, San Antonio, TX 78237For SaleMLS ID #34296350, Lyle Jackson, LJ Group Real Estate. HAR
- $220,0003 bd2 ba1.6k sqft7815 Braun Circle, San Antonio, TX 78250For SaleMLS ID #2006242, Timothy Allums TREC #634022, Keller Williams Heritage. LERA MLS
- $229,0003 bd2 ba1.5k sqft8042 CYPRESS PASS, San Antonio, TX 78240For SaleMLS ID #2008264, Yousef Alzubi TREC #613239, Texas Signature Realty. LERA MLS
- $157,5003 bd2 ba1.3k sqft7203 Westshire Dr., San Antonio, TX 78227For SaleMLS ID #2009277, Jennifer Gilliland TREC #826798, HOMES R US INC. LERA MLS
- $238,0004 bd2 ba1.7k sqft7322 Silent Cloud, San Antonio, TX 78250For SaleMLS ID #2007758, Carmen Brandt TREC #740433, M Effect Realty. LERA MLS
- $199,9003 bd3 ba1.3k sqft8934 Branding Fld, San Antonio, TX 78240For SaleMLS ID #2010876, Elizabeth Spence TREC #530428, eXp Realty. LERA MLS
- $220,0003 bd2 ba1.4k sqft630 Alta Sita St, San Antonio, TX 78237For SaleMLS ID #6598650, Juan Hernandez, Texas Premier Realty. HAR
- $189,0003 bd2 ba1.1k sqft7303 HAVENBROOK DR, San Antonio, TX 78227For SaleMLS ID #1997758, Amber Broadway TREC #618409, Opendoor Brokerage, LLC. LERA MLS
- $149,9002 bd2 ba1.1k sqft11434 POTTER VLY, San Antonio, TX 78245For SaleMLS ID #2007206, Angie Rabago TREC #732070, NB Elite Realty. LERA MLS
- $255,0003 bd2 ba1.4k sqft347 Bertetti, San Antonio, TX 78227For SaleMLS ID #1953796, Diana Rodriguez TREC #462571, Home Team of America. LERA MLS
