Welcome to this spacious 4-bedroom, 2.5-bath home in the desirable Westward Pointe community! Offering 1,887 square feet of thoughtfully designed living space, this two-story home features an open-concept floor plan that's perfect for both everyday living and entertaining. The island kitchen overlooks the dining and living areas and provides ample counter space, abundant cabinetry, and a functional layout for cooking and gathering. Upstairs, you'll find a versatile loft that can serve as a second living area, home office, or game room, along with a generous primary suite featuring a walk-in closet, dual vanities, a garden tub, and a separate shower. Step outside to enjoy the covered patio and private backyard—ideal for relaxing, entertaining, or family gatherings. Conveniently located near shopping, dining, schools, parks, and major highways, this home offers comfort, space, and convenience. Don't miss your opportunity to make this beautiful property your next home!
For sale
Price cut: $5K (8/17)
$229,999
1427 Prairie Grass, San Antonio, TX 78245
4beds
1,887sqft
Single Family Residence
Built in 2013
5,758 Square Feet Lot
$228,600 Zestimate®
$122/sqft
$29/mo HOA
What's special
Versatile loftPrivate backyardOpen-concept floor planCovered patioIsland kitchenWalk-in closetAmple counter space
- 12 days |
- 544 |
- 57 |
Likely to sell faster than
Zillow last checked:
Listing updated:
Listed by:
Matthew Gallagher TREC #0830174 831-869-6338,
NB Elite Realty
Source: HAR,MLS#: 46435471
Facts & features
Interior
Bedrooms & bathrooms
- Bedrooms: 4
- Bathrooms: 3
- Full bathrooms: 2
- 1/2 bathrooms: 1
Primary bedroom
- Level: Second
- Area: 208
- Dimensions: 16 x 13
Bedroom
- Level: First
- Area: 132
- Dimensions: 12 x 11
Bedroom
- Level: First
- Area: 132
- Dimensions: 12 x 11
Bedroom
- Level: First
- Area: 150
- Dimensions: 15 x 10
Breakfast
- Level: First
- Area: 154
- Dimensions: 14 x 11
Kitchen
- Level: First
- Area: 126
- Dimensions: 14 x 9
Living room
- Level: First
- Area: 196
- Dimensions: 14 x 14
Heating
- Electric
Cooling
- Electric
Interior area
- Total structure area: 1,887
- Total interior livable area: 1,887 sqft
Property
Parking
- Total spaces: 2
- Parking features: Attached
- Attached garage spaces: 2
Features
- Stories: 2
- Fencing: Full
Lot
- Size: 5,758 Square Feet
- Features: Corner Lot, Subdivided, 0 Up To 1/4 Acre
Details
- Parcel number: 051971720810
Construction
Type & style
- Home type: SingleFamily
- Architectural style: Other
- Property subtype: Single Family Residence
Materials
- Brick
- Foundation: Slab
- Roof: Composition
Condition
- New construction: No
- Year built: 2013
Utilities & green energy
- Sewer: Public Sewer
- Water: Public
Community & HOA
Community
- Subdivision: Westward Pointe 2
HOA
- Has HOA: Yes
- HOA fee: $350 annually
Location
- Region: San Antonio
Financial & listing details
- Price per square foot: $122/sqft
- Tax assessed value: $254,250
- Annual tax amount: $5,063
- Date on market: 8/5/2026
Estimated market value
$228,600
$217,000 - $240,000
$1,868/mo
Price history
| Date | Event | Price |
|---|---|---|
| 8/17/2026 | Price change | $229,999-2.1%$122/sqft |
Source:  HAR #46435471 Report a problem HAR #46435471 Report a problem | ||
| 8/5/2026 | Listed for sale | $235,000+23.7%$125/sqft |
Source: HAR #46435471 Report a problem | ||
| 5/26/2017 | Sold | -- |
Source:  LERA MLS #1234353 Report a problem LERA MLS #1234353 Report a problem | ||
| 4/5/2017 | Listed for sale | $190,000$101/sqft |
Source: RE/MAX Associates #1234353 Report a problem | ||
Public tax history
| Year | Property taxes | Tax assessment |
|---|---|---|
| 2025 | $5,076 -5.2% | $254,250 -5.2% |
| 2024 | $5,352 -0.9% | $268,320 -0.9% |
| 2023 | $5,400 -3.3% | $270,750 +5.4% |
| 2022 | $5,585 +20.8% | $256,880 +25.7% |
| 2021 | $4,622 | $204,430 +1.3% |
| 2020 | $4,622 +4.3% | $201,890 +6% |
| 2019 | $4,429 | $190,500 +4.6% |
| 2018 | $4,429 +11.7% | $182,050 -2.2% |
| 2017 | $3,964 +0.6% | $186,240 +0.8% |
| 2016 | $3,940 +4.3% | $184,833 +10% |
| 2015 | $3,777 | $168,030 +3.7% |
| 2014 | $3,777 | $162,110 +710.6% |
| 2013 | -- | $20,000 |
| 2012 | -- | $20,000 |
Find assessor info on the county website
Monthly payment
Est. payment
Payment breakdown
Explore the cost of this home by adjusting the details. Changes won't be saved.Climate risks
Neighborhood: 78245
Nearby schools
GreatSchools rating
- 8/10Big Country Elementary SchoolGrades: PK-5Distance: 0.9 mi
- 5/10Francis R Scobee Middle SchoolGrades: 6-8Distance: 0.8 mi
- 4/10Southwest High SchoolGrades: 9-12Distance: 7.8 mi
Schools provided by the listing agent
- Elementary: Big Country Elementary School
- Middle: Francis R. Scobee Middle School
- High: Southwest High School (Southwest)
Source: HAR. This data may not be complete. We recommend contacting the local school district to confirm school assignments for this home.
- $279,4004 bd2 ba2.4k sqft1423 Prairie Grass, San Antonio, TX 78245Off Market
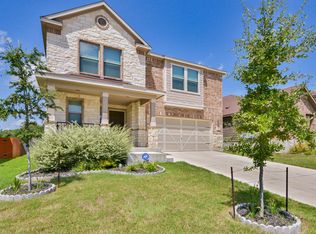
- $244,1003 bd2 ba1.6k sqft1419 Prairie Grass, San Antonio, TX 78245Off Market
- $100-- bd-- ba-- sqftTumbleweed Way, San antonio, TX 78245Off Market
- $285,4004 bd3 ba2.5k sqft1415 Prairie Grass, San Antonio, TX 78245Off Market
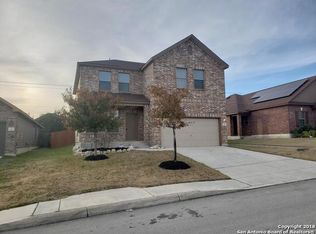
- $333,5004 bd3 ba2.3k sqft10407 Pecan Crst, San Antonio, TX 78245Off Market
- $317,9004 bd2 ba2.4k sqft10402 Pecan Crst, San Antonio, TX 78245Off Market
- $100-- bd-- ba-- sqft10355 Roadrunner Rdg, San Antonio, TX 78245Off Market
- $229,2003 bd2 ba1.9k sqft10352 Roadrunner Rdg, San Antonio, TX 78245Off Market
A local agent can set up tours, give advice and negotiate with sellers.
Similar homes
- $254,5004 bd3 ba2.1k sqft11523 VERDE BND, San Antonio, TX 78245For Sale
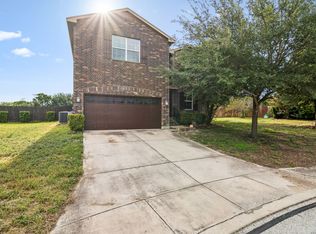
 MLS ID #2002965, Jordan Saiz TREC #811266, 3D Realty & Property Management. LERA MLS
 - $235,0003 bd3 ba2k sqft3515 Cactus Fall, San Antonio, TX 78245For Sale
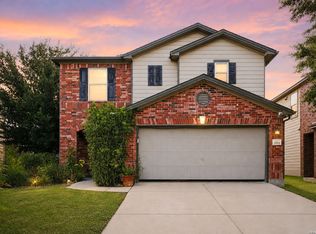 MLS ID #1999221, David Rutter TREC #662390, Keller Williams Heritage. LERA MLS
 - $269,5003 bd3 ba1.9k sqft10334 Abilene Stage, San Antonio, TX 78245For Sale
 MLS ID #1969555, Rolando San Miguel TREC #577856, Trinidad Realty Partners, Inc. LERA MLS
 - $189,9003 bd2 ba1.1k sqft10039 Southern Sun, San Antonio, TX 78245For Sale
 MLS ID #2008370, Tatiana Csitkovitss TREC #796235, 1st Choice Realty Group. LERA MLS
 - $269,0003 bd3 ba2.1k sqft11226 Fort Smith, San Antonio, TX 78245For SaleMLS ID #2007040, Kellie Daniels TREC #505116, Coldwell Banker D'Ann Harper, REALTOR. LERA MLS
- $224,9883 bd2 ba1.6k sqft10132 Del Lago, San Antonio, TX 78245For SaleMLS ID #1950803, Omar Jackson TREC #600181, Coldwell Banker D'Ann Harper, REALTOR. LERA MLS
- $225,0003 bd2 ba1.4k sqft3615 BISLEY PASS, San Antonio, TX 78245For SaleMLS ID #1958240, Lucio Vasquez TREC #647841, Keller Williams City-View. LERA MLS
- $245,0003 bd3 ba1.7k sqft11423 Slickrock Draw, San Antonio, TX 78245For SaleMLS ID #1952851, Katherine Garcia TREC #714381, Real Broker, LLC. LERA MLS
- $264,0004 bd3 ba2.1k sqft10711 Manor Creek, San Antonio, TX 78245For SaleMLS ID #1911182, Paul Rodriguez TREC #761680, Keller Williams City-View. LERA MLS
- $279,0004 bd3 ba2.5k sqft9825 Overlook Cyn, San Antonio, TX 78245For SaleMLS ID #1959799, Bryan Treat TREC #621906, Orchard Brokerage. LERA MLS
- $195,0004 bd2 ba1.1k sqft10130 Amber Coral, San Antonio, TX 78245For SaleMLS ID #1997158, Cynthia Vasquez TREC #513471, Mission Real Estate Group. LERA MLS
- $270,0003 bd3 ba2.2k sqft1631 TREE RUN, San Antonio, TX 78245For SaleMLS ID #1997749, Anna Ramos TREC #654713, The Lumen Team. LERA MLS
- $270,0004 bd4 ba2.3k sqft1107 Caspian Pt, San Antonio, TX 78245For SaleMLS ID #1992743, Carmen Ortiz TREC #762599, Orchard Brokerage. LERA MLS
- $198,0003 bd1 ba1.1k sqft9743 GREEN PLAIN DR, San Antonio, TX 78245For SaleMLS ID #1997935, Nereyda Vicente TREC #664196, JPAR San Antonio. LERA MLS
- $214,9994 bd3 ba2k sqft8502 Adams Hill, San Antonio, TX 78227For SaleMLS ID #1953003, Blaine Piersol TREC #818107, Redbird Realty LLC. LERA MLS
- $250,0004 bd2 ba1.7k sqft11854 LUCKEY VIS, San Antonio, TX 78252For SaleMLS ID #1998772, Jennifer Bowman TREC #655875, JB Goodwin, REALTORS. LERA MLS
- $244,7503 bd3 ba2k sqft135 Balsa Di Prato, San Antonio, TX 78253For SaleMLS ID #2004530, Sharlette Scott TREC #497375, Radiant Realty. LERA MLS
- $225,0003 bd2 ba1.7k sqft9522 SAGE TER, San Antonio, TX 78251For SaleMLS ID #1875451, Megan Lamb TREC #536646, River Realty. LERA MLS
- $259,9004 bd3 ba2k sqft135 Prato Palma, San Antonio, TX 78253For SaleMLS ID #1997699, Bonnie Tijerina TREC #763359, AXIS Brokerage. LERA MLS
- $239,9003 bd2 ba1.5k sqft8715 Laguna, San Antonio, TX 78251For SaleMLS ID #2007309, Penny Watson TREC #438005, Entera Realty LLC. LERA MLS
