Opportunity awaits in the established Woods of Westcreek community. Offered AS-IS, this two-story home features 4 bedrooms, 2.5 bathrooms, and approximately 2,017 square feet, providing a generous footprint for buyers ready to renovate, update, and make the space their own. The property sits on an approximately 7,200-square-foot lot and offers potential as a primary residence, rental property, or value-add project. Residents of Villages of Westcreek enjoy access to community pools, sports courts, walking trails, playgrounds, a dog park, and additional neighborhood amenities. Conveniently located near Loop 1604, Highway 151, SeaWorld San Antonio, JBSA-Lackland, shopping, dining, and everyday conveniences. Property is being sold AS-IS in its present condition.
For sale
$239,900
11606 Barrow, San Antonio, TX 78253
4beds
2,017sqft
:
Get pre-qualified$1,802/mo
Single Family Residence
Built in 1987
7,187 Square Feet Lot
$-- Zestimate®
$119/sqft
$44/mo HOA
What's special
Two-story home
- 9 days |
- 580 |
- 35 |
Zillow last checked:
Listing updated:
Listed by:
Christian Wallace TREC #680577 (214) 405-8977,
LKV Realty, LLC
Source: LERA MLS,MLS#: 2003204
Facts & features
Interior
Bedrooms & bathrooms
- Bedrooms: 4
- Bathrooms: 3
- Full bathrooms: 2
- 1/2 bathrooms: 1
Primary bedroom
- Area: 360
- Dimensions: 18 x 20
Bedroom 2
- Area: 120
- Dimensions: 12 x 10
Bedroom 3
- Area: 100
- Dimensions: 10 x 10
Bedroom 4
- Area: 100
- Dimensions: 10 x 10
Primary bathroom
- Features: Tub/Shower Separate, Single Vanity
- Area: 84
- Dimensions: 7 x 12
Dining room
- Area: 56
- Dimensions: 7 x 8
Kitchen
- Area: 130
- Dimensions: 10 x 13
Living room
- Area: 224
- Dimensions: 14 x 16
Heating
- Central, Electric, Natural Gas
Cooling
- Central Air
Appliances
- Included: Microwave, Gas Cooktop, Disposal, Dishwasher
- Laundry: Washer Hookup, Dryer Connection
Features
- One Living Area, Master Downstairs, Ceiling Fan(s)
- Flooring: Carpet, Ceramic Tile
- Windows: Window Coverings
- Has basement: No
- Number of fireplaces: 1
- Fireplace features: One
Interior area
- Total interior livable area: 2,017 sqft
Property
Parking
- Total spaces: 2
- Parking features: Two Car Garage
- Garage spaces: 2
Features
- Levels: Two
- Stories: 2
- Pool features: None, Community
Lot
- Size: 7,187 Square Feet
Details
- Parcel number: 043922010200
Construction
Type & style
- Home type: SingleFamily
- Property subtype: Single Family Residence
Materials
- Brick
- Foundation: Slab
- Roof: Composition
Condition
- Pre-Owned
- New construction: No
- Year built: 1987
Community & HOA
Community
- Features: Playground
- Subdivision: Villages Of Westcreek
HOA
- Has HOA: Yes
- HOA fee: $522 annually
- HOA name: SPECTRUM ASSOCIATION MANAGEMENT
Location
- Region: San Antonio
Financial & listing details
- Price per square foot: $119/sqft
- Tax assessed value: $292,660
- Annual tax amount: $5,300
- Price range: $239.9K - $239.9K
- Date on market: 7/25/2026
- Cumulative days on market: 11 days
- Listing terms: Cash
Estimated market value
Not available
Estimated sales range
Not available
$1,902/mo
Price history
| Date | Event | Price |
|---|---|---|
| 7/25/2026 | Listed for sale | $239,900$119/sqft |
Source:  LERA MLS #2003204 Report a problem LERA MLS #2003204 Report a problem | ||
Public tax history
| Year | Property taxes | Tax assessment |
|---|---|---|
| 2025 | $3,629 -8.7% | $292,660 +0.6% |
| 2024 | $3,975 +9.7% | $290,810 +10% |
| 2023 | $3,624 -14.2% | $264,373 +10% |
| 2022 | $4,226 +5.1% | $240,339 +10% |
| 2021 | $4,022 | $218,490 +7.4% |
| 2020 | $4,022 +4.3% | $203,350 +4.8% |
| 2019 | $3,856 | $193,960 +0.6% |
| 2018 | $3,856 +6.8% | $192,890 +8.7% |
| 2017 | $3,611 +7.8% | $177,420 +7.3% |
| 2016 | $3,349 +11.7% | $165,290 +5.1% |
| 2015 | $3,000 | $157,310 +9.9% |
| 2014 | $3,000 | $143,140 +2.9% |
| 2013 | -- | $139,120 +4.4% |
| 2012 | -- | $133,290 -1% |
| 2011 | -- | $134,690 -2% |
| 2010 | -- | $137,500 +1.3% |
| 2009 | -- | $135,740 +0.6% |
| 2008 | -- | $134,950 +2.5% |
| 2007 | -- | $131,630 +2.6% |
| 2006 | -- | $128,290 +2.2% |
| 2005 | -- | $125,470 |
| 2004 | -- | -- |
| 2003 | -- | -- |
| 2002 | -- | -- |
| 2001 | -- | -- |
| 2000 | -- | -- |
Find assessor info on the county website
Monthly payment
Est. payment
Payment breakdown
Explore the cost of this home by adjusting the details. Changes won't be saved.Climate risks
Neighborhood: 78253
Nearby schools
GreatSchools rating
- 6/10Galm Elementary SchoolGrades: PK-5Distance: 0.3 mi
- 4/10Luna Middle SchoolGrades: 6-8Distance: 1.4 mi
- 6/10Brennan High SchoolGrades: 9-12Distance: 0.9 mi
Schools provided by the listing agent
- Elementary: Galm
- Middle: Luna
- High: William Brennan
- District: Northside
Source: LERA MLS. This data may not be complete. We recommend contacting the local school district to confirm school assignments for this home.
- $264,1003 bd2 ba1.8k sqft11602 Barrow, San Antonio, TX 78253Off Market
- $--3 bd2 ba1.9k sqft11610 Barrow, San Antonio, TX 78253Sold
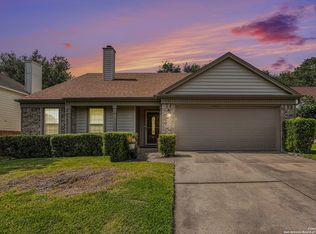
- $299,0003 bd2 ba1.6k sqft1523 Kingsbridge, San Antonio, TX 78253Off Market

- $246,4003 bd2 ba1.6k sqft11614 Barrow, San Antonio, TX 78253Off Market
- $283,8003 bd3 ba2.4k sqft1603 Kingsbridge, San Antonio, TX 78253Off Market
- $263,9003 bd2 ba1.9k sqft1519 Kingsbridge, San Antonio, TX 78253Off Market
- $288,2004 bd3 ba2.2k sqft1602 Sixpence, San Antonio, TX 78253Off Market
- $267,4004 bd2 ba1.6k sqft11678 Foxford, San Antonio, TX 78253Off Market
A local agent can set up tours, give advice and negotiate with sellers.
Similar homes
- $265,0003 bd2 ba1.6k sqft11823 Adriana Maria, San Antonio, TX 78253For Sale

 MLS ID #2002973, Wayne Marinik TREC #442062, Garrett Wright Properties, LLC. LERA MLS
 - $287,5004 bd3 ba2.1k sqft1626 FIRWICK DR, San Antonio, TX 78253For Sale
 MLS ID #1970568, Robert Contreras TREC #730241, Keller Williams Heritage. LERA MLS
 - $240,0003 bd2 ba1.4k sqft2619 Jade Hill, San Antonio, TX 78251For Sale
 MLS ID #2003969, Stephen Meza TREC #710613, Real Broker, LLC. LERA MLS
 - $263,9003 bd3 ba2.8k sqft419 Talon Ridge, San Antonio, TX 78253For Sale
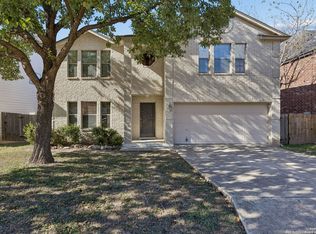 MLS ID #1927619, Estela Haese TREC #259696, Keller Williams Heritage. LERA MLS
 - $259,9003 bd2 ba1.4k sqft9218 woodheather, San Antonio, TX 78254For SaleMLS ID #2004119, Jeremy Shaw TREC #454202, Collective Realty. LERA MLS
- $249,0003 bd3 ba1.6k sqft10123 SILVER BR, San Antonio, TX 78254For SaleMLS ID #2003615, Jamie Taylor TREC #820541, eXp Realty. LERA MLS
- $232,5003 bd3 ba1.9k sqft10202 Maple Ranch, San Antonio, TX 78245For SaleMLS ID #1998944, Rolando Lopez TREC #756793, 1st Choice Realty Group. LERA MLS
- $299,0004 bd3 ba2.7k sqft735 Park, San Antonio, TX 78253For SaleMLS ID #1961563, Wayne Marinik TREC #442062, Garrett Wright Properties, LLC. LERA MLS
- $230,0003 bd2 ba1.1k sqft7622 PIPERS LN, San Antonio, TX 78251For SaleMLS ID #2001477, Abraham Gil TREC #817807, Real Broker, LLC. LERA MLS
- $234,9903 bd2 ba1.3k sqft1114 Churing Dr, San Antonio, TX 78245For Sale By Owner
- $300,0004 bd4 ba2.5k sqft11803 Bridge Hampton, San Antonio, TX 78251For SaleMLS ID #1961425, Roxanne Chavez TREC #683626, LPT Realty, LLC. LERA MLS
- $250,0003 bd2 ba1.7k sqft6322 Forest Bend, San Antonio, TX 78240For SaleMLS ID #2004384, Traci Garvens TREC #680015, Exquisite Properties, LLC. LERA MLS
- $265,0003 bd2 ba1.9k sqft6407 Red Jacket Dr, Leon Valley, TX 78238For SaleMLS ID #2004376, April Villegas TREC #775784, Exquisite Properties, LLC. LERA MLS
- $244,9003 bd2 ba1.6k sqft9150 PARK TRL, San Antonio, TX 78250For SaleMLS ID #1957636, Jeffrey Robillard TREC #687855, Newfound Real Estate. LERA MLS
- $243,0003 bd2 ba1.4k sqft7626 Meadow Lawn, San Antonio, TX 78251For SaleMLS ID #1950222, Cynthia Trevino TREC #679238, True Valor Realty. LERA MLS
- $220,0003 bd3 ba1.6k sqft5007 Kenton Trace, San Antonio, TX 78240For SaleMLS ID #2005337, Martin Ahumada TREC #706870, ERA Brokers Consolidated. LERA MLS
- $275,0003 bd2 ba1.9k sqft10714 BUTTERFLY FLT, San Antonio, TX 78254For SaleMLS ID #2002549, Catherine Naiser TREC #534225, Keller Williams City-View. LERA MLS
- $250,0003 bd2 ba1.5k sqft9550 Bare Back Trail, San Antonio, TX 78250For SaleMLS ID #1995367, Dylan Thomas TREC #701275, Davidson Properties, Inc.. LERA MLS
- $230,0003 bd2 ba1.3k sqft6915 FOREST GRV, San Antonio, TX 78240For SaleMLS ID #2005135, Sonia Flores TREC #474521, Keller Williams Legacy. LERA MLS
- $209,0003 bd2 ba1.6k sqft5030 Timber Wind, San Antonio, TX 78250For SaleMLS ID #1995823, Christopher Cisneros TREC #642303, Proper Realty. LERA MLS
