Welcome to this bright and inviting 3bedroom, 2bath home in the heart of Northwest San Antonio. The open living and dining area naturally bring people together and flows seamlessly into the kitchen for shared meals, homework moments, and weekend gatherings. The primary suite provides a quiet retreat at the end of the day, while the secondary bedrooms offer flexible space for children, guests, or a cozy home office as your family grows and changes. Step outside to a spacious backyard with a mature shade tree and a covered patio -an ideal setting for playtime, celebrations, or slow mornings with coffee. Conveniently located near Loop 1604 with quick access to shopping, dining, and neighborhood amenities, this home blends comfort, convenience, and the feeling of being truly at home.
For sale
Price cut: $5.1K (6/18)
$219,900
4627 Sparrows Nest, San Antonio, TX 78250
3beds
1,213sqft
:
Get pre-qualified$1,614/mo
Single Family Residence
Built in 1981
6,882 Square Feet Lot
$215,400 Zestimate®
$181/sqft
$18/mo HOA
What's special
Spacious backyardCovered patioMature shade tree
- 72 days |
- 404 |
- 34 |
Likely to sell faster than
Zillow last checked:
Listing updated:
Listed by:
Cherie Sisneros TREC #575049 (281) 450-6719,
EXIT Realty Advisors
Source: LERA MLS,MLS#: 1968298
Facts & features
Interior
Bedrooms & bathrooms
- Bedrooms: 3
- Bathrooms: 2
- Full bathrooms: 2
Primary bedroom
- Features: Ceiling Fan(s), Full Bath
- Area: 208
- Dimensions: 13 x 16
Bedroom 2
- Area: 156
- Dimensions: 12 x 13
Bedroom 3
- Area: 143
- Dimensions: 11 x 13
Primary bathroom
- Features: Tub/Shower Combo
- Area: 30
- Dimensions: 5 x 6
Dining room
- Area: 100
- Dimensions: 10 x 10
Kitchen
- Area: 110
- Dimensions: 10 x 11
Living room
- Area: 300
- Dimensions: 15 x 20
Heating
- Central, Natural Gas
Cooling
- Central Air
Appliances
- Included: Range, Disposal, Dishwasher
- Laundry: Washer Hookup, Dryer Connection
Features
- One Living Area, Eat-in Kitchen, 1st Floor Lvl/No Steps, Open Floorplan, Ceiling Fan(s)
- Flooring: Ceramic Tile
- Windows: Window Coverings
- Has basement: No
- Number of fireplaces: 1
- Fireplace features: One
Interior area
- Total interior livable area: 1,213 sqft
Property
Parking
- Total spaces: 2
- Parking features: Two Car Garage, Utility Area in Garage
- Garage spaces: 2
Features
- Levels: One
- Stories: 1
- Patio & porch: Patio, Covered
- Pool features: None, Community
- Fencing: Privacy
Lot
- Size: 6,882 Square Feet
- Features: Curbs, Sidewalks
- Residential vegetation: Mature Trees
Details
- Additional structures: Shed(s)
- Parcel number: 186940240180
Construction
Type & style
- Home type: SingleFamily
- Property subtype: Single Family Residence
Materials
- Brick
- Foundation: Slab
- Roof: Composition
Condition
- Pre-Owned
- New construction: No
- Year built: 1981
Utilities & green energy
- Electric: CPS
- Gas: CPS
- Sewer: SAWS
- Water: SAWS
Community & HOA
Community
- Features: Tennis Court(s), Playground
- Subdivision: Misty Oaks Ii
HOA
- Has HOA: Yes
- HOA fee: $220 annually
- HOA name: MISTY OAKS HOA
Location
- Region: San Antonio
Financial & listing details
- Price per square foot: $181/sqft
- Tax assessed value: $220,810
- Annual tax amount: $5,056
- Price range: $219.9K - $219.9K
- Date on market: 5/20/2026
- Cumulative days on market: 73 days
- Listing terms: Conventional,FHA,VA Loan,TX Vet,Cash
- Road surface type: Paved
Estimated market value
$215,400
$205,000 - $226,000
$1,669/mo
Price history
| Date | Event | Price |
|---|---|---|
| 6/18/2026 | Price change | $219,900-2.3%$181/sqft |
Source:  LERA MLS #1968298 Report a problem LERA MLS #1968298 Report a problem | ||
| 5/20/2026 | Listed for sale | $225,000$185/sqft |
Source: LERA MLS #1968298 Report a problem | ||
| 1/1/2024 | Listing removed | -- |
Source: Zillow Rentals Report a problem | ||
| 11/25/2023 | Listed for rent | $1,595+23.2%$1/sqft |
Source: Zillow Rentals Report a problem | ||
| 1/12/2021 | Listing removed | -- |
Source: LERA MLS Report a problem | ||
| 1/7/2021 | Listed for rent | $1,295+5.7%$1/sqft |
Source: LERA MLS #1502725 Report a problem | ||
| 1/8/2020 | Listing removed | $1,225$1/sqft |
Source: Home Team of America #1431553 Report a problem | ||
| 1/7/2020 | Listed for rent | $1,225+11.9%$1/sqft |
Source: Home Team of America #1431553 Report a problem | ||
| 5/19/2016 | Listing removed | $1,095+10.1%$1/sqft |
Source: Home Team of America #1178661 Report a problem | ||
| 5/18/2013 | Listing removed | $995$1/sqft |
Source: Home Team of America #1000282 Report a problem | ||
| 5/17/2013 | Listed for rent | $995$1/sqft |
Source: Home Team of America #1000282 Report a problem | ||
Public tax history
| Year | Property taxes | Tax assessment |
|---|---|---|
| 2025 | $5,057 -1.5% | $220,810 -1.6% |
| 2024 | $5,136 -3.1% | $224,300 -2.8% |
| 2023 | $5,298 +7% | $230,660 +15.3% |
| 2022 | $4,953 +28.3% | $200,070 +15.7% |
| 2021 | $3,859 | $172,980 +16% |
| 2020 | $3,859 +9% | $149,070 +9.8% |
| 2019 | $3,542 | $135,770 +0.4% |
| 2018 | $3,542 +6.5% | $135,260 +9% |
| 2017 | $3,326 +6.6% | $124,080 +6.8% |
| 2016 | $3,119 +23.3% | $116,140 +11.4% |
| 2015 | $2,530 | $104,250 +11.2% |
| 2014 | $2,530 | $93,750 +9.1% |
| 2013 | -- | $85,920 -1.1% |
| 2012 | -- | $86,870 -2.1% |
| 2011 | -- | $88,730 -2.1% |
| 2010 | -- | $90,620 -5.5% |
| 2009 | -- | $95,880 +1% |
| 2008 | -- | $94,920 +0.4% |
| 2007 | -- | $94,510 +13.2% |
| 2006 | -- | $83,480 +9.3% |
| 2005 | -- | $76,380 |
| 2004 | -- | -- |
| 2003 | -- | -- |
| 2002 | -- | -- |
| 2001 | -- | -- |
| 2000 | -- | -- |
Find assessor info on the county website
Monthly payment
Est. payment
Payment breakdown
Explore the cost of this home by adjusting the details. Changes won't be saved.Climate risks
Neighborhood: Misty Oaks
Nearby schools
GreatSchools rating
- 7/10Elrod Elementary SchoolGrades: PK-5Distance: 1.6 mi
- 5/10Connally Middle SchoolGrades: 6-8Distance: 1.6 mi
- 6/10Warren High SchoolGrades: 9-12Distance: 1.6 mi
Schools provided by the listing agent
- Elementary: Elrod Jimmy
- Middle: Connally
- High: Warren
- District: Northside
Source: LERA MLS. This data may not be complete. We recommend contacting the local school district to confirm school assignments for this home.
- $241,3003 bd2 ba1.3k sqft4631 Sparrows Nest, San Antonio, TX 78250Off Market
- $223,4003 bd2 ba1.3k sqft4623 Sparrows Nest, San Antonio, TX 78250Off Market
- $252,4003 bd2 ba1.3k sqft4614 French Meadow St, San Antonio, TX 78250Off Market
- $214,7003 bd2 ba1.2k sqft4635 Sparrows Nest, San Antonio, TX 78250Off Market
- $242,3003 bd2 ba1.4k sqft4610 Frech Mdw, San Antonio, TX 78250Off Market
- $269,4003 bd2 ba1.4k sqft4610 French Meadow St, San Antonio, TX 78250Off Market
- $--3 bd2 ba1.3k sqft4619 Sparrows Nest, San Antonio, TX 78250Sold
- $237,0003 bd2 ba1.4k sqft4618 French Meadow St, San Antonio, TX 78250Off Market
A local agent can set up tours, give advice and negotiate with sellers.
A local lender can help you make sure your offer is ready when you are.
Similar homes
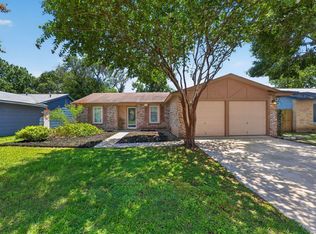
- $222,0003 bd2 ba1.1k sqft9350 Cliff Way, San Antonio, TX 78250For Sale
 MLS ID #2002865, Janell Peterson TREC #656041, White Label Realty. LERA MLS
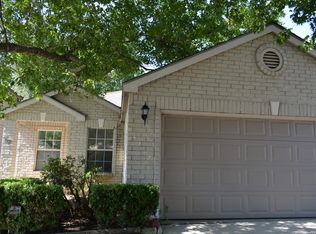
 - $214,9003 bd2 ba1.3k sqft9 Brieley, San Antonio, TX 78250For Sale
 MLS ID #2001897, Corina Uribe TREC #516719, Premier Realty Group Platinum. LERA MLS
 - $215,0004 bd2 ba1.2k sqft5942 CLIFF ROCK DR, San Antonio, TX 78250For Sale
 MLS ID #1993062, Tori Vendola TREC #564515, Reliance Residential Realty -. LERA MLS
 - $219,9903 bd2 ba1.1k sqft9604 Fountain, San Antonio, TX 78250For Sale
 MLS ID #1996165, Kelsy Rosales TREC #805082, Real Broker, LLC. LERA MLS
 - $230,0003 bd2 ba1.1k sqft7622 PIPERS LN, San Antonio, TX 78251For SaleMLS ID #2001477, Abraham Gil TREC #817807, Real Broker, LLC. LERA MLS
- $214,9003 bd2 ba1.1k sqft7715 Chatsworth, San Antonio, TX 78250For SaleMLS ID #1993485, Monica Garcia Vega TREC #722026, eXp Realty. LERA MLS
- $187,5003 bd2 ba1.2k sqft5943 CLIFF VALLEY DR, San Antonio, TX 78250For SaleMLS ID #2002878, Sheryl Woolsey TREC #655600, Woolsey Realty Company. LERA MLS
- $229,0003 bd2 ba1.3k sqft6243 FLINT ROCK DR, San Antonio, TX 78238For SaleMLS ID #2003632, Stacy Robinson TREC #698150, LPT Realty, LLC. LERA MLS
- $192,5003 bd2 ba1k sqft9307 Bendell, San Antonio, TX 78250For SaleMLS ID #2002481, Reynaldo Vasquez TREC #634488, Keller Williams Legacy. LERA MLS
- $249,0003 bd2 ba1.4k sqft9426 Bowen Dr., San Antonio, TX 78250For SaleMLS ID #1990802, Rachael Solis TREC #768251, Compass RE Texas, LLC. LERA MLS
- $215,0003 bd3 ba1.5k sqft8226 Grand bnd, San Antonio, TX 78250For SaleMLS ID #1990819, Ana Ibarra TREC #839865, Real Broker, LLC. LERA MLS
- $209,9003 bd2 ba1.3k sqft9939 Lauren Mist, San Antonio, TX 78251For SaleMLS ID #1991274, Maria Navarro TREC #509706, 3Sixty Real Estate Group. LERA MLS
- $184,9002 bd2 ba1k sqft8709 Stream Cir, San Antonio, TX 78250For SaleMLS ID #1990940, Samuel Perez TREC #701832, Keller Williams City-View. LERA MLS
- $194,5003 bd1 ba1.1k sqft9726 Hidden Swan, San Antonio, TX 78250For SaleMLS ID #1892977, Divina Ramirez TREC #787584, JPAR San Antonio. LERA MLS
- $277,7773 bd2 ba1.6k sqft8602 TIMBER PL, San Antonio, TX 78250For SaleMLS ID #1999702, Sara Woolford TREC #536170, Hill Country Retreat Realty LLC. LERA MLS
- $239,9993 bd2 ba1.6k sqft3834 Pipers Crest, San Antonio, TX 78251For SaleMLS ID #1907517, Fernando Salinas TREC #752601, eXp Realty. LERA MLS
- $272,0003 bd2 ba1.4k sqft5611 Timber Jack, San Antonio, TX 78250For SaleMLS ID #1943455, Toni Sarzoza TREC #616500, TriPoint Realty LLC. LERA MLS
- $210,0003 bd3 ba1.5k sqft9911 Alexa Place, San Antonio, TX 78251For SaleMLS ID #1853984, Brian Mylar TREC #612427, Coldwell Banker D'Ann Harper. LERA MLS
- $245,0003 bd2 ba1.4k sqft2900 Buxley, San Antonio, TX 78228For SaleMLS ID #1992929, Nelly Flores Arauza TREC #822038, LPT Realty, LLC. LERA MLS
- $258,5003 bd3 ba1.5k sqft9315 Gillcross Way, San Antonio, TX 78250For SaleMLS ID #1958453, Paola Seifer TREC #620280, Kuper Sotheby's Int'l Realty. LERA MLS
