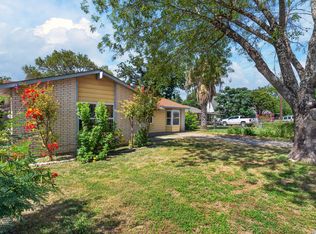
****Open House this Saturday August 22nd 9:00 AM - 12:00 PM*** Nestled beneath mature shade trees on a spacious lot, this charming 4-bedroom, 2-bath home offers 1,558 square feet of comfortable living and timeless character. Inside, you'll find generous living and dining spaces, original wood-paneled accents, and large windows that fill the home with natural light. The kitchen provides ample cabinet and countertop space, stainless steel appliances, large freezer, gas cooking, and a functional layout ideal for everyday living. The primary suite offers a comfortable retreat, while the secondary bedrooms are well-sized and full of natural light. Step outside to enjoy the large covered patio, perfect for morning coffee or evening gatherings, overlooking a private backyard shaded by mature trees. A storage shed (20x12) provides additional space for tools, hobbies, or seasonal items. With a covered carport, established landscaping, and a well-maintained interior, this home is ready for its next owner to enjoy while offering opportunities to add their own personal touches. Conveniently located near schools, parks, shopping, and major thoroughfares, this is a wonderful opportunity to own a home with space, character, and potential. All appliances included along with Washer and Dryer.
For sale
Price cut: $5K (8/20)
$164,900
1823 McCauley, San Antonio, TX 78224
4beds
1,558sqft
Single Family Residence
Built in 1958
7,666 Square Feet Lot
$163,600 Zestimate®
$106/sqft
$-- HOA
What's special
Gas cookingSpacious lotStainless steel appliancesMature shade treesWell-maintained interiorEstablished landscapingLarge freezer
- 53 days |
- 581 |
- 33 |
Zillow last checked:
Listing updated:
Listed by:
Robert Grajeda TREC #720724 (210) 601-4135,
Coldwell Banker D'Ann Harper
Source: LERA MLS,MLS#: 1996842
Facts & features
Interior
Bedrooms & bathrooms
- Bedrooms: 4
- Bathrooms: 2
- Full bathrooms: 2
Primary bedroom
- Features: Full Bath
- Area: 180
- Dimensions: 18 x 10
Bedroom 2
- Area: 99
- Dimensions: 11 x 9
Bedroom 3
- Area: 143
- Dimensions: 13 x 11
Bedroom 4
- Area: 120
- Dimensions: 12 x 10
Primary bathroom
- Features: Tub/Shower Combo, Single Vanity
- Area: 50
- Dimensions: 10 x 5
Family room
- Area: 204
- Dimensions: 17 x 12
Kitchen
- Area: 160
- Dimensions: 20 x 8
Living room
- Area: 204
- Dimensions: 17 x 12
Heating
- Central, Electric
Cooling
- 3+ Window/Wall
Appliances
- Included: Microwave, Range, Refrigerator
- Laundry: In Garage, Washer Hookup, Dryer Connection
Features
- Two Living Area, 1st Floor Lvl/No Steps
- Flooring: Carpet, Linoleum
- Windows: Window Coverings
- Has basement: No
- Has fireplace: No
- Fireplace features: Not Applicable
Interior area
- Total interior livable area: 1,558 sqft
Property
Parking
- Total spaces: 1
- Parking features: None, One Car Carport
- Carport spaces: 1
Features
- Levels: One
- Stories: 1
- Pool features: None
Lot
- Size: 7,666 Square Feet
Details
- Parcel number: 124970080190
Construction
Type & style
- Home type: SingleFamily
- Architectural style: Contemporary
- Property subtype: Single Family Residence
Materials
- Asbestos, 3 Sides Masonry
- Foundation: Slab
- Roof: Composition
Condition
- Pre-Owned
- New construction: No
- Year built: 1958
Community & HOA
Community
- Features: None
- Subdivision: Rayburn Area (Ss)
Location
- Region: San Antonio
Financial & listing details
- Price per square foot: $106/sqft
- Annual tax amount: $4,457
- Price range: $164.9K - $164.9K
- Date on market: 7/2/2026
- Cumulative days on market: 54 days
- Listing terms: Conventional,FHA,Cash
Estimated market value
$163,600
$155,000 - $172,000
$1,608/mo
Price history
| Date | Event | Price |
|---|---|---|
| 8/20/2026 | Price change | $164,900-2.9%$106/sqft |
Source:  LERA MLS #1996842 Report a problem LERA MLS #1996842 Report a problem | ||
| 7/30/2026 | Listed for sale | $169,900$109/sqft |
Source: LERA MLS #1996842 Report a problem | ||
| 7/22/2026 | Contingent | $169,900$109/sqft |
Source: LERA MLS #1996842 Report a problem | ||
| 7/2/2026 | Listed for sale | $169,900$109/sqft |
Source: LERA MLS #1996842 Report a problem | ||
Public tax history
Tax history is unavailable.
Monthly payment
Est. payment
Payment breakdown
Explore the cost of this home by adjusting the details. Changes won't be saved.Climate risks
Neighborhood: 78224
Nearby schools
GreatSchools rating
- 6/10Price Elementary SchoolGrades: PK-5Distance: 0.7 mi
- 2/10Dwight Middle SchoolGrades: 6-8Distance: 0.9 mi
- 3/10South San Antonio High SchoolGrades: 9-12Distance: 0.8 mi
Schools provided by the listing agent
- Elementary: Price
- Middle: Dwight
- High: South San Antonio
- District: South San Antonio.
Source: LERA MLS. This data may not be complete. We recommend contacting the local school district to confirm school assignments for this home.
- $144,0003 bd1 ba1.5k sqft1823 McCauley Ave, San Antonio, TX 78224Off Market
- $126,4003 bd1 ba954 sqft1819 McCauley Ave, San Antonio, TX 78224Off Market
- $126,3003 bd1 ba936 sqft1827 McCauley Ave, San Antonio, TX 78224Off Market
- $173,7003 bd2 ba1.8k sqft1831 McCauley Ave, San Antonio, TX 78224Off Market
- $147,2003 bd1 ba1.6k sqft1815 McCauley Ave, San Antonio, TX 78224Off Market
- $166,5004 bd2 ba1.5k sqft1722 Kendalia Ave, San Antonio, TX 78224Off Market
- $100,8003 bd1 ba938 sqft1718 Kendalia Ave, San Antonio, TX 78224Off Market
- $145,1003 bd1 ba1.6k sqft1726 Kendalia Ave, San Antonio, TX 78224Off Market
A local agent can set up tours, give advice and negotiate with sellers.
Similar homes
- $170,0003 bd2 ba1.2k sqft2714 LAGOON DR, San Antonio, TX 78224For Sale
 MLS ID #1999665, Shane Hamilton TREC #558379, Keller Williams Heritage. LERA MLS
 - $159,0003 bd2 ba1.7k sqft715 E Ansley Blvd, San Antonio, TX 78221For Sale
 MLS ID #11908972, Kenneth Brodrick, Your Home Sold Guaranteed Realty. My State MLS
 - $153,0004 bd3 ba1.6k sqft1222 W Harding, San Antonio, TX 78221For Sale
 MLS ID #1891578, Richard Rodriguez TREC #700216, Real Broker, LLC. LERA MLS
 - $163,0004 bd2 ba1.5k sqft1019 Chicago Blvd, San Antonio, TX 78210For Sale By Owner

- $155,0003 bd1 ba960 sqft227 SOUTHWAY DR, San Antonio, TX 78225For SaleMLS ID #2000700, Marcus Soliz TREC #786473, LPT Realty, LLC. LERA MLS
- $159,9003 bd2 ba1.4k sqft411 SCHOOL ST, San Antonio, TX 78210For SaleMLS ID #1969713, Rolando San Miguel TREC #577856, Trinidad Realty Partners, Inc. LERA MLS
- $219,9004 bd2 ba1.1k sqft663 W PYRON AVE, San Antonio, TX 78221For SaleMLS ID #1993069, Jennifer Bishop TREC #723744, Real Broker, LLC. LERA MLS
- $160,0003 bd1 ba1.1k sqft638 Prestwick Blvd Unit 1, San Antonio, TX 78223For SaleMLS ID #1947009, Victoria Mejia TREC #601147, Resi Realty, LLC. LERA MLS
- $185,0003 bd1 ba2k sqft431 Kopplow, San Antonio, TX 78221For SaleMLS ID #1993504, Mariana Ramos TREC #631988, Keller Williams Heritage. LERA MLS
- $128,0003 bd1 ba960 sqft431 W Petaluma Blvd, San Antonio, TX 78221For SaleMLS ID #2005263, Alejandra Martinez TREC #716942, Realty of America, LLC. LERA MLS
- $169,0003 bd2 ba1.6k sqft5030 Creekmoor, San Antonio, TX 78220For SaleMLS ID #1913307, Andrew Ugarte TREC #588707, Andrew G Ugarte, REALTORS. LERA MLS
- $169,9004 bd2 ba1.5k sqft5215 Village Row, San Antonio, TX 78218For SaleMLS ID #1996263, Vincent Salas TREC #516943, Texas Home Realty. LERA MLS
- $195,0004 bd2 ba1.6k sqft511 BARBUDA ST, San Antonio, TX 78227For SaleMLS ID #2004480, Carlos Vargas TREC #814404, LPT Realty, LLC. LERA MLS
- $165,0003 bd2 ba1.6k sqft6297 S Fm 3465, Adkins, TX 78101For SaleMLS ID #1997413, Lissette Zarazua TREC #704753, Home Team of America. LERA MLS
- $135,0003 bd2 ba1.1k sqft202 WAUGH ST, San Antonio, TX 78223For SaleMLS ID #2002092, Summer Lafferty TREC #664133, Southeast, REALTORS. LERA MLS
- $205,0003 bd2 ba1.2k sqft151 PIMA ST, San Antonio, TX 78211For SaleMLS ID #1997649, Francisco Sanchez TREC #810443, The Hesles Agency. LERA MLS
- $144,9003 bd2 ba1.5k sqft155 Seacomber Pl, San Antonio, TX 78242For SaleMLS ID #1943086, Randy Elgin TREC #525639, Keller Williams Legacy. LERA MLS
- $150,0003 bd1 ba1.3k sqft230 W High, San Antonio, TX 78210For SaleMLS ID #1995694, Jose Camargo TREC #652380, eXp Realty. LERA MLS
- $165,0003 bd1 ba848 sqft1814 Santa Anna, San Antonio, TX 78201For SaleMLS ID #1996827, Ubencio Martinez Cruz TREC #839410, Levi Rodgers Real Estate Group. LERA MLS
- $209,9004 bd2 ba1.7k sqft7823 Latigo, San Antonio, TX 78227For SaleMLS ID #2008124, Carlos Castorena TREC #556521, Galleon Group LLC. LERA MLS
