Calling all investors and cash buyers. Great investment opportunity for a rental or a flip! 3 bedroom, 2 bath home, with dining room and 2 living areas, huge storage shed/workshop in backyard. Needs mostly cosmetic repairs, so don't miss seeing this one.
For sale
$139,900
6007 STONYBROOK DR, San Antonio, TX 78242
3beds
1,196sqft
Single Family Residence
Built in 1964
9,016 Square Feet Lot
$155,800 Zestimate®
$117/sqft
$-- HOA
What's special
Dining room
- 1 day
- 113
- 9
Likely to sell faster than
Zillow last checked:
Listing updated:
Listed by:
Christina Whipple TREC #428670 (210) 601-1466,
RE/MAX Preferred, REALTORS
Source: LERA MLS,MLS#: 2011919
Facts & features
Interior
Bedrooms & bathrooms
- Bedrooms: 3
- Bathrooms: 2
- Full bathrooms: 2
Primary bedroom
- Features: Ceiling Fan(s)
- Area: 143
- Dimensions: 13 x 11
Bedroom 2
- Area: 80
- Dimensions: 10 x 8
Bedroom 3
- Area: 110
- Dimensions: 11 x 10
Primary bathroom
- Features: Tub Only, Single Vanity
- Area: 45
- Dimensions: 9 x 5
Dining room
- Area: 100
- Dimensions: 10 x 10
Family room
- Area: 209
- Dimensions: 19 x 11
Kitchen
- Area: 104
- Dimensions: 13 x 8
Living room
- Area: 273
- Dimensions: 21 x 13
Heating
- Central, Natural Gas
Cooling
- Central Air
Appliances
- Included: Microwave, Range, Dishwasher, Gas Water Heater, Electric Cooktop
- Laundry: Laundry Room, Washer Hookup, Dryer Connection
Features
- Two Living Area, Liv/Din Combo, Breakfast Bar, Utility Room Inside, High Speed Internet, Ceiling Fan(s), Chandelier
- Flooring: Laminate
- Windows: Window Coverings
- Has basement: No
- Has fireplace: No
- Fireplace features: Not Applicable
Interior area
- Total interior livable area: 1,196 sqft
Property
Parking
- Total spaces: 1
- Parking features: None, One Car Carport
- Carport spaces: 1
Features
- Levels: One
- Stories: 1
- Patio & porch: Patio, Deck
- Pool features: None
- Fencing: Chain Link
Lot
- Size: 9,016 Square Feet
- Features: Curbs
- Residential vegetation: Mature Trees
Details
- Additional structures: Shed(s)
- Parcel number: 152950300130
Construction
Type & style
- Home type: SingleFamily
- Property subtype: Single Family Residence
Materials
- Siding, Aluminum Siding
- Foundation: Slab
- Roof: Composition
Condition
- Pre-Owned
- New construction: No
- Year built: 1964
Details
- Builder name: Quincy Lee
Utilities & green energy
- Electric: CPS
- Gas: CPS
- Sewer: City, Sewer System
- Water: SAWS, Water System
- Utilities for property: Cable Available
Community & HOA
Community
- Features: None
- Security: Smoke Detector(s)
- Subdivision: Gateway Terrace
Location
- Region: San Antonio
Financial & listing details
- Price per square foot: $117/sqft
- Tax assessed value: $175,980
- Annual tax amount: $4,366
- Price range: $139.9K - $139.9K
- Date on market: 8/27/2026
- Cumulative days on market: 3 days
- Listing terms: Cash
- Road surface type: Paved
Estimated market value
$155,800
$131,000 - $178,000
$1,470/mo
Price history
| Date | Event | Price |
|---|---|---|
| 8/27/2026 | Listed for sale | $139,900$117/sqft |
Source:  LERA MLS #2011919 Report a problem LERA MLS #2011919 Report a problem | ||
Public tax history
| Year | Property taxes | Tax assessment |
|---|---|---|
| 2025 | $427 +5.4% | $175,980 +4.2% |
| 2024 | $405 -6.6% | $168,956 +10% |
| 2023 | $434 -20% | $153,596 +10% |
| 2022 | $542 +3% | $139,633 +10% |
| 2021 | $526 | $126,939 +10% |
| 2020 | $526 +6.2% | $115,399 +10% |
| 2019 | $495 | $104,908 +10% |
| 2018 | $495 +5.8% | $95,371 +10% |
| 2017 | $468 +5.2% | $86,701 +10% |
| 2016 | $445 -18.7% | $78,819 +10% |
| 2015 | $548 | $71,654 +10% |
| 2014 | $548 | $65,140 +2.5% |
| 2013 | -- | $63,580 -2.4% |
| 2012 | -- | $65,140 -2.7% |
| 2011 | -- | $66,960 -2.3% |
| 2010 | -- | $68,530 -2.7% |
| 2009 | -- | $70,460 -10.3% |
| 2008 | -- | $78,530 -0.8% |
| 2007 | -- | $79,180 +9.4% |
| 2006 | -- | $72,380 +12.4% |
| 2005 | -- | $64,400 |
| 2004 | -- | -- |
| 2003 | -- | -- |
| 2002 | -- | -- |
| 2001 | -- | -- |
| 2000 | -- | -- |
Find assessor info on the county website
Monthly payment
Est. payment
Payment breakdown
Explore the cost of this home by adjusting the details. Changes won't be saved.Climate risks
Neighborhood: People Active in Community Effort
Nearby schools
Schools provided by the listing agent
- Elementary: Five Palms
- Middle: Alan B. Shepard
- High: South San Antonio
- District: South San Antonio.
Source: LERA MLS. This data may not be complete. We recommend contacting the local school district to confirm school assignments for this home.
- $120,6003 bd1 ba936 sqft6011 Stonybrook Dr, San Antonio, TX 78242Off Market
- $154,9003 bd1 ba1.3k sqft6003 Stonybrook Dr, San Antonio, TX 78242Off Market
- $141,4003 bd1 ba1.4k sqft6006 Timberrock Dr, San Antonio, TX 78242Off Market
- $157,5003 bd2 ba1.4k sqft6010 Timberrock Dr, San Antonio, TX 78242Off Market
Similar homes
- $163,0003 bd1 ba1.4k sqft6223 CEDAR VALLEY DR, San Antonio, TX 78242For Sale
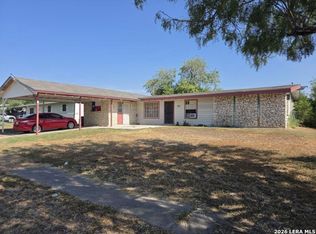
 MLS ID #2011562, Azucena Sanchez TREC #825308, NB Elite Realty. LERA MLS
 - $149,0003 bd1 ba904 sqft8711 PORT OF CALL DR, San Antonio, TX 78242For Sale
 MLS ID #2011472, John Prell TREC #493630, Creekview Realty. LERA MLS
 - $170,0003 bd1 ba1.2k sqft7006 Clear Valley Drive, San Antonio, TX 78242For Sale
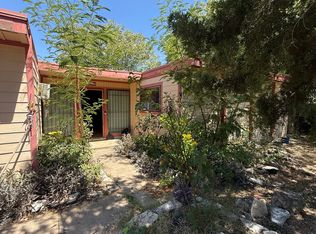 MLS ID #2011038, Juan Sanchez TREC #651408, eXp Realty. LERA MLS
 - $144,9003 bd2 ba1.5k sqft155 Seacomber Pl, San Antonio, TX 78242For Sale
 MLS ID #1943086, Randy Elgin TREC #525639, Keller Williams Legacy. LERA MLS
 - $145,0003 bd1 ba924 sqft6218 Stone Valley Drive, San Antonio, TX 78242For SaleMLS ID #1967276, Robert Saenz TREC #553208, Xsellence Realty. LERA MLS
- $159,9504 bd1 ba1.1k sqft158 LELANI ST, San Antonio, TX 78242For SaleMLS ID #1999751, Jeffrey Garza TREC #648429, Redbird Realty LLC. LERA MLS
- $135,0003 bd2 ba1.3k sqft134 DUMONT DR, San Antonio, TX 78227For SaleMLS ID #2007774, Susie Riojas TREC #585054, Keller Williams City-View. LERA MLS
- $165,0004 bd2 ba1k sqft7106 Laurel Valley Dr, San Antonio, TX 78242For SaleMLS ID #1949447, Scott Malouff TREC #658231, Keller Williams Heritage. LERA MLS
- $166,0003 bd2 ba1.2k sqft5839 Sandy Valley St, San Antonio, TX 78242For SaleMLS ID #1949454, Scott Malouff TREC #658231, Keller Williams Heritage. LERA MLS
- $129,0003 bd1 ba900 sqft8202 QUIET CREEK ST, San Antonio, TX 78242For SaleMLS ID #1994119, Gloria Vail TREC #615762, Realty United. LERA MLS
- $169,9003 bd1 ba1k sqft6103 VISTA VALLEY DR, San Antonio, TX 78242For SaleMLS ID #2008144, Laurie Kasch TREC #731843, LPT Realty, LLC. LERA MLS
- $110,0003 bd1 ba1.2k sqft5911 Stoney Creek, San Antonio, TX 78242For SaleMLS ID #2010131, Robert Saenz TREC #553208, Xsellence Realty. LERA MLS
- $169,9883 bd1 ba906 sqft143 Surfrider St, San Antonio, TX 78242For SaleMLS ID #1995335, Omar Jackson TREC #600181, Coldwell Banker D'Ann Harper, REALTOR. LERA MLS
- $149,9993 bd1 ba896 sqft5131 Little Creek, San Antonio, TX 78242For SaleMLS ID #1971142, Christian Wallace TREC #680577, LKV Realty, LLC. LERA MLS
- $175,0003 bd2 ba1.5k sqft6022 Redbrook Dr, San Antonio, TX 78242For SaleMLS ID #1967961, Romana Disrud TREC #614047, Phyllis Browning Company. LERA MLS
- $145,0004 bd2 ba1.3k sqft5606 Ocean Side, San Antonio, TX 78242For SaleMLS ID #1930415, Amy Armstrong TREC #663548, Texan Real Estate. LERA MLS
- $169,0003 bd1 ba1k sqft7214 MILL VALLEY DR, San Antonio, TX 78242For SaleMLS ID #1995045, Ruben Prieto TREC #735804, Jason Mitchell Real Estate Tex. LERA MLS
- $167,5003 bd1 ba936 sqft6011 MISTY VALLEY DR, San Antonio, TX 78242For SaleMLS ID #1994946, Ruben Prieto TREC #735804, Jason Mitchell Real Estate Tex. LERA MLS
