Welcome to a truly one-of-a-kind sanctuary nestled in a quaint, established San Antonio neighborhood. Offering the perfect blend of quiet suburban charm and urban convenience. This garden-home property boasts striking curb appeal with its eco-friendly, low-maintenance xeriscape landscaping. Plus, access to the freeway is right around the corner. Enjoy architectural character & dynamic living spaces as you step inside to discover a floor plan bursting with personality and architectural intrigue. The interior completely rejects the cookie-cutter mold, featuring an intentional, split-level design that creates a distinct & cozy environment. The main gathering hub is a step down spacious living room that spotlights a floor to ceiling fire place as its center. The second step-down space transitions into an additional living space, offering ultimate flexibility - for a media room, home office, or artist's studio - whatever may fit your needs. The open-concept dining area flows seamlessly into an entertaining zone, defined by striking beamed ceilings and a wet bar—ready for hosting friends and family. This smart layout & cozy comfort footprint is a perfectly balanced social space. Bedrooms are tucked away, offering a quiet, peaceful haven for rest. The cozy kitchen features an intimate, eat-in breakfast area perfect for casual morning coffee. Right off the kitchen is a dedicated laundry space for maximum functional efficiency. Tile and laminate flooring throughout. The Verdict - If you are looking for a home with architectural soul, minimal yard upkeep, and a prime location that connects you to the best of San Antonio, this eclectic garden home is a must-see.
Active
$309,333
6115 Royal Breeze, San Antonio, TX 78239
3beds
2,702sqft
Single Family Residence
Built in 1983
10,301 Square Feet Lot
$304,500 Zestimate®
$114/sqft
$8/mo HOA
What's special
Floor to ceiling fireplaceStriking beamed ceilingsStriking curb appealEco-friendly low-maintenance xeriscape landscapingMinimal yard upkeepDynamic living spacesCozy kitchen
- 69 days |
- 138 |
- 3 |
Zillow last checked:
Listing updated:
Listed by:
JoAnna Everett 888-519-7431,
eXp Realty - Austin
Source: Central Texas MLS,MLS#: 616761 Originating MLS: Williamson County Association of REALTORS
Originating MLS: Williamson County Association of REALTORSFacts & features
Interior
Bedrooms & bathrooms
- Bedrooms: 3
- Bathrooms: 2
- Full bathrooms: 2
Heating
- Has Heating (Unspecified Type)
Cooling
- 1 Unit
Appliances
- Included: Double Oven, Dishwasher, Electric Cooktop, Disposal, Gas Water Heater, Built-In Oven, Cooktop, Microwave
- Laundry: Washer Hookup, Electric Dryer Hookup, Inside, Laundry in Utility Room, Laundry Room
Features
- All Bedrooms Down, Beamed Ceilings, Wet Bar, Ceiling Fan(s), Dining Area, Separate/Formal Dining Room, Granite Counters, Split Bedrooms, Tub Shower, Breakfast Area, Eat-in Kitchen, Pantry
- Flooring: Ceramic Tile, Laminate
- Attic: Access Only
- Number of fireplaces: 1
- Fireplace features: Family Room
Interior area
- Total interior livable area: 2,702 sqft
Video & virtual tour
Property
Parking
- Total spaces: 1
- Parking features: Garage
- Garage spaces: 1
Features
- Levels: One
- Stories: 1
- Pool features: Community
- Fencing: Back Yard
- Has view: Yes
- View description: None
- Body of water: None
Lot
- Size: 10,301 Square Feet
Details
- Parcel number: 168060020150
Construction
Type & style
- Home type: SingleFamily
- Architectural style: None
- Property subtype: Single Family Residence
Materials
- Masonry
- Foundation: Brick/Mortar
- Roof: Composition,Shingle
Condition
- Resale
- Year built: 1983
Utilities & green energy
- Sewer: Public Sewer
- Utilities for property: High Speed Internet Available
Green energy
- Water conservation: Water-Smart Landscaping
Community & HOA
Community
- Features: None, Community Pool, Curbs, Sidewalks
- Subdivision: Royal Rdg Bl 16806 Un 8
HOA
- Has HOA: Yes
- HOA fee: $100 annually
Location
- Region: San Antonio
Financial & listing details
- Price per square foot: $114/sqft
- Tax assessed value: $356,860
- Annual tax amount: $8,092
- Date on market: 6/15/2026
- Cumulative days on market: 69 days
- Listing agreement: Exclusive Right To Sell
- Listing terms: Cash,Conventional,VA Loan
- Road surface type: Alley Paved, Asphalt
Estimated market value
$304,500
$289,000 - $320,000
$1,848/mo
Price history
| Date | Event | Price |
|---|---|---|
| 7/7/2026 | Listed for sale | $309,333$114/sqft |
Source:  Central Texas MLS #616761 Report a problem Central Texas MLS #616761 Report a problem | ||
| 6/27/2026 | Contingent | $309,333$114/sqft |
Source: Central Texas MLS #616761 Report a problem | ||
| 6/15/2026 | Listed for sale | $309,333+40.6%$114/sqft |
Source: Central Texas MLS #616761 Report a problem | ||
| 8/27/2020 | Listing removed | $220,000$81/sqft |
Source: All City Digs #1443886 Report a problem | ||
| 5/28/2020 | Sold | -- |
Source: Agent Provided Report a problem | ||
| 4/28/2020 | Pending sale | $220,000$81/sqft |
Source: All City Digs #1443886 Report a problem | ||
| 4/17/2020 | Listed for sale | $220,000+6.3%$81/sqft |
Source: All City Digs #1443886 Report a problem | ||
| 1/29/2020 | Listing removed | $207,000$77/sqft |
Source: eXp Realty, LLC #1400467 Report a problem | ||
| 10/25/2019 | Price change | $207,000-3.7%$77/sqft |
Source: eXp Realty, LLC #1400467 Report a problem | ||
| 10/14/2019 | Price change | $215,000-4.4%$80/sqft |
Source: eXp Realty, LLC #1400467 Report a problem | ||
| 9/30/2019 | Price change | $225,000-2.2%$83/sqft |
Source: eXp Realty, LLC #1400467 Report a problem | ||
| 8/28/2019 | Price change | $230,000-3.4%$85/sqft |
Source: eXp Realty, LLC #1400467 Report a problem | ||
| 8/16/2019 | Price change | $238,000-1.7%$88/sqft |
Source: eXp Realty, LLC #1400467 Report a problem | ||
| 8/7/2019 | Price change | $242,000-3.2%$90/sqft |
Source: eXp Realty, LLC #1400467 Report a problem | ||
| 7/28/2019 | Price change | $250,000+4.2%$93/sqft |
Source: eXp Realty, LLC #1400467 Report a problem | ||
| 7/24/2019 | Listed for sale | $240,000$89/sqft |
Source: eXp Realty, LLC #1400467 Report a problem | ||
| 12/29/2004 | Sold | -- |
Source:  LERA MLS #503414 Report a problem LERA MLS #503414 Report a problem | ||
Public tax history
| Year | Property taxes | Tax assessment |
|---|---|---|
| 2025 | $8,092 +1.4% | $356,860 +2.2% |
| 2024 | $7,977 +0.1% | $349,040 +0.6% |
| 2023 | $7,967 +5.8% | $347,080 +13.8% |
| 2022 | $7,529 +24.5% | $305,120 +21.1% |
| 2021 | $6,048 | $251,870 +1.3% |
| 2020 | $6,048 +9.6% | $248,640 +9.8% |
| 2019 | $5,518 | $226,358 +10% |
| 2018 | $5,518 +81% | $205,780 +6.5% |
| 2017 | $3,049 +0.3% | $193,280 +2.3% |
| 2016 | $3,040 -2.7% | $188,910 +4.7% |
| 2015 | $3,126 | $180,400 +10% |
| 2014 | $3,126 | $164,000 +6.8% |
| 2013 | -- | $153,610 +1% |
| 2012 | -- | $152,160 -1.5% |
| 2011 | -- | $154,490 -1% |
| 2010 | -- | $156,000 -0.1% |
| 2009 | -- | $156,230 -6.5% |
| 2008 | -- | $167,080 +6% |
| 2007 | -- | $157,630 +13.2% |
| 2006 | -- | $139,270 -3.9% |
| 2005 | -- | $144,870 |
| 2004 | -- | -- |
| 2003 | -- | -- |
| 2002 | -- | -- |
| 2001 | -- | -- |
| 2000 | -- | -- |
Find assessor info on the county website
Monthly payment
Est. payment
Payment breakdown
Explore the cost of this home by adjusting the details. Changes won't be saved.Climate risks
Neighborhood: Royal Ridge
Nearby schools
GreatSchools rating
- 5/10Royal Ridge Elementary SchoolGrades: PK-5Distance: 0.3 mi
- 4/10White Middle SchoolGrades: 6-8Distance: 2.3 mi
- 4/10Roosevelt High SchoolGrades: 9-12Distance: 2.4 mi
Schools provided by the listing agent
- District: North East ISD
Source: Central Texas MLS. This data may not be complete. We recommend contacting the local school district to confirm school assignments for this home.
- $378,5003 bd2 ba2.8k sqft6111 Royal Breeze, San Antonio, TX 78239Off Market
- $360,0003 bd2 ba2.6k sqft6135 Royal Breeze, San Antonio, TX 78239Off Market
- $313,0004 bd3 ba2.4k sqft6107 Royal Breeze, San Antonio, TX 78239Off Market
- $319,0003 bd2 ba2k sqft6143 Royal Breeze, San Antonio, TX 78239Off Market
- $280,9004 bd3 ba2k sqft6122 Royal Breeze, San Antonio, TX 78239Off Market
- $260,8002 bd3 ba1.9k sqft6118 Royal Breeze, San Antonio, TX 78239Off Market
- $268,6002 bd2 ba2.1k sqft6126 Royal Breeze, San Antonio, TX 78239Off Market
- $334,5003 bd2 ba2.2k sqft6114 Royal Breeze, San Antonio, TX 78239Off Market
A local agent can set up tours, give advice and negotiate with sellers.
Similar homes
- $280,0003 bd3 ba2.7k sqft10006 Fisherman Pier, San Antonio, TX 78239For Sale

 MLS ID #2001292, Diana Rodriguez TREC #462571, Home Team of America. LERA MLS
 - $299,9003 bd2 ba1.5k sqft13914 Woodbreeze, San Antonio, TX 78217For Sale
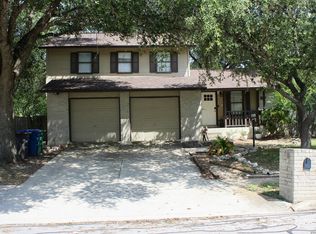 MLS ID #1998921, Antonio Espino TREC #644132, JPAR San Antonio. LERA MLS
 - $375,0003 bd2 ba1.4k sqft6268 Fox Run, San Antonio, TX 78233For Sale
 MLS ID #1962674, Pedro Vargas TREC #614176, Kingsland Properties. LERA MLS
 - $295,0004 bd3 ba2.6k sqft7026 Hickory Ridge, Converse, TX 78109For Sale
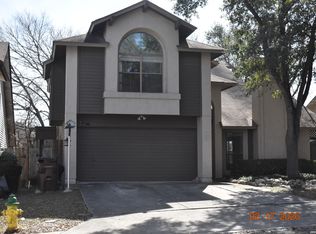 MLS ID #1943170, Gerri Johnson TREC #555361, Avenue Realty LLC. LERA MLS
 - $300,0004 bd3 ba3k sqft5210 Stormy Dawn, San Antonio, TX 78247For SaleMLS ID #1944912, Long Nguyen TREC #669181, Long Nguyen Realty LLC. LERA MLS
- $278,9003 bd3 ba2.3k sqft8419 BRANCH HOLLOW DR, Universal City, TX 78148For SaleMLS ID #2008127, Mauricio Ruiz TREC #533435, Real Estate Amigo. LERA MLS
- $229,0004 bd2 ba1.4k sqft8326 Hastings, San Antonio, TX 78239For SaleMLS ID #469560, Julie R. Cerda, Century 21 Johnston Company. Greater McAllen AOR
- $349,9005 bd3 ba2.9k sqft6714 Carlsbad Rio, San Antonio, TX 78233For SaleMLS ID #1970859, Elizabeth Montalvo TREC #510302, Keller Williams Heritage. LERA MLS
- $289,9004 bd3 ba2.4k sqft111 Rimdale, Universal City, TX 78148For SaleMLS ID #1995728, Daniel Kubinski TREC #262512, Crowned Eagle Realty. LERA MLS
- $310,0003 bd2 ba1.8k sqft3507 Green Spring, San Antonio, TX 78247For SaleMLS ID #1917569, Ruben Cavazos TREC #594497, Cavazos Realty Group LLC. LERA MLS
- $350,0003 bd3 ba2.5k sqft7042 Congressional, San Antonio, TX 78244For SaleMLS ID #1934354, Christine Mayorga TREC #500504, Keller Williams Heritage. LERA MLS
- $329,0003 bd3 ba2.1k sqft7709 VALLEY TRL, San Antonio, TX 78250For SaleMLS ID #2009450, Claudia McShane TREC #492235, Premier Realty Group Platinum. LERA MLS
- $255,0003 bd2 ba1.3k sqft14107 Queensway, San Antonio, TX 78217For SaleMLS ID #2007768, Roger Fisher TREC #382977, RE/MAX Preferred, REALTORS. LERA MLS
- $214,9002 bd2 ba1.5k sqft5845 Royal Bnd, San Antonio, TX 78239For SaleMLS ID #1971102, John Brown TREC #308473, Alamo Realty Experts. LERA MLS
- $335,0004 bd3 ba2.4k sqft5931 Valparaiso Way, San Antonio, TX 78249For SaleMLS ID #2011019, Parminder Kaur TREC #820704, Keller Williams City-View. LERA MLS
- $289,9003 bd2 ba1.7k sqft15011 Enchanted Castle, San Antonio, TX 78247For SaleMLS ID #1954612, Aaron Ward TREC #763441, IH 10 Realty. LERA MLS
- $239,0004 bd2 ba1.7k sqft5018 LAS CAMPANAS ST, San Antonio, TX 78233For SaleMLS ID #1992900, Tamara Singleton TREC #549064, eXp Realty. LERA MLS
- $330,0004 bd2 ba2k sqft12206 Stoney Spur, San Antonio, TX 78247For SaleMLS ID #1964271, Richard Crow TREC #549453, Crow Realty. LERA MLS
- $277,0003 bd3 ba1.5k sqft111 Summertime Dr, San Antonio, TX 78216For SaleMLS ID #2000735, Luis Galindo TREC #626032, Orchard Brokerage. LERA MLS
- $200,0003 bd2 ba1.6k sqft11217 Champion Oak, Live Oak, TX 78233For SaleMLS ID #2008102, Tammy Prince TREC #595896, Princely Realty Group LLC. LERA MLS
