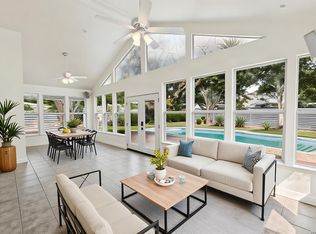
Beautifully updated 4-bedroom, 2-bath ranch home with a dedicated office, offering the perfect blend of indoor and outdoor living. Bright, open living spaces feature vaulted ceilings, skylights, and abundant natural light. Step outside to your own private backyard retreat with a sparkling pool, shaded gazebo, spacious patio, and lush lawn-ideal for entertaining or relaxing. The thoughtfully designed primary suite offers direct access to the patio and pool, along with a zero-entry walk-in shower featuring a built-in bench and grab bar for added comfort and accessibility. Additional conveniences include exterior access from the laundry room and wheelchair-friendly ramps. Recent improvements include a beautifully remodeled kitchen, updated bathrooms, luxury flooring throughout, new skylights, whole-house HVAC UV air sanitizer, pool pump, and an 8' x 10' Tuff Shed for additional storage. Located in a quiet, established neighborhood just minutes from Randolph Air Force Base, The Forum, shopping, dining, parks, and major highways, this move-in-ready home is ready for its next owners to enjoy.
For sale
$325,000
110 Cortes, Universal City, TX 78148
4beds
1,854sqft
:
Get pre-qualified$2,338/mo
Single Family Residence
Built in 1967
9,583 Square Feet Lot
$319,100 Zestimate®
$175/sqft
$-- HOA
What's special
Sparkling poolPool pumpUpdated bathroomsDedicated officePrivate backyard retreatAbundant natural lightBright open living spaces
- 2 days |
- 191 |
- 47 |
Zillow last checked:
Listing updated:
Listed by:
Amber Holder TREC #840968 (830) 391-0089,
eXp Realty
Source: LERA MLS,MLS#: 2006534
Facts & features
Interior
Bedrooms & bathrooms
- Bedrooms: 4
- Bathrooms: 2
- Full bathrooms: 2
Primary bedroom
- Features: Outside Access, Multi-Closets, Ceiling Fan(s), Full Bath
- Area: 168
- Dimensions: 14 x 12
Bedroom 2
- Area: 130
- Dimensions: 13 x 10
Bedroom 3
- Area: 100
- Dimensions: 10 x 10
Bedroom 4
- Area: 100
- Dimensions: 10 x 10
Primary bathroom
- Features: Shower Only, Single Vanity, Bidet
- Area: 63
- Dimensions: 9 x 7
Dining room
- Area: 264
- Dimensions: 22 x 12
Kitchen
- Area: 132
- Dimensions: 12 x 11
Living room
- Area: 195
- Dimensions: 15 x 13
Office
- Area: 121
- Dimensions: 11 x 11
Heating
- Central, Electric
Cooling
- Ceiling Fan(s), Central Air
Appliances
- Included: Range, Refrigerator, Disposal, Dishwasher, Plumbed For Ice Maker, Gas Water Heater
- Laundry: In Garage, Washer Hookup, Dryer Connection
Features
- Two Living Area, Liv/Din Combo, Separate Dining Room, Eat-in Kitchen, Two Eating Areas, Kitchen Island, Breakfast Bar, Pantry, Study/Library, 1st Floor Lvl/No Steps, High Ceilings, Open Floorplan, High Speed Internet, All Bedrooms Downstairs, Telephone, Ceiling Fan(s), Custom Cabinets
- Flooring: Vinyl
- Windows: Double Pane Windows, Skylight(s)
- Has basement: No
- Attic: 12"+ Attic Insulation,Pull Down Storage,Expandable
- Has fireplace: No
- Fireplace features: Not Applicable
Interior area
- Total interior livable area: 1,854 sqft
Property
Parking
- Total spaces: 2
- Parking features: Two Car Garage, Attached, Garage Door Opener, Utility Area in Garage
- Attached garage spaces: 2
Accessibility
- Accessibility features: 2+ Access Exits, Int Door Opening 32"+, Accessible Entrance, Accessible Hallway(s), Doors-Pocket, Doors-Swing-In, Entry Slope less than 1 foot, Grab Bars in Bathroom(s), No Carpet, Accessible Approach with Ramp, No Steps Down, No Stairs, First Floor Bath, Full Bath/Bed on 1st Flr, First Floor Bedroom, Ramp - Main Level, Stall Shower, Thresholds less than 5/8 of an inch, Wheelchair Accessible, Wheelchair Adaptable, Customized Wheelchair Accessible, Wheelchair Ramp(s)
Features
- Levels: One
- Stories: 1
- Patio & porch: Patio, Covered
- Exterior features: Sprinkler System, Rain Gutters
- Has private pool: Yes
- Pool features: In Ground
- Fencing: Privacy
Lot
- Size: 9,583 Square Feet
- Features: Curbs, Sidewalks, Streetlights
- Residential vegetation: Mature Trees
Details
- Additional structures: Shed(s), Gazebo
- Parcel number: 050470330050
Construction
Type & style
- Home type: SingleFamily
- Architectural style: Ranch
- Property subtype: Single Family Residence
Materials
- Brick, 3 Sides Masonry, Siding, Vinyl Siding
- Foundation: Slab
- Roof: Composition
Condition
- Pre-Owned
- New construction: No
- Year built: 1967
Utilities & green energy
- Electric: CPS
- Gas: CENTER POINT
- Sewer: CITY OF UC, Sewer System
- Water: CITY OF UC
- Utilities for property: City Garbage service
Green energy
- Energy efficient items: Variable Speed HVAC
- Indoor air quality: Contaminant Control
- Water conservation: Low Flow Commode, EF Irrigation Control
Community & HOA
Community
- Features: None, School Bus
- Security: Smoke Detector(s), Carbon Monoxide Detector(s)
- Subdivision: Coronado Village
Location
- Region: Universal City
Financial & listing details
- Price per square foot: $175/sqft
- Tax assessed value: $312,730
- Annual tax amount: $7,046
- Price range: $325K - $325K
- Date on market: 8/6/2026
- Cumulative days on market: 3 days
- Listing terms: Conventional,FHA,VA Loan,Cash
- Road surface type: Paved
Estimated market value
$319,100
$303,000 - $335,000
$2,598/mo
Price history
| Date | Event | Price |
|---|---|---|
| 8/6/2026 | Listed for sale | $325,000-4.4%$175/sqft |
Source:  LERA MLS #2006534 Report a problem LERA MLS #2006534 Report a problem | ||
| 11/10/2022 | Sold | -- |
Source: Realty Austin solds #1643174_78148 Report a problem | ||
| 10/20/2022 | Pending sale | $339,900$183/sqft |
Source: LERA MLS #1643174 Report a problem | ||
| 10/12/2022 | Contingent | $339,900$183/sqft |
Source: LERA MLS #1643174 Report a problem | ||
| 10/6/2022 | Listed for sale | $339,900$183/sqft |
Source: LERA MLS #1643174 Report a problem | ||
Public tax history
| Year | Property taxes | Tax assessment |
|---|---|---|
| 2025 | -- | $312,730 0% |
| 2024 | -- | $312,760 +4% |
| 2023 | $6,900 +0.7% | $300,590 +9.9% |
| 2022 | $6,850 +24.4% | $273,600 +26.1% |
| 2021 | $5,505 | $217,000 +2.7% |
| 2020 | $5,505 +7.7% | $211,330 +11.8% |
| 2019 | $5,113 | $189,020 +13.2% |
| 2018 | $5,113 +2.3% | $167,000 -8.6% |
| 2017 | $4,997 +17.6% | $182,810 +19.8% |
| 2016 | $4,248 +1722.2% | $152,560 -0.1% |
| 2015 | $233 | $152,720 +4.8% |
| 2014 | $233 | $145,750 +5% |
| 2013 | -- | $138,770 +5.3% |
| 2012 | -- | $131,750 -0.2% |
| 2011 | -- | $131,990 -1.8% |
| 2010 | -- | $134,430 -4.7% |
| 2009 | -- | $141,070 +0.2% |
| 2008 | -- | $140,846 -0.7% |
| 2007 | -- | $141,880 +5.9% |
| 2006 | -- | $134,030 +19.7% |
| 2005 | -- | $111,950 |
| 2004 | -- | -- |
| 2003 | -- | -- |
| 2002 | -- | -- |
| 2001 | -- | -- |
| 2000 | -- | -- |
Find assessor info on the county website
Monthly payment
Est. payment
Payment breakdown
Explore the cost of this home by adjusting the details. Changes won't be saved.Climate risks
Neighborhood: 78148
Nearby schools
GreatSchools rating
- 3/10Coronado Village Elementary SchoolGrades: PK-5Distance: 0.3 mi
- 5/10Kitty Hawk Middle SchoolGrades: 6-8Distance: 0.7 mi
- 3/10Veterans Memorial High SchoolGrades: 9-12Distance: 4.2 mi
Schools provided by the listing agent
- Elementary: Coronado Village
- Middle: Kitty Hawk
- High: Veterans Memorial
- District: Judson
Source: LERA MLS. This data may not be complete. We recommend contacting the local school district to confirm school assignments for this home.
- $249,6003 bd2 ba2.3k sqft106 Cortes Dr, Universal City, TX 78148Off Market
- $238,5003 bd2 ba2.2k sqft114 Cortes Dr, Universal City, TX 78148Off Market
- $294,5003 bd2 ba2.5k sqft305 Sandhill Dr, Universal City, TX 78148Off Market
- $246,9003 bd2 ba1.6k sqft103 De Soto Dr, Universal City, TX 78148Off Market
- $264,5004 bd2 ba2.1k sqft202 Cortes Dr, Universal City, TX 78148Off Market
- $--5 bd3 ba2.1k sqft301 Sandhill Dr, Universal City, TX 78148Sold
- $288,1003 bd3 ba2.2k sqft102 Cortes Dr, Universal City, TX 78148Off Market
- $--4 bd3 ba2.3k sqft237 Sandhill Dr, Universal City, TX 78148Sold
A local agent can set up tours, give advice and negotiate with sellers.
Similar homes
- $380,0003 bd2 ba1.9k sqft8519 Athenian, Universal City, TX 78148For Sale
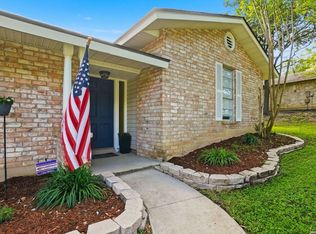
 MLS ID #2005032, Marisa Jackson TREC #662936, Compass RE Texas, LLC - SA. LERA MLS
 - $319,9994 bd3 ba2.4k sqft105 Mossridge, Universal City, TX 78148For Sale
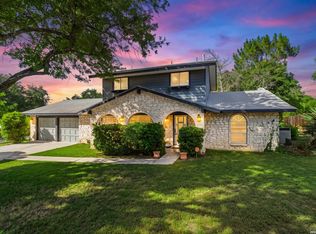
 MLS ID #1967900, Samantha Baer TREC #747383, Compass RE Texas, LLC - SA. LERA MLS
 - $325,0004 bd2 ba2.1k sqft13527 BELTWAY ST, San Antonio, TX 78217For Sale
 MLS ID #2002749, Candice Clark TREC #694620, Real Broker, LLC. LERA MLS
 - $293,0003 bd2 ba1.4k sqft14410 Briarberry, San Antonio, TX 78247For Sale
 MLS ID #2006446, Marianela Eichler TREC #709741, JB Goodwin, REALTORS. LERA MLS
 - $359,9004 bd2 ba1.7k sqft447 Senova Dr, San Antonio, TX 78216For SaleMLS ID #2006299, Bryce Hahn TREC #791596, Real Broker, LLC. LERA MLS
- $325,0003 bd2 ba2.3k sqft513 WINFIELD BLVD, Windcrest, TX 78239For SaleMLS ID #2002747, Gerardo Aguirre TREC #681037, All City San Antonio Registered Series. LERA MLS
- $335,9003 bd3 ba2k sqft9015 Valhalla, Selma, TX 78154For SaleMLS ID #2002768, John Grof TREC #651709, Option One Real Estate. LERA MLS
- $319,0004 bd2 ba2.1k sqft5801 Windvale Drive, Windcrest, TX 78239For SaleMLS ID #1994547, Jennifer Graham TREC #643742, Compass RE Texas, LLC.. LERA MLS
- $339,7003 bd2 ba1.7k sqft8615 Norwich Drive, San Antonio, TX 78217For SaleMLS ID #2005177, Jesus Meave TREC #701123, M Effect Realty. LERA MLS
- $349,9004 bd2 ba2.2k sqft622 Sunhaven Dr, Windcrest, TX 78239For SaleMLS ID #1999225, Rainbeau Presti TREC #550170, RE/MAX Preferred, REALTORS. LERA MLS
- $324,0003 bd2 ba2.1k sqft429 DRIFTWIND DR, Windcrest, TX 78239For SaleMLS ID #1972932, Jenny Lee TREC #668670, Home Team of America. LERA MLS
- $284,5004 bd3 ba1.9k sqft105 Hawks Meadows, Schertz, TX 78154For SaleMLS ID #1969875, Angela Rodriguez TREC #680363, Coldwell Banker D'Ann Harper. LERA MLS
- $315,0004 bd2 ba1.6k sqft3318 CLEARFIELD DR, San Antonio, TX 78230For SaleMLS ID #2003581, Libby Ross TREC #538366, Coldwell Banker D'Ann Harper. LERA MLS
- $359,0004 bd3 ba2.5k sqft1687 Fir Cir, Schertz, TX 78154For SaleMLS ID #2001505, Janet Wingrove TREC #567041, Keller Williams Heritage. LERA MLS
- $265,9004 bd2 ba2k sqft6215 CALLEN GLEN ST, San Antonio, TX 78233For SaleMLS ID #1965969, Ruth Renteria TREC #798437, Compass RE Texas, LLC - SA. LERA MLS
- $315,0003 bd3 ba2k sqft3418 Wimbledon Dr., Schertz, TX 78108For SaleMLS ID #1991824, Laura Collins TREC #605127, Magnolia Realty. LERA MLS
- $315,0004 bd2 ba1.6k sqft10809 LANDS RUN ST, San Antonio, TX 78230For SaleMLS ID #2002848, Libby Ross TREC #538366, Coldwell Banker D'Ann Harper. LERA MLS
- $345,0003 bd2 ba1.6k sqft3339 MORNING BROOK ST, San Antonio, TX 78247For SaleMLS ID #2003185, Mary Corcoran TREC #586750, Key Realty. LERA MLS
- $369,9004 bd3 ba2.2k sqft4631 BARHILL ST, San Antonio, TX 78217For SaleMLS ID #1994586, Judy Dalrymple TREC #402635, Phyllis Browning Company. LERA MLS
- $327,5003 bd2 ba1.5k sqft2919 Abercorn DR, San Antonio, TX 78247For SaleMLS ID #1972247, Maria Pasquel Brun TREC #836156, Resi Realty, LLC. LERA MLS
