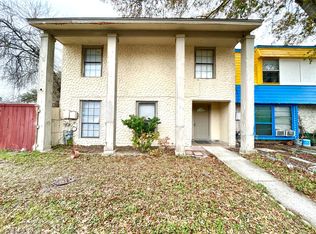
This spacious townhome is READY for your personal touch. Beautiful double door entrance into a comfortable living area allow for family gatherings and relaxing time. The separate dining area and kitchen on look the covered patio make for delightful cooking experiences. Garage parking is a plus!! Conveniently located near NEISD and Charter schools makes this ideal for families. Plenty of shopping opportunities. Near military bases. Easy access to Highways 35, 1604 and 410 with a short commute to the San Antonio International Airport. Come check it out, as it is perfect for an investment property or family looking to own.
Pending
$133,000
6934 NESTON DR, San Antonio, TX 78239
3beds
1,568sqft
Townhouse
Built in 1974
2,613 Square Feet Lot
$128,900 Zestimate®
$85/sqft
$-- HOA
What's special
Separate dining areaCovered patioGarage parkingDouble door entrance
- 88 days
- 218
- 8
Zillow last checked:
Listing updated:
Listed by:
Victoria Watson TREC #727772 (210) 382-2864,
eXp Realty
Source: LERA MLS,MLS#: 1972990
Facts & features
Interior
Bedrooms & bathrooms
- Bedrooms: 3
- Bathrooms: 3
- Full bathrooms: 2
- 1/2 bathrooms: 1
Primary bedroom
- Features: Walk-In Closet(s)
- Level: Upper
- Area: 180
- Dimensions: 15 x 12
Bedroom 2
- Area: 143
- Dimensions: 13 x 11
Bedroom 3
- Area: 104
- Dimensions: 13 x 8
Primary bathroom
- Features: Tub/Shower Combo
- Area: 40
- Dimensions: 8 x 5
Dining room
- Area: 180
- Dimensions: 18 x 10
Kitchen
- Area: 120
- Dimensions: 12 x 10
Living room
- Area: 209
- Dimensions: 19 x 11
Heating
- Central, Electric
Cooling
- Ceiling Fan(s), Central Air, 3+ Window/Wall
Appliances
- Laundry: Washer Hookup, Dryer Connection
Features
- One Living Area, Separate Dining Room, Breakfast Bar, All Bedrooms Upstairs, High Speed Internet, Ceiling Fan(s)
- Flooring: Carpet, Ceramic Tile, Laminate
- Windows: Window Coverings
- Has basement: No
- Has fireplace: No
- Fireplace features: Not Applicable
Interior area
- Total interior livable area: 1,568 sqft
Video & virtual tour
Property
Parking
- Total spaces: 4
- Parking features: Two Car Garage, Detached, Garage Faces Rear, Garage Door Opener, Two Car Carport
- Garage spaces: 2
- Carport spaces: 2
- Covered spaces: 4
Features
- Levels: Two
- Stories: 2
- Patio & porch: Covered
- Pool features: None
Lot
- Size: 2,613 Square Feet
- Features: Curbs
Details
- Parcel number: 159650020350
Construction
Type & style
- Home type: Townhouse
- Property subtype: Townhouse
Materials
- Brick, Wood Siding
- Foundation: Slab
- Roof: Composition,Metal
Condition
- Pre-Owned
- New construction: No
- Year built: 1974
Utilities & green energy
- Electric: CPS
- Gas: CPS
- Sewer: CPS
- Water: SAWS
- Utilities for property: Cable Available, City Garbage service
Community & HOA
Community
- Features: None
- Subdivision: Camelot Ii
Location
- Region: San Antonio
Financial & listing details
- Price per square foot: $85/sqft
- Tax assessed value: $153,710
- Annual tax amount: $153,710
- Price range: $133K - $133K
- Date on market: 6/5/2026
- Cumulative days on market: 87 days
- Listing terms: Conventional,FHA,VA Loan,Cash
- Road surface type: Paved
Estimated market value
$128,900
$122,000 - $135,000
$1,449/mo
Price history
| Date | Event | Price |
|---|---|---|
| 8/24/2026 | Pending sale | $133,000$85/sqft |
Source:  LERA MLS #1972990 Report a problem LERA MLS #1972990 Report a problem | ||
| 6/5/2026 | Listed for sale | $133,000$85/sqft |
Source: LERA MLS #1972990 Report a problem | ||
| 3/13/2017 | Sold | -- |
Source: LERA MLS #1225676 Report a problem | ||
Public tax history
| Year | Property taxes | Tax assessment |
|---|---|---|
| 2025 | $707 +12.9% | $104,684 +10% |
| 2024 | $626 +2.5% | $95,167 +10% |
| 2023 | $611 -41.4% | $86,515 +10% |
| 2022 | $1,041 +50.5% | $78,650 -14.8% |
| 2021 | $692 | $92,260 +41.9% |
| 2020 | $692 -48.9% | $65,000 +3.2% |
| 2019 | $1,355 | $63,000 -8.4% |
| 2018 | $1,355 +8.8% | $68,740 +22.9% |
| 2017 | $1,245 -1.8% | $55,930 -0.7% |
| 2016 | $1,269 +76.5% | $56,350 +44.3% |
| 2015 | $719 | $39,060 +21.1% |
| 2014 | -- | $32,250 +21.6% |
| 2013 | -- | $26,530 -2% |
| 2012 | -- | $27,080 -2% |
| 2011 | -- | $27,630 -1.2% |
| 2010 | -- | $27,960 -13.8% |
| 2009 | -- | $32,450 -32.2% |
| 2008 | -- | $47,830 -0.7% |
| 2007 | -- | $48,170 +10.4% |
| 2006 | -- | $43,630 -18.6% |
| 2005 | -- | $53,630 |
| 2004 | -- | -- |
| 2003 | -- | -- |
| 2002 | -- | -- |
| 2001 | -- | -- |
| 2000 | -- | -- |
Find assessor info on the county website
Monthly payment
Est. payment
Payment breakdown
Explore the cost of this home by adjusting the details. Changes won't be saved.Climate risks
Neighborhood: 78239
Nearby schools
Schools provided by the listing agent
- Elementary: Montgomery
- Middle: Ed White
- High: Roosevelt
- District: North East I.S.D.
Source: LERA MLS. This data may not be complete. We recommend contacting the local school district to confirm school assignments for this home.
Similar homes
- $135,0003 bd2 ba1k sqft6903 Stockport Drive, San Antonio, TX 78239For Sale
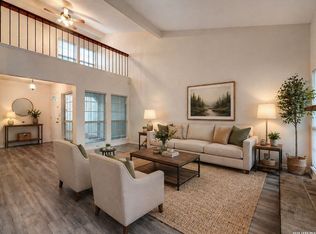
 MLS ID #1962238, Falcon Craft-Rubio TREC #831044, Kuper Sotheby's Int'l Realty. LERA MLS
 - $145,0003 bd2 ba1.2k sqft7140 Oldham, San Antonio, TX 78239For Sale
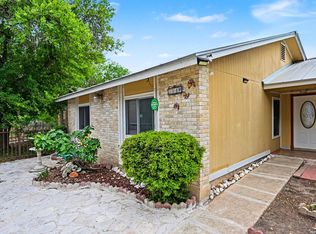 MLS ID #1954960, April Tellez-Carrillo TREC #804997, Orchard Brokerage. LERA MLS
 - $149,9002 bd1 ba1.2k sqft6839 NESTON DR, San Antonio, TX 78239For Sale
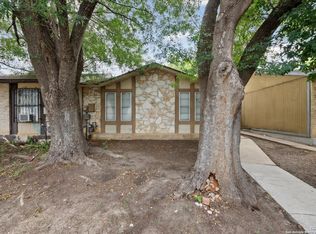 MLS ID #1874275, Julius Herrera TREC #730115, C Akin 4 Realty LLC. LERA MLS
 - $147,0003 bd3 ba1.6k sqft6659 Crown Ridge #6659, San Antonio, TX 78239For Sale
 MLS ID #1882963, Elizabeth Aitken TREC #500552, Local Realty. LERA MLS
 - $164,0003 bd2 ba1.6k sqft10879 CROWN VW Crown View, San Antonio, TX 78239For SaleMLS ID #2004773, Jaime Montes TREC #836569, Branded Realty, LLC. LERA MLS
- $149,9993 bd2 ba1.8k sqft10959 Crown Park Lane, San Antonio, TX 78239For SaleMLS ID #1964761, Tiara Porch TREC #815325, Exquisite Properties, LLC. LERA MLS
- $189,9003 bd3 ba1.4k sqft135 Booker Palm, San Antonio, TX 78239For SaleMLS ID #2012097, Jared Castaneda TREC #761497, Exquisite Properties, LLC. LERA MLS
- $143,9993 bd2 ba1.2k sqft5958 Midcrown, San Antonio, TX 78218For SaleMLS ID #1949819, Elizabeth Braden TREC #565022, San Antonio Portfolio KW RE. LERA MLS
- $179,9004 bd2 ba1.4k sqft6923 Scottswood, San Antonio, TX 78239For SaleMLS ID #1968703, Martin Ahumada TREC #706870, ERA Brokers Consolidated. LERA MLS
- $130,0002 bd1 ba812 sqft3843 Barrington St #250M, San Antonio, TX 78217For SaleMLS ID #1996938, Rhonda Chatham TREC #711159, Levi Rodgers Real Estate Group. LERA MLS
- $140,0004 bd1 ba1.1k sqft5322 Stoneshire, San Antonio, TX 78218For SaleMLS ID #1997691, J.J. Gorena TREC #522975, eXp Realty. LERA MLS
- $124,9003 bd2 ba1.3k sqft242 Brettonwood Dr, San Antonio, TX 78218For SaleMLS ID #2003002, Christopher Dudley TREC #731381, Real Broker, LLC. LERA MLS
- $155,0004 bd2 ba1.3k sqft5823 Castle Brook, San Antonio, TX 78218For SaleMLS ID #1949836, Elizabeth Braden TREC #565022, San Antonio Portfolio KW RE. LERA MLS
- $145,0003 bd2 ba1.4k sqft4919 ARBOR RIDGE DR, San Antonio, TX 78228For SaleMLS ID #1967985, Andrea Barton TREC #810920, Keeping It Realty. LERA MLS
- $158,0003 bd2 ba978 sqft5223 Galacino St, San Antonio, TX 78247For SaleMLS ID #2010614, David Anderson TREC #714361, Redbird Realty LLC. LERA MLS
- $193,0003 bd2 ba1.3k sqft6622 Evenridge, San Antonio, TX 78239For SaleMLS ID #1947354, Cynthia Luna TREC #503587, eXp Realty. LERA MLS
- $140,0003 bd2 ba1.2k sqft6867 BETTY LEVY, San Antonio, TX 78227For SaleMLS ID #1990463, Jacob Hernandez TREC #731733, Levi Rodgers Real Estate Group. LERA MLS
- $169,7003 bd4 ba1.4k sqft1825 Garys Park, San Antonio, TX 78247For SaleMLS ID #2011467, Melanie Heath TREC #597098, MCH Realty Group. LERA MLS
- $159,9003 bd2 ba1k sqft529 Willow Dr, Converse, TX 78109For SaleMLS ID #2004921, Jacob Hernandez TREC #731733, Levi Rodgers Real Estate Group. LERA MLS
