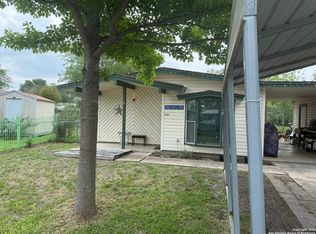
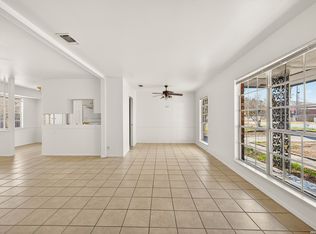
Enjoy gathering with family and friends in the huge living room that serves as the heart of this well maintained single story home in Northeast San Antonio. Designed for comfortable everyday living and larger get togethers alike, the home offers a practical layout with three bedrooms, two full bathrooms, and a one car garage with a garage door opener and convenient backyard access. The eat-in kitchen creates a welcoming space for meals and conversation and includes a pantry, nearby utility area, and a refrigerator that conveys with the sale. Ceramic tile and carpet flooring provide a comfortable mix of durability and warmth throughout the home. Energy conscious features including a programmable thermostat, ceiling fans, and a whole house fan help maintain year round comfort, while gas service powers both the water heater and furnace. Step outside to a level backyard with plenty of usable space for outdoor activities, gardening, or relaxing evenings. A backyard shed that previously served as a playhouse offers additional storage or flexible space for hobbies and creative projects. The washing machine also conveys with the sale. Conveniently located near Walzem Road and Austin Highway, the home provides quick access to shopping, dining, parks, schools, Loop 410, and IH 35, making commuting and daily errands simple. This home offers an excellent combination of comfort, functionality, and accessibility in an established Northeast San Antonio neighborhood.
Pending
Price cut: $5.5K (8/3)
$149,893
5827 Castle Brook Dr, San Antonio, TX 78218
3beds
1,225sqft
Single Family Residence
Built in 1970
9,539 Square Feet Lot
$145,200 Zestimate®
$122/sqft
$-- HOA
What's special
Ceiling fansNearby utility areaProgrammable thermostat
- 158 days
- 230
- 21
Zillow last checked:
Listing updated:
Listed by:
Randy Elgin TREC #525639 (210) 232-2310,
Keller Williams Legacy
Source: LERA MLS,MLS#: 1952723
Facts & features
Interior
Bedrooms & bathrooms
- Bedrooms: 3
- Bathrooms: 2
- Full bathrooms: 2
Primary bedroom
- Features: Ceiling Fan(s), Full Bath
- Area: 130
- Dimensions: 13 x 10
Bedroom 2
- Area: 121
- Dimensions: 11 x 11
Bedroom 3
- Area: 99
- Dimensions: 11 x 9
Primary bathroom
- Features: Tub/Shower Combo, Single Vanity
- Area: 40
- Dimensions: 8 x 5
Dining room
- Area: 121
- Dimensions: 11 x 11
Family room
- Area: 224
- Dimensions: 16 x 14
Kitchen
- Area: 80
- Dimensions: 10 x 8
Living room
- Area: 176
- Dimensions: 16 x 11
Heating
- Central, Natural Gas
Cooling
- Ceiling Fan(s), Central Air, Whole House Fan
Appliances
- Included: Range, Gas Cooktop, Refrigerator, Disposal, Dishwasher, Plumbed For Ice Maker, Vented Exhaust Fan, Gas Water Heater
- Laundry: Main Level, In Kitchen, Washer Hookup, Dryer Connection
Features
- One Living Area, Eat-in Kitchen, Utility Room Inside, 1st Floor Lvl/No Steps, All Bedrooms Downstairs, Master Downstairs, Ceiling Fan(s), Programmable Thermostat
- Flooring: Carpet, Ceramic Tile
- Windows: Window Coverings
- Has basement: No
- Has fireplace: No
- Fireplace features: Not Applicable
Interior area
- Total interior livable area: 1,225 sqft
Video & virtual tour
Property
Parking
- Total spaces: 1
- Parking features: One Car Garage, Attached, Garage Door Opener
- Attached garage spaces: 1
Accessibility
- Accessibility features: Accessible Hallway(s), Doors-Pocket, Doors-Swing-In, Entry Slope less than 1 foot, Low Pile Carpet, Near Bus Line, Level Drive, No Stairs, First Floor Bath, Full Bath/Bed on 1st Flr, First Floor Bedroom, Stall Shower
Features
- Levels: One
- Stories: 1
- Patio & porch: Patio
- Pool features: None
- Fencing: Chain Link
Lot
- Size: 9,539 Square Feet
- Dimensions: 70x136
- Features: Level, Curbs, Sidewalks, Streetlights, Fire Hydrant w/in 500'
- Residential vegetation: Mature Trees, Mature Trees (ext feat)
Details
- Additional structures: Shed(s)
- Parcel number: 157910010110
Construction
Type & style
- Home type: SingleFamily
- Property subtype: Single Family Residence
Materials
- Asbestos, Brick
- Foundation: Slab
- Roof: Composition
Condition
- Pre-Owned
- New construction: No
- Year built: 1970
Utilities & green energy
- Electric: CPS
- Gas: CPS
- Sewer: SAWS, Sewer System
- Water: SAWS, Water System
- Utilities for property: City Garbage service
Community & HOA
Community
- Features: None, City Bus, School Bus
- Security: Smoke Detector(s)
- Subdivision: East Village
Location
- Region: San Antonio
Financial & listing details
- Price per square foot: $122/sqft
- Tax assessed value: $170,190
- Annual tax amount: $3,854
- Price range: $149.9K - $149.9K
- Date on market: 3/27/2026
- Cumulative days on market: 158 days
- Listing terms: Conventional,FHA,VA Loan,TX Vet,Cash
- Road surface type: Paved, Asphalt
Estimated market value
$145,200
$138,000 - $152,000
$1,354/mo
Price history
| Date | Event | Price |
|---|---|---|
| 8/25/2026 | Pending sale | $149,893$122/sqft |
Source:  LERA MLS #1952723 Report a problem LERA MLS #1952723 Report a problem | ||
| 8/14/2026 | Contingent | $149,893$122/sqft |
Source: LERA MLS #1952723 Report a problem | ||
| 8/3/2026 | Price change | $149,893-3.5%$122/sqft |
Source: LERA MLS #1952723 Report a problem | ||
| 7/17/2026 | Price change | $155,397-0.3%$127/sqft |
Source: LERA MLS #1952723 Report a problem | ||
| 6/26/2026 | Price change | $155,900-0.7%$127/sqft |
Source: LERA MLS #1952723 Report a problem | ||
| 6/12/2026 | Price change | $157,000-0.3%$128/sqft |
Source: LERA MLS #1952723 Report a problem | ||
| 5/8/2026 | Price change | $157,500-1.6%$129/sqft |
Source: LERA MLS #1952723 Report a problem | ||
| 3/27/2026 | Listed for sale | $160,000$131/sqft |
Source: LERA MLS #1952723 Report a problem | ||
Public tax history
| Year | Property taxes | Tax assessment |
|---|---|---|
| 2025 | $620 +14.4% | $149,276 +10% |
| 2024 | $542 +12.4% | $135,705 +10% |
| 2023 | $483 -61% | $123,368 +10% |
| 2022 | $1,239 -7.5% | $112,153 +10% |
| 2021 | $1,339 | $101,957 +10% |
| 2020 | $1,339 -28.5% | $92,688 +10% |
| 2019 | $1,874 | $84,262 +10% |
| 2018 | $1,874 +21.4% | $76,602 +10% |
| 2017 | $1,544 +11% | $69,638 +10% |
| 2016 | $1,391 +13.8% | $63,307 +10% |
| 2015 | $1,222 | $57,552 +10% |
| 2014 | $1,222 | $52,320 +7.4% |
| 2013 | -- | $48,700 -1.2% |
| 2012 | -- | $49,290 -2.3% |
| 2011 | -- | $50,460 -5.5% |
| 2010 | -- | $53,370 -8.1% |
| 2009 | -- | $58,050 -10.9% |
| 2008 | -- | $65,150 -2% |
| 2007 | -- | $66,460 +3.8% |
| 2006 | -- | $64,040 +6.1% |
| 2005 | -- | $60,330 |
| 2004 | -- | -- |
| 2003 | -- | -- |
| 2002 | -- | -- |
| 2001 | -- | -- |
| 2000 | -- | -- |
Find assessor info on the county website
Monthly payment
Est. payment
Payment breakdown
Explore the cost of this home by adjusting the details. Changes won't be saved.Climate risks
Neighborhood: East Village
Nearby schools
Schools provided by the listing agent
- Elementary: Park Village
- Middle: Kirby
- High: Wagner
- District: Judson
Source: LERA MLS. This data may not be complete. We recommend contacting the local school district to confirm school assignments for this home.
Similar homes
- $143,9993 bd2 ba1.2k sqft5958 Midcrown, San Antonio, TX 78218For Sale
 MLS ID #1949819, Elizabeth Braden TREC #565022, San Antonio Portfolio KW RE. LERA MLS
 - $169,9004 bd2 ba1.5k sqft5215 Village Row, San Antonio, TX 78218For Sale
 MLS ID #1996263, Vincent Salas TREC #516943, Texas Home Realty. LERA MLS
 - $139,0004 bd2 ba1.2k sqft4030 Judivan, San Antonio, TX 78218For Sale
 MLS ID #1972950, Esperanza Rayos TREC #797305, Keller Williams Heritage. LERA MLS
 - $180,0004 bd3 ba1.7k sqft4219 Moana Dr, San Antonio, TX 78218For Sale
 MLS ID #2011512, Joseph Saldana TREC #803871, Keller Williams City-View. LERA MLS
 - $145,0003 bd2 ba984 sqft8118 Whistler, San Antonio, TX 78239For SaleMLS ID #1934257, Robert Saenz TREC #553208, Xsellence Realty. LERA MLS
- $124,9003 bd2 ba1.3k sqft242 Brettonwood Dr, San Antonio, TX 78218For SaleMLS ID #2003002, Christopher Dudley TREC #731381, Real Broker, LLC. LERA MLS
- $208,0004 bd4 ba1.3k sqft4422 Bikini Dr., San Antonio, TX 78218For SaleMLS ID #2011906, Gabriela Shirley TREC #692154, Connect Realty.com. LERA MLS
- $150,0004 bd1 ba1.2k sqft5727 Bienville Dr, San Antonio, TX 78233For SaleMLS ID #2006566, Claudia Hernandez TREC #677725, Texas Premier Realty. LERA MLS
- $152,9003 bd1 ba906 sqft4359 WILD OAK DR, San Antonio, TX 78219For SaleMLS ID #1997003, Daniel Rodriguez TREC #533884, Texas Premier Realty. LERA MLS
- $159,9003 bd2 ba1k sqft529 Willow Dr, Converse, TX 78109For SaleMLS ID #2004921, Jacob Hernandez TREC #731733, Levi Rodgers Real Estate Group. LERA MLS
- $159,0003 bd2 ba1.3k sqft362 CHERRY RIDGE DR, San Antonio, TX 78213For SaleMLS ID #2005023, Peggy Payne TREC #714132, Vortex Realty. LERA MLS
- $129,9003 bd1 ba1.1k sqft146 Mary Helen Dr, San Antonio, TX 78222For SaleMLS ID #2011198, Craig Morris TREC #763688, Morris Realty. LERA MLS
- $135,0002 bd2 ba1.4k sqft8561 BRAEWICK DR, San Antonio, TX 78239For SaleMLS ID #2009189, Yesenia Loera TREC #741623, Redbird Realty LLC. LERA MLS
- $179,9004 bd2 ba1.4k sqft6923 Scottswood, San Antonio, TX 78239For SaleMLS ID #1968703, Martin Ahumada TREC #706870, ERA Brokers Consolidated. LERA MLS
- $169,0003 bd2 ba1.6k sqft5030 Creekmoor, San Antonio, TX 78220For SaleMLS ID #1913307, Andrew Ugarte TREC #588707, Andrew G Ugarte, REALTORS. LERA MLS
- $159,9003 bd2 ba1.4k sqft411 SCHOOL ST, San Antonio, TX 78210For SaleMLS ID #1969713, Rolando San Miguel TREC #577856, Trinidad Realty Partners, Inc. LERA MLS
- $156,0003 bd1 ba816 sqft1820 E Highland, San Antonio, TX 78210For SaleMLS ID #1968050, Agustin Devoto TREC #588941, Artex Realty LLC. LERA MLS
- $180,0002 bd2 ba1.5k sqft2520 Jupe Dr, San Antonio, TX 78222For SaleMLS ID #2007725, Celina Garza TREC #671786, SERHANT.. LERA MLS
