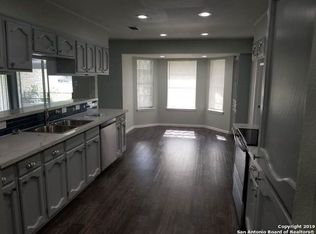
Opportunity awaits at 146 Mary Helen Dr! Situated on a large lot in a super convenient location, this property offers tons of potential for homeowners, investors, or anyone looking to put their own personal touch on a home. With plenty of space both inside and out, the possibilities are endless-whether you're looking to renovate, expand, or simply make it your own. Conveniently located near major roadways, shopping, dining, and everyday amenities, this is a property you won't want to overlook!
For sale
$129,900
146 Mary Helen Dr, San Antonio, TX 78222
3beds
1,136sqft
Single Family Residence
Built in 1948
0.48 Acres Lot
$129,500 Zestimate®
$114/sqft
$-- HOA
What's special
Large lot
- 6 days
- 367
- 32
Likely to sell faster than
Zillow last checked:
Listing updated:
Listed by:
Craig Morris TREC #763688 (210) 557-2922,
Morris Realty
Source: LERA MLS,MLS#: 2011198
Facts & features
Interior
Bedrooms & bathrooms
- Bedrooms: 3
- Bathrooms: 1
- Full bathrooms: 1
Primary bedroom
- Features: Ceiling Fan(s)
- Area: 240
- Dimensions: 20 x 12
Bedroom 2
- Area: 140
- Dimensions: 10 x 14
Bedroom 3
- Area: 110
- Dimensions: 11 x 10
Dining room
- Area: 84
- Dimensions: 12 x 7
Kitchen
- Area: 64
- Dimensions: 8 x 8
Living room
- Area: 165
- Dimensions: 15 x 11
Heating
- Central, Natural Gas
Cooling
- Ceiling Fan(s), Central Air, 3+ Window/Wall
Appliances
- Included: Vented Exhaust Fan, Gas Water Heater
- Laundry: Main Level, Lower Level, Laundry Room, Washer Hookup, Dryer Connection
Features
- One Living Area, Liv/Din Combo, Eat-in Kitchen, Two Eating Areas, Secondary Bedroom Down, 1st Floor Lvl/No Steps, All Bedrooms Downstairs, Master Downstairs, Ceiling Fan(s)
- Flooring: Carpet, Laminate
- Windows: Double Pane Windows, Window Coverings
- Has fireplace: No
- Fireplace features: Not Applicable
Interior area
- Total interior livable area: 1,136 sqft
Property
Parking
- Total spaces: 2
- Parking features: One Car Garage, One Car Carport
- Garage spaces: 1
- Carport spaces: 1
- Covered spaces: 2
Accessibility
- Accessibility features: Level Lot, Level Drive, First Floor Bath, Full Bath/Bed on 1st Flr, First Floor Bedroom
Features
- Levels: One
- Stories: 1
- Patio & porch: Covered
- Pool features: None
- Fencing: Privacy,Chain Link
Lot
- Size: 0.48 Acres
- Dimensions: 80X260
- Features: 1/4 - 1/2 Acre, Fire Hydrant w/in 500'
- Residential vegetation: Mature Trees, Mature Trees (ext feat)
Details
- Parcel number: 107760020203
Construction
Type & style
- Home type: SingleFamily
- Property subtype: Single Family Residence
Materials
- Asbestos, Wood Siding
- Roof: Composition
Condition
- As-Is,Pre-Owned
- New construction: No
- Year built: 1948
Utilities & green energy
- Sewer: Sewer System
- Water: Water System
Community & HOA
Community
- Features: None
- Subdivision: Mary Helen
Location
- Region: San Antonio
Financial & listing details
- Price per square foot: $114/sqft
- Tax assessed value: $148,310
- Annual tax amount: $3,071
- Price range: $129.9K - $129.9K
- Date on market: 8/24/2026
- Cumulative days on market: 7 days
- Listing terms: Conventional,Cash,Investors OK
- Road surface type: Paved, Asphalt
Estimated market value
$129,500
$123,000 - $136,000
$1,418/mo
Price history
| Date | Event | Price |
|---|---|---|
| 8/24/2026 | Listed for sale | $129,900+96.8%$114/sqft |
Source:  LERA MLS #2011198 Report a problem LERA MLS #2011198 Report a problem | ||
| 4/17/2012 | Sold | -- |
Source: LERA MLS #922940 Report a problem | ||
| 2/7/2012 | Price change | $66,000-5.6%$58/sqft |
Source: Southeast, REALTORS #922940 Report a problem | ||
| 12/3/2011 | Listed for sale | $69,900$62/sqft |
Source: Southeast, REALTORS #922940 Report a problem | ||
Public tax history
| Year | Property taxes | Tax assessment |
|---|---|---|
| 2025 | $1,594 -3.8% | $146,095 +10% |
| 2024 | $1,657 +14.2% | $132,814 +10% |
| 2023 | $1,451 -27.1% | $120,740 +10% |
| 2022 | $1,989 +4.5% | $109,764 +10% |
| 2021 | $1,903 | $99,785 +10% |
| 2020 | $1,903 +9.3% | $90,714 +10% |
| 2019 | $1,741 | $82,467 +10% |
| 2018 | $1,741 +3.7% | $74,970 -1.7% |
| 2017 | $1,679 +7.9% | $76,290 +5.3% |
| 2016 | $1,557 +4.5% | $72,424 +10% |
| 2015 | $1,490 | $65,840 +1.6% |
| 2014 | $1,490 | $64,790 +1.9% |
| 2013 | -- | $63,570 +45.1% |
| 2012 | -- | $43,820 -3.4% |
| 2011 | -- | $45,370 -3.3% |
| 2010 | -- | $46,920 -3.5% |
| 2009 | -- | $48,630 -3% |
| 2008 | -- | $50,120 -0.3% |
| 2007 | -- | $50,290 +10.2% |
| 2006 | -- | $45,650 +6.7% |
| 2005 | -- | $42,800 |
| 2004 | -- | -- |
| 2003 | -- | -- |
| 2002 | -- | -- |
| 2001 | -- | -- |
| 2000 | -- | -- |
Find assessor info on the county website
Monthly payment
Est. payment
Payment breakdown
Explore the cost of this home by adjusting the details. Changes won't be saved.Climate risks
Neighborhood: Lower Southeast Side
Nearby schools
Schools provided by the listing agent
- Elementary: Pecan Valley
- Middle: Legacy
- High: East Central
- District: East Central I.S.D
Source: LERA MLS. This data may not be complete. We recommend contacting the local school district to confirm school assignments for this home.
- $200,8003 bd2 ba1.5k sqft148 Mary Helen Dr, San Antonio, TX 78222Off Market

- $153,6002 bd1 ba1.3k sqft138 Mary Helen Dr, San Antonio, TX 78222Off Market
- $268,3003 bd2 ba2.2k sqft150 Mary Helen Dr, San Antonio, TX 78222Off Market
- $233,0003 bd3 ba2.1k sqft134 Mary Helen Dr, San Antonio, TX 78222Off Market
Similar homes
- $129,9003 bd1 ba1.1k sqft771 LINDA LOU DR, San Antonio, TX 78223For Sale

 MLS ID #2011308, Joel Benites TREC #739976, Alamo City Brokers, LLC. LERA MLS
 - $124,9003 bd1 ba1k sqft241 Archimedes Dr, San Antonio, TX 78223For Sale
 MLS ID #1945725, Adam Velasco TREC #643329, Real Broker, LLC. LERA MLS
 - $85,0003 bd1 ba988 sqft254 Banbridge Ave., San Antonio, TX 78223For Sale
 MLS ID #2011487, Robert Saenz TREC #553208, Xsellence Realty. LERA MLS
 - $139,0003 bd1 ba1.2k sqft116 CARROLL ST, San Antonio, TX 78225For Sale
 MLS ID #2010521, Crystal Green TREC #722197, RE/MAX North-San Antonio. LERA MLS
 - $128,0003 bd1 ba960 sqft431 W Petaluma Blvd, San Antonio, TX 78221For SaleMLS ID #2005263, Alejandra Martinez TREC #716942, Realty of America, LLC. LERA MLS
- $129,9993 bd2 ba1.1k sqft446 Blue Bonnet St., San Antonio, TX 78202For SaleMLS ID #1951470, Michael Britton TREC #714358, Keller Williams City-View. LERA MLS
- $125,0002 bd1 ba864 sqft1338 Paso Hondo, San Antonio, TX 78202For SaleMLS ID #2009095, Arlene Swan TREC #524396, Vortex Realty. LERA MLS
- $124,9003 bd2 ba1.3k sqft242 Brettonwood Dr, San Antonio, TX 78218For SaleMLS ID #2003002, Christopher Dudley TREC #731381, Real Broker, LLC. LERA MLS
- $127,0003 bd1 ba994 sqft527 E dickson, San Antonio, TX 78214For SaleMLS ID #1949180, Jose Baez TREC #652326, Vecino Realty, LLC. LERA MLS
- $99,9004 bd2 ba1.6k sqft853 HOLMGREEN RD, San Antonio, TX 78220For SaleMLS ID #1973580, Christopher Cisneros TREC #642303, Proper Realty. LERA MLS
- $160,0003 bd1 ba1.1k sqft638 Prestwick Blvd Unit 1, San Antonio, TX 78223For SaleMLS ID #1947009, Victoria Mejia TREC #601147, 1st Choice Realty Group. LERA MLS
- $95,0003 bd2 ba1.3k sqft243 Pennystone, San Antonio, TX 78223For SaleMLS ID #2007582, Edward McClintick TREC #303307, Joseph Walter Realty, LLC. LERA MLS
- $129,0002 bd1 ba1k sqft3330 W Laurel St, San Antonio, TX 78228For SaleMLS ID #2008166, Shane Neal TREC #608871, eXp Realty. LERA MLS
- $118,7752 bd2 ba909 sqft2323 Hiawatha, San Antonio, TX 78210For SaleMLS ID #1961764, Roslyn McCumber TREC #737235, Keller Williams Heritage. LERA MLS
- $125,0002 bd1 ba828 sqft222 Bogle St, San Antonio, TX 78207For SaleMLS ID #1997133, Shane Neal TREC #608871, eXp Realty. LERA MLS
- $145,0004 bd2 ba1k sqft105 El Fledo, San Antonio, TX 78210For SaleMLS ID #1960808, Valerie Alexander TREC #481004, Alexander Realty. LERA MLS
- $138,0002 bd1 ba638 sqft232 E Theo Ave, San Antonio, TX 78214For SaleMLS ID #1994225, Monica Nino TREC #773978, Real Broker, LLC. LERA MLS
- $170,0003 bd2 ba1.5k sqft2727 E HOUSTON ST, San Antonio, TX 78202For SaleMLS ID #2010909, Craig Browning TREC #606186, Phyllis Browning Company. LERA MLS
- $159,9003 bd2 ba1.4k sqft411 SCHOOL ST, San Antonio, TX 78210For SaleMLS ID #1969713, Rolando San Miguel TREC #577856, Trinidad Realty Partners, Inc. LERA MLS
