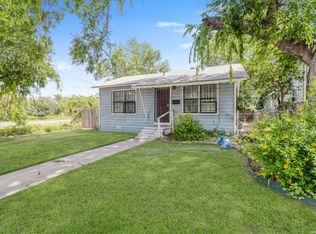
This 3-bedroom, 1-bath home is conveniently located near downtown San Antonio and just minutes from the historic Mission San Jose and the scenic San Antonio River Walk. Enjoy close proximity to Riverside Golf Course and Brooks City Base, offering plenty of shopping, dining, and entertainment options. Bike or walk along the River Walk trails to popular destinations like the King William Historic District, Blue Star Arts Complex, and the vibrant Southtown area. This home also offers a great opportunity for the new owner to add their personal touch and make it their own.
Pending
Price cut: $9K (6/17)
$130,000
527 E dickson, San Antonio, TX 78214
3beds
994sqft
Single Family Residence
Built in 1954
6,795 Square Feet Lot
$-- Zestimate®
$131/sqft
$-- HOA
What's special
- 154 days |
- 44 |
- 0 |
Zillow last checked:
Listing updated:
Listed by:
Jose Baez TREC #652326 (210) 857-6250,
Vecino Realty, LLC
Source: LERA MLS,MLS#: 1949180
Facts & features
Interior
Bedrooms & bathrooms
- Bedrooms: 3
- Bathrooms: 1
- Full bathrooms: 1
Primary bedroom
- Features: Ceiling Fan(s)
- Area: 110
- Dimensions: 11 x 10
Bedroom 2
- Area: 110
- Dimensions: 11 x 10
Bedroom 3
- Area: 180
- Dimensions: 10 x 18
Kitchen
- Area: 100
- Dimensions: 10 x 10
Living room
- Area: 168
- Dimensions: 12 x 14
Heating
- Window Unit, Electric
Cooling
- Wall/Window Unit(s)
Appliances
- Included: Washer, Dryer, Microwave, Range, Gas Cooktop, Refrigerator
- Laundry: Laundry Closet, Washer Hookup, Dryer Connection
Features
- Liv/Din Combo, Utility Room Inside, 1st Floor Lvl/No Steps, High Speed Internet, Ceiling Fan(s), Chandelier
- Flooring: Linoleum
- Windows: Window Coverings
- Has basement: No
- Has fireplace: No
- Fireplace features: Not Applicable
Interior area
- Total interior livable area: 994 sqft
Video & virtual tour
Property
Parking
- Parking features: Converted Garage
- Has garage: Yes
Features
- Levels: One
- Stories: 1
- Pool features: None
Lot
- Size: 6,795 Square Feet
Details
- Parcel number: 119130090210
Construction
Type & style
- Home type: SingleFamily
- Property subtype: Single Family Residence
Materials
- Vinyl Siding
- Foundation: Slab
- Roof: Composition
Condition
- Pre-Owned
- New construction: No
- Year built: 1954
Community & HOA
Community
- Features: None
- Subdivision: (Har)
Location
- Region: San Antonio
Financial & listing details
- Price per square foot: $131/sqft
- Tax assessed value: $140,000
- Annual tax amount: $3,559
- Price range: $130K - $130K
- Date on market: 3/16/2026
- Cumulative days on market: 149 days
- Listing terms: Conventional,FHA,Cash,Investors OK
Estimated market value
Not available
Estimated sales range
Not available
$1,322/mo
Price history
| Date | Event | Price |
|---|---|---|
| 7/16/2026 | Pending sale | $130,000$131/sqft |
Source:  LERA MLS #1949180 Report a problem LERA MLS #1949180 Report a problem | ||
| 7/6/2026 | Contingent | $130,000$131/sqft |
Source: LERA MLS #1949180 Report a problem | ||
| 6/17/2026 | Price change | $130,000-6.5%$131/sqft |
Source: LERA MLS #1949180 Report a problem | ||
| 5/3/2026 | Price change | $139,000-4.1%$140/sqft |
Source: LERA MLS #1949180 Report a problem | ||
| 4/7/2026 | Price change | $145,000-8.8%$146/sqft |
Source: LERA MLS #1949180 Report a problem | ||
| 3/16/2026 | Listed for sale | $159,000$160/sqft |
Source: LERA MLS #1949180 Report a problem | ||
| 11/18/2016 | Sold | -- |
Source: LERA MLS #1203945 Report a problem | ||
Public tax history
| Year | Property taxes | Tax assessment |
|---|---|---|
| 2025 | $1,477 -17.9% | $140,000 +5.4% |
| 2024 | $1,798 | $132,868 +10% |
| 2023 | -- | $120,789 +10% |
| 2022 | -- | $109,808 +10% |
| 2021 | $2,092 | $99,825 +10% |
| 2020 | $2,092 +9.7% | $90,750 +5.8% |
| 2019 | $1,908 | $85,800 +3.2% |
| 2018 | $1,908 -10.8% | $83,120 +10.1% |
| 2017 | $2,139 +16% | $75,490 +16.2% |
| 2016 | $1,843 +24.3% | $64,940 +18.3% |
| 2015 | $1,483 | $54,890 +5.5% |
| 2014 | $1,483 | $52,010 +2.7% |
| 2013 | -- | $50,620 -2.4% |
| 2012 | -- | $51,870 -15.9% |
| 2011 | -- | $61,700 -2.4% |
| 2010 | -- | $63,240 -9.3% |
| 2009 | -- | $69,750 -2.3% |
| 2008 | -- | $71,420 +19.7% |
| 2007 | -- | $59,650 -6.4% |
| 2006 | -- | $63,760 +22.4% |
| 2005 | -- | $52,100 |
| 2004 | -- | -- |
| 2003 | -- | -- |
| 2002 | -- | -- |
| 2001 | -- | -- |
| 2000 | -- | -- |
Find assessor info on the county website
Monthly payment
Est. payment
Payment breakdown
Explore the cost of this home by adjusting the details. Changes won't be saved.Climate risks
Neighborhood: Mission San Jose
Nearby schools
GreatSchools rating
- 3/10E High Gilbert Elementary SchoolGrades: PK-5Distance: 0.7 mi
- 3/10Harlandale Middle SchoolGrades: 6-8Distance: 0.9 mi
- 2/10Harlandale High SchoolGrades: 9-12Distance: 1.1 mi
Schools provided by the listing agent
- Elementary: Wright
- Middle: Harlandale
- High: Harlandale
- District: Harlandale I.S.D
Source: LERA MLS. This data may not be complete. We recommend contacting the local school district to confirm school assignments for this home.
- $169,0003 bd1 ba1.4k sqft531 E Dickson Ave, San Antonio, TX 78214Off Market
- $42,867-- bd-- ba-- sqft523 E Dickson Ave, San Antonio, TX 78214Off Market
- $83,213-- bd-- ba-- sqft523 E Dickson Ave, San Antonio, TX 78214Off Market
- $46,865-- bd-- ba-- sqft523 E Dickson Ave, San Antonio, TX 78214Off Market
- $163,000-- bd-- ba-- sqft523 E Dickson Ave, San Antonio, TX 78214Off Market
- $150,600-- bd-- ba-- sqft523 E Dickson Ave, San Antonio, TX 78214Off Market
- $202,4003 bd1 ba1.8k sqft535 E Dickson Ave, San Antonio, TX 78214Off Market
- $148,1003 bd1 ba1k sqft519 E Dickson Ave, San Antonio, TX 78214Off Market
A local agent can set up tours, give advice and negotiate with sellers.
A local lender can help you make sure your offer is ready when you are.
Similar homes
- $128,0003 bd1 ba960 sqft431 W Petaluma Blvd, San Antonio, TX 78221For Sale

 MLS ID #2005263, Alejandra Martinez TREC #716942, Realty of America, LLC. LERA MLS
 - $125,0002 bd1 ba828 sqft222 Bogle St, San Antonio, TX 78207For Sale
 MLS ID #1997133, Shane Neal TREC #608871, eXp Realty. LERA MLS
 - $135,0003 bd2 ba1.1k sqft202 WAUGH ST, San Antonio, TX 78223For Sale
 MLS ID #2002092, Summer Lafferty TREC #664133, Southeast, REALTORS. LERA MLS
 - $138,0002 bd1 ba638 sqft232 E Theo Ave, San Antonio, TX 78214For Sale
 MLS ID #1994225, Monica Nino TREC #773978, Real Broker, LLC. LERA MLS
 - $124,9003 bd1 ba1k sqft241 Archimedes Dr, San Antonio, TX 78223For SaleMLS ID #1945725, Adam Velasco TREC #643329, Real Broker, LLC. LERA MLS
- $129,0002 bd1 ba1k sqft3330 W Laurel St, San Antonio, TX 78228For SaleMLS ID #2008166, Shane Neal TREC #608871, eXp Realty. LERA MLS
- $114,0003 bd2 ba891 sqft8831 Oakbrook St, San Antonio, TX 78221For SaleMLS ID #1994523, Christopher Watters TREC #567369, Watters International Realty. LERA MLS
- $145,0002 bd1 ba1k sqft838 Brighton Ave, San Antonio, TX 78211For SaleMLS ID #2004758, Christopher Watters TREC #567369, Watters International Realty. LERA MLS
- $139,0002 bd1 ba1.2k sqft2002 AMERADA ST, San Antonio, TX 78237For SaleMLS ID #2009172, Marcus Soliz TREC #786473, LPT Realty, LLC. LERA MLS
- $129,9993 bd2 ba1.1k sqft446 Blue Bonnet St., San Antonio, TX 78202For SaleMLS ID #1951470, Michael Britton TREC #714358, Keller Williams City-View. LERA MLS
- $167,0003 bd1 ba930 sqft5107 Cien, San Antonio, TX 78214For SaleMLS ID #1939432, Michael Terrazas TREC #693482, van Heuven Properties. LERA MLS
- $189,0003 bd1 ba1.2k sqft627 Cottonwood, San Antonio, TX 78225For SaleMLS ID #2008670, Charlotte Jorgensen TREC #305481, Epique Realty LLC. LERA MLS
- $145,0002 bd1 ba751 sqft2311 Hiawatha, San Antonio, TX 78210For SaleMLS ID #1969790, Analisa Gutierrez TREC #731759, Real Broker, LLC. LERA MLS
- $114,9002 bd1 ba1.4k sqft7411 MARY ABBOTT ST, San Antonio, TX 78221For SaleMLS ID #2003215, Christian Wallace TREC #680577, LKV Realty, LLC. LERA MLS
- $105,0003 bd2 ba1.2k sqft3938 Motes Dr, San Antonio, TX 78237For SaleMLS ID #2008100, Anna Esparza TREC #640406, RE/MAX North-San Antonio. LERA MLS
- $124,9003 bd2 ba1.3k sqft242 Brettonwood Dr, San Antonio, TX 78218For SaleMLS ID #2003002, Christopher Dudley TREC #731381, Real Broker, LLC. LERA MLS
- $150,0003 bd2 ba1.1k sqft1622 Gorman, San Antonio, TX 78202For SaleMLS ID #2000945, Betsy Nava-Flores TREC #480380, eXp Realty. LERA MLS
- $155,0003 bd1 ba960 sqft227 SOUTHWAY DR, San Antonio, TX 78225For SaleMLS ID #2000700, Marcus Soliz TREC #786473, LPT Realty, LLC. LERA MLS
- $130,0003 bd1 ba864 sqft2824 Ruiz St, San Antonio, TX 78228For SaleMLS ID #1949134, Scott Malouff TREC #658231, Keller Williams Heritage. LERA MLS
- $130,0002 bd1 ba1.3k sqft1401 Santa Barbara, San Antonio, TX 78201For SaleMLS ID #2002693, Brandon Foster TREC #609423, eXp Realty. LERA MLS
