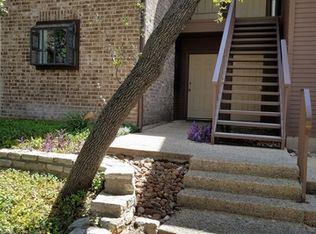
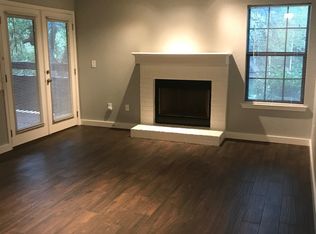
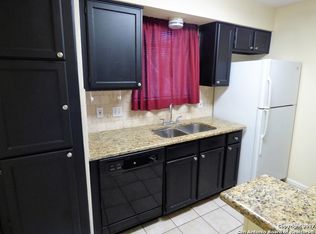
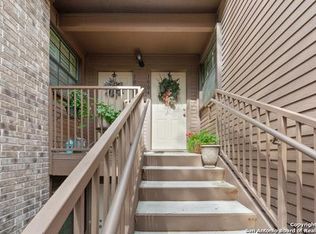
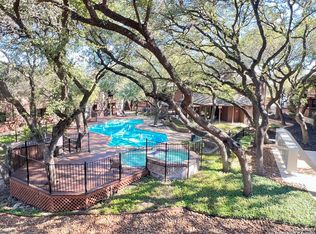
Tucked away toward the back of the desirable Whisper Hollow Condominiums, this first-floor, single-story, 3-bedroom, 2-bath condo offers low-maintenance living, added privacy, and access to community amenities including a swimming pool, tennis courts, and clubhouse. Step inside to a functional open-concept layout featuring a welcoming living area with a wood-burning fireplace and French doors that open to a private covered patio with an extended deck overlooking the surrounding view, and additional exterior storage adds everyday convenience. The kitchen is equipped with stainless steel appliances, generous counter space, ample cabinetry, and a garden window that brings in natural light. Perfect for entertaining. The spacious primary suite features a walk-in closet, walk-in shower, and single vanity. Two additional bedrooms offer flexibility for guests, a home office, workout space, or additional living needs. Washer, dryer, and refrigerator convey. Located near the Medical Center with convenient access to I-10, Loop 410, and Loop 1604, this property provides quick connectivity to shopping, dining, entertainment, and major employers. Easy to live in or rent out!
For sale
Price cut: $1K (10/12)
$189,000
10955 Wurzbach Rd #802, San Antonio, TX 78230
3beds
1,240sqft
Condominium
Built in 1982
-- sqft lot
$181,000 Zestimate®
$152/sqft
$448/mo HOA
What's special
Wood-burning fireplaceFirst-floor single-storyAdditional exterior storageWalk-in closetGenerous counter spaceFunctional open-concept layoutSingle vanity
- 56 days
- 175
- 15
Zillow last checked:
Listing updated:
Listed by:
Neal Wickwire TREC #661185 ndwickwire@gmail.com,
AXIS Brokerage
Source: LERA MLS,MLS#: 2010517
Facts & features
Interior
Bedrooms & bathrooms
- Bedrooms: 3
- Bathrooms: 2
- Full bathrooms: 2
Primary bedroom
- Features: Full Bath
- Area: 143
- Dimensions: 13 x 11
Bedroom 2
- Area: 90
- Dimensions: 9 x 10
Bedroom 3
- Area: 100
- Dimensions: 10 x 10
Primary bathroom
- Features: Shower Only, Single Vanity
- Area: 56
- Dimensions: 7 x 8
Dining room
- Area: 88
- Dimensions: 11 x 8
Kitchen
- Area: 84
- Dimensions: 12 x 7
Living room
- Area: 195
- Dimensions: 13 x 15
Heating
- Central, Electric
Cooling
- Central Air
Appliances
- Included: Washer, Dryer, Microwave, Range, Refrigerator, Disposal, Dishwasher
- Laundry: Laundry Closet, Main Level, Washer Hookup, Dryer Connection
Features
- One Living Area, Separate Dining Room, Secondary Bdrm Downstairs, All Bedrooms Downstairs, Master Downstairs, Ceiling Fan(s), High Speed Internet
- Flooring: Ceramic Tile, Laminate
- Windows: Window Coverings
- Has basement: No
- Number of fireplaces: 1
- Fireplace features: One, Living Room
- Common walls with other units/homes: No One Below
Interior area
- Total interior livable area: 1,240 sqft
Property
Parking
- Total spaces: 1
- Parking features: None, One Car Carport
- Carport spaces: 1
Features
- Levels: One
- Stories: 1
- Patio & porch: Patio, Covered, Deck
- Pool features: Community
- Fencing: Partial
Lot
- Residential vegetation: Mature Trees
Details
- Parcel number: 169571008020
Construction
Type & style
- Home type: Condo
- Property subtype: Condominium
- Attached to another structure: Yes
Materials
- Brick, Siding
- Foundation: Slab
- Roof: Composition
Condition
- New construction: No
- Year built: 1982
Utilities & green energy
- Water: City Water
Community & HOA
Community
- Features: Clubhouse, Tennis Court(s)
- Security: Not Applicable
- Subdivision: Whisper Hollow
HOA
- Has HOA: Yes
- Services included: Some Utilities, Insurance, Trash
- HOA fee: $448 monthly
- HOA name: WHISPER HOLLOW CONDOMINIUMS
Location
- Region: San Antonio
Financial & listing details
- Price per square foot: $152/sqft
- Tax assessed value: $189,750
- Annual tax amount: $4,346
- Price range: $189K - $189K
- Date on market: 8/21/2026
- Cumulative days on market: 57 days
- Listing terms: Conventional,Cash
Estimated market value
$181,000
$172,000 - $190,000
$1,619/mo
Price history
| Date | Event | Price |
|---|---|---|
| 10/12/2026 | Price change | $189,000-0.5%$152/sqft |
Source:  LERA MLS #2010517 Report a problem LERA MLS #2010517 Report a problem | ||
| 8/21/2026 | Listed for sale | $190,000+81.1%$153/sqft |
Source: LERA MLS #2010517 Report a problem | ||
| 8/20/2013 | Listing removed | $104,900$85/sqft |
Source: Heritage #865739 Report a problem | ||
| 7/12/2013 | Listed for sale | $104,900$85/sqft |
Source: Heritage #865739 Report a problem | ||
| 3/29/2012 | Listing removed | $104,900$85/sqft |
Source: Heritage #865739 Report a problem | ||
| 12/28/2011 | Sold | -- |
Source: LERA MLS #865739 Report a problem | ||
| 4/14/2011 | Price change | $104,900-12.5%$85/sqft |
Source: Heritage Report a problem | ||
| 2/1/2011 | Price change | $119,900-6.3%$97/sqft |
Source: Keller Williams - Heritage #865739 Report a problem | ||
| 11/9/2010 | Listed for sale | $128,000$103/sqft |
Source: BIRDVIEW Technologies. Inc. #865739 Report a problem | ||
| 9/3/2004 | Sold | -- |
Source: LERA MLS #502973 Report a problem | ||
Public tax history
| Year | Property taxes | Tax assessment |
|---|---|---|
| 2025 | $4,346 -4.9% | $189,750 -4.9% |
| 2024 | $4,568 +5.4% | $199,510 +5.7% |
| 2023 | $4,335 +2.3% | $188,770 +10.3% |
| 2022 | $4,237 +15.4% | $171,160 +15.9% |
| 2021 | $3,672 | $147,700 +4.1% |
| 2020 | $3,672 +16.5% | $141,840 +17.4% |
| 2019 | $3,153 | $120,840 +8.4% |
| 2018 | $3,153 +7.7% | $111,470 +2.1% |
| 2017 | $2,928 | $109,220 +2.8% |
| 2016 | -- | $106,240 +5.9% |
| 2015 | -- | $100,290 +2.1% |
| 2014 | -- | $98,190 +2.7% |
| 2013 | -- | $95,630 -0.1% |
| 2012 | -- | $95,700 -1% |
| 2011 | -- | $96,660 -5.6% |
| 2010 | -- | $102,410 -1.9% |
| 2009 | -- | $104,370 +4.1% |
| 2008 | -- | $100,230 +10.5% |
| 2007 | -- | $90,740 +3.5% |
| 2006 | -- | $87,710 +5.1% |
| 2005 | -- | $83,490 |
| 2004 | -- | -- |
| 2003 | -- | -- |
| 2002 | -- | -- |
| 2001 | -- | -- |
| 2000 | -- | -- |
Find assessor info on the county website
Monthly payment
Est. payment
Payment breakdown
Explore the cost of this home by adjusting the details. Changes won't be saved.Climate risks
Neighborhood: Vance Jackson
Nearby schools
Schools provided by the listing agent
- Elementary: Howsman
- Middle: Hobby William P.
- High: Clark
- District: Northside
Source: LERA MLS. This data may not be complete. We recommend contacting the local school district to confirm school assignments for this home.
- $129,4002 bd1 ba846 sqft10955 Wurzbach Rd APT 101, San Antonio, TX 78230Off Market
- $133,7001 bd1 ba851 sqft10955 Wurzbach Rd APT 1001, San Antonio, TX 78230Off Market
- $165,7002 bd2 ba964 sqft10955 Wurzbach Rd APT 1002, San Antonio, TX 78230Off Market
- $152,3002 bd2 ba967 sqft10955 Wurzbach Rd APT 1003, San Antonio, TX 78230Off Market
Similar homes
- $185,0003 bd2 ba1.2k sqft10955 WURZBACH RD #203, San Antonio, TX 78230For Sale

 MLS ID #2001372, Luis Perez TREC #848236, Texas Coast & Country Real Estate. LERA MLS
 - $200,0003 bd2 ba1.5k sqft11303 VANCE JACKSON RD #G-4, San Antonio, TX 78230For Sale
 MLS ID #2009115, A David Marne TREC #460605, Half Priced Real Estate, Inc.. LERA MLS
 - $175,0002 bd2 ba1k sqft10955 Wurzbach Rd #801, San Antonio, TX 78230For SaleMLS ID #2001365, Luis Perez TREC #848236, Texas Coast & Country Real Estate. LERA MLS
- $210,0003 bd2 ba1.2k sqft10955 Wurzbach #403, San Antonio, TX 78230For Sale
 MLS ID #1921902, Karla Trejo TREC #707880, Vortex Realty. LERA MLS
 - $199,9992 bd3 ba1.2k sqft11303 Vance Jackson Rd #H2, San Antonio, TX 78230For SaleMLS ID #2008004, Jorge Acevedo TREC #714014, Keller Williams City-View. LERA MLS
- $169,9002 bd2 ba1.1k sqft9915 Powhatan Dr #B4, San Antonio, TX 78230For SaleMLS ID #2022638, Shane Neal TREC #608871, eXp Realty. LERA MLS
- $204,9992 bd3 ba1.2k sqft11303 Vance Jackson Rd #H3, San Antonio, TX 78230For SaleMLS ID #2009622, Jorge Acevedo TREC #714014, Keller Williams City-View. LERA MLS
- $178,9002 bd2 ba1.3k sqft3437 TURTLE VILLAGE ST #91, San Antonio, TX 78230For SaleMLS ID #2014259, Judith Cuenod TREC #793434, Phyllis Browning Company. LERA MLS
- $169,9992 bd2 ba958 sqft10955 Wurzbach Rd APT 108, San Antonio, TX 78230Active
 MLS ID #5053802, Carlos Reyna, Sprout Realty. Unlock MLS
 - $179,0002 bd3 ba1.2k sqft11303 Vance Jackson #L2, San Antonio, TX 78230For SaleMLS ID #1966834, Melissa Stagers TREC #435856, M. Stagers Realty Partners. LERA MLS
- $210,0002 bd3 ba1.7k sqft11001 Wurzbach #105, San Antonio, TX 78230For SaleMLS ID #1972887, Jack Farquhar TREC #693618, eXp Realty. LERA MLS
- $214,9992 bd2 ba1.2k sqft11303 Vance Jackson Rd #K1, San Antonio, TX 78230For SaleMLS ID #2008011, Jorge Acevedo TREC #714014, Keller Williams City-View. LERA MLS
- $220,0003 bd2 ba1.4k sqft3246 CASTLEDALE DR #27, San Antonio, TX 78230For SaleMLS ID #2016110, Ernesto Losoya TREC #676830, Real Broker, LLC. LERA MLS
- $164,5002 bd2 ba1k sqft11520 Huebner #201, San Antonio, TX 78230For SaleMLS ID #2016118, Rosa Segovia TREC #713293, Realty Advantage. LERA MLS
- $175,0002 bd3 ba1k sqft11815 Vance Jackson #2304, San Antonio, TX 78230For SaleMLS ID #1966160, Scott Malouff TREC #658231, Keller Williams Heritage. LERA MLS
- $234,9993 bd2 ba1.5k sqft11303 Vance Jackson Rd #B3, San Antonio, TX 78230For SaleMLS ID #2008024, Jorge Acevedo TREC #714014, Keller Williams City-View. LERA MLS
- $154,9002 bd2 ba1.1k sqft3430 Turtle Village #101, San Antonio, TX 78230For SaleMLS ID #2008312, Patrick Vallejo TREC #663331, All City San Antonio Registered Series. LERA MLS
- $178,0003 bd2 ba1.1k sqft8655 Datapoint #502, San Antonio, TX 78229For SaleMLS ID #2004526, Hoi Ta TREC #691674, Texas Premier Realty. LERA MLS
- $159,0002 bd3 ba1.1k sqft11815 Vance Jackson #2306, San Antonio, TX 78230For SaleMLS ID #2005713, Melody Botting TREC #496522, BHHS PenFed Realty. LERA MLS
- $190,0003 bd3 ba1.3k sqft4126 Copano Bay, San Antonio, TX 78229For SaleMLS ID #2006958, Myranda Nombrano TREC #846365, Option One Real Estate. LERA MLS
