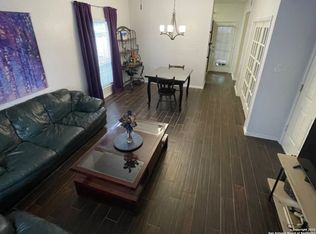
Welcome home to this beautifully maintained condo located in San Antonio's convenient Medical Center area. Offering a spacious, easy-flowing layout, this home features one bedroom, one full bathroom, and inviting living spaces designed for comfortable everyday living. Natural light fills the interior, while recent updates add a clean and modern touch throughout. The kitchen opens nicely to the dining and living areas, creating a functional space for relaxing or entertaining. Enjoy the added convenience of an in-unit laundry area and covered assigned parking. Step out to your private, peaceful views of the community gazebo and courtyard balcony with pe. Perfectly situated near major highways, including I-10, 410, and 1604, this location provides quick access to hospitals, shopping, restaurants, and entertainment. HOA coverage includes water, trash, pest control, and exterior maintenance, making for low-maintenance living. Located in Northside ISD, this is a great opportunity to enjoy comfort and convenience in central San Antonio.
For sale
$178,000
8655 Datapoint #502, San Antonio, TX 78229
3beds
1,152sqft
Condominium
Built in 1983
-- sqft lot
$170,000 Zestimate®
$155/sqft
$295/mo HOA
What's special
Courtyard balconyBeautifully maintained condoInviting living spacesIn-unit laundry areaOne bedroomCovered assigned parkingSpacious easy-flowing layout
- 70 days
- 75
- 8
Zillow last checked:
Listing updated:
Listed by:
Hoi Ta TREC #691674 (210) 480-5212,
Texas Premier Realty
Source: LERA MLS,MLS#: 2004526
Facts & features
Interior
Bedrooms & bathrooms
- Bedrooms: 3
- Bathrooms: 2
- Full bathrooms: 2
Primary bedroom
- Features: Full Bath
- Level: Upper
- Area: 154
- Dimensions: 14 x 11
Bedroom 2
- Area: 100
- Dimensions: 10 x 10
Bedroom 3
- Area: 110
- Dimensions: 10 x 11
Primary bathroom
- Features: Shower Only
- Area: 40
- Dimensions: 8 x 5
Dining room
- Area: 72
- Dimensions: 8 x 9
Kitchen
- Area: 72
- Dimensions: 9 x 8
Living room
- Area: 224
- Dimensions: 14 x 16
Heating
- Central, Electric
Cooling
- Central Air
Appliances
- Included: Microwave, Range, Disposal, Dishwasher, Plumbed For Ice Maker, Electric Water Heater, Electric Cooktop
- Laundry: Washer Hookup, Dryer Connection
Features
- One Living Area, Separate Dining Room, Eat-in Kitchen, Breakfast Bar, Pantry, Utility Area Inside, High Ceilings, Open Floorplan, Ceiling Fan(s)
- Flooring: Ceramic Tile
- Windows: Window Coverings
- Has fireplace: No
- Fireplace features: None
Interior area
- Total interior livable area: 1,152 sqft
Property
Parking
- Parking features: Detached
- Has garage: Yes
Features
- Levels: Two
- Stories: 2
- Pool features: Community
Details
- Parcel number: 136621055020
Construction
Type & style
- Home type: Condo
- Property subtype: Condominium
- Attached to another structure: Yes
Materials
- Brick, Wood Siding, Siding
Condition
- New construction: No
- Year built: 1983
Utilities & green energy
- Utilities for property: Cable Available
Community & HOA
Community
- Security: Smoke Detector(s), Controlled Access
HOA
- Has HOA: Yes
- Services included: Some Utilities, Condo Mgmt, Pest Control
- HOA fee: $295 monthly
- HOA name: POINTE NORTH CONDO ASSOCIATION
Location
- Region: San Antonio
Financial & listing details
- Price per square foot: $155/sqft
- Tax assessed value: $174,640
- Annual tax amount: $2,153
- Price range: $178K - $178K
- Date on market: 7/31/2026
- Cumulative days on market: 71 days
- Listing terms: Conventional,FHA,VA Loan,TX Vet,Cash
Estimated market value
$170,000
$162,000 - $179,000
$1,398/mo
Price history
| Date | Event | Price |
|---|---|---|
| 7/31/2026 | Listed for sale | $178,000+18.7%$155/sqft |
Source:  LERA MLS #2004526 Report a problem LERA MLS #2004526 Report a problem | ||
| 4/21/2023 | Sold | -- |
Source: eXp Realty #93540138 Report a problem | ||
| 4/19/2023 | Pending sale | $150,000$130/sqft |
Source: LERA MLS #1647975 Report a problem | ||
| 3/16/2023 | Contingent | $150,000$130/sqft |
Source: LERA MLS #1647975 Report a problem | ||
| 3/6/2023 | Price change | $150,000-6.3%$130/sqft |
Source: LERA MLS #1647975 Report a problem | ||
| 2/23/2023 | Price change | $160,000-5.9%$139/sqft |
Source: LERA MLS #1647975 Report a problem | ||
| 11/21/2022 | Pending sale | $170,000$148/sqft |
Source: LERA MLS #1647975 Report a problem | ||
| 11/14/2022 | Contingent | $170,000$148/sqft |
Source: LERA MLS #1647975 Report a problem | ||
| 10/31/2022 | Price change | $170,000-2.9%$148/sqft |
Source: LERA MLS #1647975 Report a problem | ||
| 10/28/2022 | Listed for sale | $174,995$152/sqft |
Source: LERA MLS #1647975 Report a problem | ||
| 10/28/2022 | Listing removed | -- |
Source: LERA MLS #1644514 Report a problem | ||
| 10/18/2022 | Price change | $174,995-1.7%$152/sqft |
Source: LERA MLS #1644514 Report a problem | ||
| 10/12/2022 | Listed for sale | $178,000+62.6%$155/sqft |
Source: LERA MLS #1644514 Report a problem | ||
| 3/27/2018 | Sold | -- |
Source: Agent Provided Report a problem | ||
| 2/8/2018 | Listed for sale | $109,500+15.4%$95/sqft |
Source: Keller Williams Heritage #1291963 Report a problem | ||
| 3/7/2016 | Sold | -- |
Source: Agent Provided Report a problem | ||
| 1/2/2016 | Listed for sale | $94,900+2.6%$82/sqft |
Source: Coldwell Banker D'Ann Harper #1153836 Report a problem | ||
| 6/14/2014 | Listing removed | $92,500$80/sqft |
Source: Mi Kasa Real Estate #1050306 Report a problem | ||
| 4/12/2014 | Listed for sale | $92,500$80/sqft |
Source: Mi Kasa Real Estate #1050306 Report a problem | ||
Public tax history
| Year | Property taxes | Tax assessment |
|---|---|---|
| 2025 | $4,000 -4.3% | $174,640 -4.3% |
| 2024 | $4,180 -5.5% | $182,550 -5.3% |
| 2023 | $4,425 +8.7% | $192,690 +17.1% |
| 2022 | $4,072 +34.5% | $164,490 +29.1% |
| 2021 | $3,028 | $127,370 +8.9% |
| 2020 | $3,028 +3.1% | $116,940 +3.9% |
| 2019 | $2,937 | $112,580 +5.2% |
| 2018 | $2,937 +15.1% | $107,010 +12.4% |
| 2017 | $2,552 | $95,190 +3% |
| 2016 | -- | $92,410 +12.8% |
| 2015 | -- | $81,900 -0.1% |
| 2014 | -- | $81,950 +4.9% |
| 2013 | -- | $78,120 -10.4% |
| 2012 | -- | $87,160 -1.1% |
| 2011 | -- | $88,140 -2.1% |
| 2010 | -- | $90,060 -5.7% |
| 2009 | -- | $95,540 -0.4% |
| 2008 | -- | $95,890 +7.2% |
| 2007 | -- | $89,490 +19.7% |
| 2006 | -- | $74,780 +7.3% |
| 2005 | -- | $69,700 |
| 2004 | -- | -- |
| 2003 | -- | -- |
| 2002 | -- | -- |
| 2001 | -- | -- |
| 2000 | -- | -- |
Find assessor info on the county website
Monthly payment
Est. payment
Payment breakdown
Explore the cost of this home by adjusting the details. Changes won't be saved.Climate risks
Neighborhood: 78229
Nearby schools
Schools provided by the listing agent
- Elementary: Mc Dermott
- Middle: Rudder
- High: Marshall
- District: Northside
Source: LERA MLS. This data may not be complete. We recommend contacting the local school district to confirm school assignments for this home.
- $--1 bd1 ba774 sqft8655 Datapoint Dr APT 101, San Antonio, TX 78229Sold
- $106,7002 bd1 ba774 sqft8655 Datapoint Dr APT 102, San Antonio, TX 78229Off Market
- $106,4002 bd1 ba774 sqft8655 Datapoint Dr APT 103, San Antonio, TX 78229Off Market
- $113,2002 bd2 ba1k sqft8655 Datapoint Dr APT 104, San Antonio, TX 78229Off Market

Similar homes
- $174,9002 bd2 ba1.1k sqft3430 Turtle Village #101, San Antonio, TX 78230For Sale
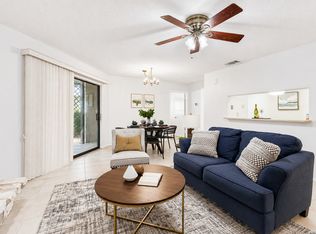
 MLS ID #2008312, Patrick Vallejo TREC #663331, All City San Antonio Registered Series. LERA MLS
 - $149,9002 bd2 ba967 sqft4107 MEDICAL DR #4205, San Antonio, TX 78229For Sale
 MLS ID #1964979, Carlos Gil TREC #663488, Malouff Realty, LLC. LERA MLS
 - $160,0002 bd2 ba1.3k sqft7500 Callaghan Rd #196, San Antonio, TX 78229For Sale
 MLS ID #1965218, Jessica Garibay TREC #803929, Real Broker, LLC. LERA MLS
 - $179,0002 bd3 ba1.2k sqft11303 Vance Jackson #L2, San Antonio, TX 78230For Sale
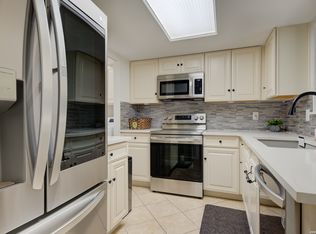 MLS ID #1966834, Melissa Stagers TREC #435856, M. Stagers Realty Partners. LERA MLS
 - $199,5002 bd3 ba1.5k sqft5359 Fredericksburg #209B, San Antonio, TX 78229For SaleMLS ID #1991709, Jennifer Wilson TREC #566157, Redefining Home Real Estate Brokerage. LERA MLS
- $189,0003 bd3 ba1.3k sqft7323 Snowden Rd #3308, San Antonio, TX 78240For SaleMLS ID #1880129, Christy Rupp TREC #600433, RE/MAX North-San Antonio. LERA MLS
- $160,0002 bd2 ba1.1k sqft14122 Churchill Estates Blvd #902, San Antonio, TX 78248For SaleMLS ID #2015764, Tiffany Maymi TREC #747454, Coldwell Banker D'Ann Harper. LERA MLS
- $200,0003 bd2 ba1k sqft311 Placid Dr, San Antonio, TX 78228For SaleMLS ID #2005003, Catherine Morales TREC #793769, AXIS Brokerage. LERA MLS
- $124,5002 bd2 ba1.1k sqft9915 Powhatan Dr #A-3, San Antonio, TX 78230For SaleMLS ID #2003634, Danette Wagnon TREC #547379, LPT Realty, LLC. LERA MLS
- $204,9992 bd2 ba1.1k sqft7926 Broadway #102, San Antonio, TX 78209For SaleMLS ID #2005496, Julien Correas-Campos TREC #722127, Texas Premier Realty. LERA MLS
- $210,0003 bd3 ba1.3k sqft5518 JUSTIN CV, San Antonio, TX 78240For SaleMLS ID #2000281, Carla Haley TREC #357827, Keller Williams Heritage. LERA MLS
- $199,9992 bd1 ba983 sqft454 STOREYWOOD DR, San Antonio, TX 78213For SaleMLS ID #2002527, Gilbert Oliva TREC #658269, LPT Realty, LLC. LERA MLS
- $199,9003 bd2 ba1.2k sqft7722 Branston, San Antonio, TX 78250For SaleMLS ID #2017657, Daniel Bender TREC #492030, Coldwell Banker D'Ann Harper, REALTOR. LERA MLS
- $178,0004 bd2 ba1.4k sqft5802 Branch Valley St, San Antonio, TX 78242For SaleMLS ID #1963342, Ruiqin Mayfield TREC #616898, TopSky Realty Inc. LERA MLS
- $185,0003 bd2 ba1k sqft4122 Judivan, San Antonio, TX 78218For SaleMLS ID #2009082, Nikki Rosas TREC #721013, Dalton Wade, Inc. LERA MLS
- $154,5001 bd1 ba849 sqft11839 PARLIAMENT ST #2423, San Antonio, TX 78216For SaleMLS ID #2007257, Emilse Castillo Fraire TREC #775188, IH 10 Realty. LERA MLS
- $199,5003 bd1 ba970 sqft9746 Hidden Swan, San Antonio, TX 78250For SaleMLS ID #2003706, David Avila TREC #683575, Compass RE Texas, LLC - SA. LERA MLS
- $175,0003 bd2 ba1.3k sqft4118 WINTER SUNRISE DR, San Antonio, TX 78244For SaleMLS ID #2005077, Devin Resendez TREC #663042, Keller Williams Legacy. LERA MLS
- $235,0003 bd3 ba1.3k sqft6022 Celtic, San Antonio, TX 78240For SaleMLS ID #1998612, Carolina Garcia TREC #582266, Keller Williams City-View. LERA MLS
- $184,9003 bd3 ba1.3k sqft8416 FOREST RIDGE DR, San Antonio, TX 78239For SaleMLS ID #1967661, Edward McClintick TREC #303307, Joseph Walter Realty, LLC. LERA MLS
