Welcome to this 4-bedroom, 2.5-bath, two-story home. Upon entry, a welcoming space greets your guests and leads into the living room, which features a fireplace and flows seamlessly into the kitchen with ample cabinetry. All bedrooms are located upstairs, including the spacious primary bedroom with an en-suite bath offering dual sinks and a tub and shower combo. Three additional bedrooms are well sized and share a full bath. Outside, enjoy a spacious, fully fenced backyard with a shed, offering plenty of room for outdoor use and storage.
For sale
Price cut: $20K (7/21)
$249,900
6903 BEECH TRAIL DR, San Antonio, TX 78244
4beds
3,378sqft
Single Family Residence
Built in 1989
8,058 Square Feet Lot
$247,700 Zestimate®
$74/sqft
$-- HOA
What's special
- 105 days |
- 570 |
- 59 |
Zillow last checked:
Listing updated:
Listed by:
Jeffrey Whitespeare TREC #613633 (888) 519-7431,
eXp Realty
Source: LERA MLS,MLS#: 1964224
Facts & features
Interior
Bedrooms & bathrooms
- Bedrooms: 4
- Bathrooms: 3
- Full bathrooms: 2
- 1/2 bathrooms: 1
Primary bedroom
- Features: Full Bath
- Level: Upper
- Area: 480
- Dimensions: 24 x 20
Bedroom 2
- Area: 144
- Dimensions: 12 x 12
Bedroom 3
- Area: 144
- Dimensions: 12 x 12
Bedroom 4
- Area: 168
- Dimensions: 14 x 12
Primary bathroom
- Features: Tub/Shower Combo, Double Vanity
- Area: 224
- Dimensions: 16 x 14
Dining room
- Area: 210
- Dimensions: 15 x 14
Kitchen
- Area: 240
- Dimensions: 16 x 15
Living room
- Area: 360
- Dimensions: 20 x 18
Heating
- Central, Electric
Cooling
- Other
Appliances
- Included: None
Features
- Flooring: Carpet, Ceramic Tile, Laminate
- Windows: Window Coverings
- Has basement: No
- Number of fireplaces: 1
- Fireplace features: One
Interior area
- Total interior livable area: 3,378 sqft
Property
Parking
- Total spaces: 2
- Parking features: Two Car Garage, Attached
- Attached garage spaces: 2
Features
- Stories: 2
- Pool features: None
Lot
- Size: 8,058 Square Feet
Details
- Parcel number: 050803060030
Construction
Type & style
- Home type: SingleFamily
- Architectural style: Traditional
- Property subtype: Single Family Residence
Materials
- Brick, Wood Siding, Aluminum Siding, Other
- Foundation: Slab
- Roof: Composition
Condition
- Pre-Owned
- New construction: No
- Year built: 1989
Community & HOA
Community
- Features: None
- Subdivision: Ventura
Location
- Region: San Antonio
Financial & listing details
- Price per square foot: $74/sqft
- Tax assessed value: $319,000
- Annual tax amount: $6,135
- Price range: $249.9K - $249.9K
- Date on market: 5/6/2026
- Cumulative days on market: 106 days
- Listing terms: Conventional,FHA,VA Loan,Cash
Estimated market value
$247,700
$235,000 - $260,000
$1,912/mo
Price history
| Date | Event | Price |
|---|---|---|
| 7/21/2026 | Price change | $249,900-7.4%$74/sqft |
Source:  LERA MLS #1964224 Report a problem LERA MLS #1964224 Report a problem | ||
| 6/29/2026 | Price change | $269,900-3.6%$80/sqft |
Source: LERA MLS #1964224 Report a problem | ||
| 5/29/2026 | Price change | $279,900-3.4%$83/sqft |
Source: LERA MLS #1964224 Report a problem | ||
| 5/8/2026 | Price change | $289,900-3.3%$86/sqft |
Source: LERA MLS #1964224 Report a problem | ||
| 5/6/2026 | Listed for sale | $299,900$89/sqft |
Source: LERA MLS #1964224 Report a problem | ||
| 1/26/2026 | Listing removed | $299,900$89/sqft |
Source:  HAR #57384787 Report a problem HAR #57384787 Report a problem | ||
| 1/6/2026 | Listed for sale | $299,900+130.9%$89/sqft |
Source: HAR #57384787 Report a problem | ||
| 12/5/2025 | Listing removed | $1,919$1/sqft |
Source: Zillow Rentals Report a problem | ||
| 10/29/2025 | Listed for rent | $1,919+32.3%$1/sqft |
Source: Zillow Rentals Report a problem | ||
| 4/27/2014 | Listing removed | $1,450 |
Source: Zing Ventures, LLC #1051502 Report a problem | ||
| 4/18/2014 | Listed for rent | $1,450 |
Source: Zing Ventures, LLC #1051502 Report a problem | ||
| 11/22/2013 | Sold | -- |
Source: LERA MLS #1006845 Report a problem | ||
| 9/18/2013 | Price change | $129,900-5.2%$38/sqft |
Source: Lighthouse Realty #1006845 Report a problem | ||
| 6/26/2013 | Listed for sale | $137,000$41/sqft |
Source: Lighthouse Realty #1006845 Report a problem | ||
Public tax history
| Year | Property taxes | Tax assessment |
|---|---|---|
| 2025 | $5,829 -6.7% | $319,000 -3.9% |
| 2024 | $6,248 -0.9% | $332,000 -0.9% |
| 2023 | $6,304 -5.3% | $335,000 +4% |
| 2022 | $6,658 +45.8% | $322,000 +24.3% |
| 2021 | $4,567 | $259,000 +20.6% |
| 2020 | $4,567 +17.4% | $214,825 +22.1% |
| 2019 | $3,891 | $176,000 -12.4% |
| 2018 | $3,891 -10.1% | $201,000 +5.8% |
| 2017 | $4,330 +5.6% | $190,000 +7.9% |
| 2016 | $4,100 +21.7% | $176,070 +12.6% |
| 2015 | $3,368 | $156,428 +6.4% |
| 2014 | $3,368 | $146,990 +5.5% |
| 2013 | -- | $139,280 -2.5% |
| 2012 | -- | $142,800 -2.4% |
| 2011 | -- | $146,330 -1.2% |
| 2010 | -- | $148,110 -0.6% |
| 2009 | -- | $148,990 -9.6% |
| 2008 | -- | $164,730 +3.8% |
| 2007 | -- | $158,720 +9.9% |
| 2006 | -- | $144,450 +4.7% |
| 2005 | -- | $137,970 |
| 2004 | -- | -- |
| 2003 | -- | -- |
| 2002 | -- | -- |
| 2001 | -- | -- |
| 2000 | -- | -- |
Find assessor info on the county website
Monthly payment
Est. payment
Payment breakdown
Explore the cost of this home by adjusting the details. Changes won't be saved.Climate risks
Neighborhood: 78244
Nearby schools
GreatSchools rating
- 2/10Spring Meadows Elementary SchoolGrades: 2-5Distance: 0.5 mi
- 3/10Woodlake Hills Middle SchoolGrades: 7-8Distance: 1.1 mi
- 2/10Judson High SchoolGrades: 9-12Distance: 2 mi
Schools provided by the listing agent
- Elementary: Woodlake
- Middle: Woodlake Hills
- High: Judson
- District: Judson
Source: LERA MLS. This data may not be complete. We recommend contacting the local school district to confirm school assignments for this home.
- $300,7004 bd2 ba2.9k sqft6907 Beech Trail Dr, San Antonio, TX 78244Off Market
- $237,5004 bd3 ba2.4k sqft7906 Corum Trail Dr, San Antonio, TX 78244Off Market
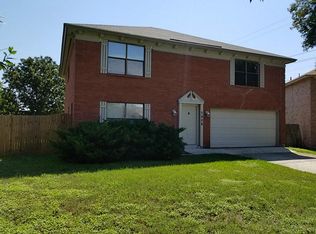
- $291,8005 bd3 ba3.7k sqft6911 Beech Trail Dr, San Antonio, TX 78244Off Market
- $244,6004 bd3 ba2.5k sqft8002 Dove Trail Dr, San Antonio, TX 78244Off Market

- $--4 bd2 ba2.1k sqft8006 Dove Trail Dr, San Antonio, TX 78244Sold
- $255,1005 bd3 ba2.5k sqft7902 Corum Trail Dr, San Antonio, TX 78244Off Market
- $--5 bd2 ba2.5k sqft7902 Corum Trail Dr #NA, San Antonio, TX 78244Off Market
- $226,7003 bd2 ba1.9k sqft8003 Sunshine Trail Dr, San Antonio, TX 78244Off Market
A local agent can set up tours, give advice and negotiate with sellers.
A local lender can help you make sure your offer is ready when you are.
Similar homes
- $275,0004 bd3 ba2.4k sqft7422 BEN CRENSHAW CT, San Antonio, TX 78244For Sale
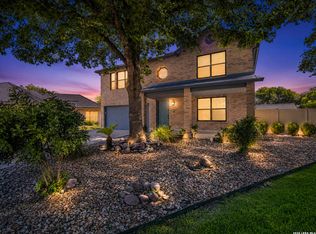
 MLS ID #1968548, Christopher Tijerina TREC #634451, Roadrunner Realty, LLC. LERA MLS
 - $249,7003 bd3 ba2.2k sqft4318 ROGANS HBR, San Antonio, TX 78244For Sale
 MLS ID #2007410, Melanie Heath TREC #597098, MCH Realty Group. LERA MLS
 - $203,0004 bd3 ba2.4k sqft4926 LAKEBEND EAST DR, San Antonio, TX 78244For Sale
 MLS ID #2007447, Natali Velez TREC #802346, BK Real Estate. LERA MLS
 - $245,0004 bd3 ba2.3k sqft8107 Brisbane, Converse, TX 78109For Sale
 MLS ID #1992718, Steven Garza TREC #564531, eXp Realty. LERA MLS
 - $260,0004 bd3 ba2.5k sqft6734 Lucky Fields, Converse, TX 78109For SaleMLS ID #2008591, Jeannie Smith TREC #765096, Davidson Properties, Inc.. LERA MLS
- $282,5003 bd3 ba2.4k sqft5207 Wood Glen, San Antonio, TX 78244For SaleMLS ID #1934111, Scott Peck TREC #661260, JB Goodwin, REALTORS. LERA MLS
- $250,0004 bd3 ba2.5k sqft14411 Longleaf Palm, San Antonio, TX 78233For SaleMLS ID #1995134, Aaron Fernandez TREC #757928, Keller Williams Heritage. LERA MLS
- $249,0003 bd3 ba2k sqft7002 Laguna Beach, Converse, TX 78109For SaleMLS ID #2007675, Dylan Thomas TREC #701275, Davidson Properties, Inc.. LERA MLS
- $238,4003 bd3 ba2.3k sqft8232 Heights Valley, Converse, TX 78109For SaleMLS ID #1854401, Malinda Hernandez TREC #604002, Central Metro Realty. LERA MLS
- $224,9004 bd2 ba1.9k sqft8519 Leyland, San Antonio, TX 78239For SaleMLS ID #1957293, Kenneth Valente TREC #777571, StepStone Realty LLC. LERA MLS
- $260,0004 bd3 ba2.1k sqft7706 Fallen Pine, Converse, TX 78109For SaleMLS ID #1990722, Lottie Moon TREC #750325, Texas Premier Realty. LERA MLS
- $225,0003 bd3 ba1.6k sqft8166 CHERYL MEADOW DR, Converse, TX 78109For SaleMLS ID #2005889, Hector Ramirez TREC #720089, Real Broker, LLC. LERA MLS
- $228,9004 bd3 ba2.2k sqft6119 Ironmill Creek, Converse, TX 78109For SaleMLS ID #1965963, Hector Lozada Principe TREC #710654, Global Realty Group. LERA MLS
- $194,9003 bd2 ba1.9k sqft6703 LINN LAKE DR, San Antonio, TX 78244For SaleMLS ID #1991224, Christian Wallace TREC #680577, LKV Realty, LLC. LERA MLS
- $245,0003 bd2 ba1.7k sqft16611 BURR HILL ST, San Antonio, TX 78247For SaleMLS ID #2003609, Jeffrey Garza TREC #648429, Redbird Realty LLC. LERA MLS
- $229,9003 bd2 ba1.6k sqft7706 Clear Ridge, San Antonio, TX 78239For SaleMLS ID #1954970, Matthew Johnson TREC #652139, Premier Realty Group Platinum. LERA MLS
- $279,9004 bd3 ba2.7k sqft423 DONALAN DR, Converse, TX 78109For SaleMLS ID #1997243, Jeff Bradley TREC #592189, Patriot Realty. LERA MLS
- $260,0004 bd3 ba2.5k sqft7154 Elusive Pass, San Antonio, TX 78233For SaleMLS ID #1948216, Jason Campbell TREC #478169, Option One Real Estate. LERA MLS
- $265,9003 bd3 ba2.5k sqft8411 Copperbluff, Converse, TX 78109For SaleMLS ID #1992999, Darren Craddock TREC #775300, Engel & Volkers Alamo Heights. LERA MLS
- $225,0004 bd2 ba2.3k sqft6131 Kensinger, Converse, TX 78109For SaleMLS ID #1940879, Bianca Caridine TREC #838528, AXIS Brokerage. LERA MLS
