Bring your vision to this spacious home offering approximately 2,400 square feet and plenty of potential to make it your own. All bedrooms are located upstairs, leaving the main level open for everyday living and entertaining. Step outside to a covered patio, privacy-fenced backyard, and generous outdoor space ready for gatherings, play, or relaxation. Whether you're searching for your next home or an investment opportunity, this property offers space, flexibility, and possibilities. Schedule your tour today.
For sale
Price cut: $5K (8/24)
$198,000
4926 LAKEBEND EAST DR, San Antonio, TX 78244
4beds
2,400sqft
Single Family Residence
Built in 1994
6,882 Square Feet Lot
$193,700 Zestimate®
$83/sqft
$-- HOA
What's special
Covered patioPrivacy-fenced backyard
- 21 days
- 2,342
- 279
Likely to sell faster than
Zillow last checked:
Listing updated:
Listed by:
Natali Velez TREC #802346 (848) 299-9579,
BK Real Estate
Source: LERA MLS,MLS#: 2007447
Facts & features
Interior
Bedrooms & bathrooms
- Bedrooms: 4
- Bathrooms: 3
- Full bathrooms: 2
- 1/2 bathrooms: 1
Primary bedroom
- Level: Upper
- Area: 340
- Dimensions: 20 x 17
Bedroom 2
- Area: 144
- Dimensions: 12 x 12
Bedroom 3
- Area: 132
- Dimensions: 12 x 11
Bedroom 4
- Area: 121
- Dimensions: 11 x 11
Primary bathroom
- Features: Tub Only
- Area: 88
- Dimensions: 11 x 8
Dining room
- Area: 156
- Dimensions: 13 x 12
Family room
- Area: 340
- Dimensions: 20 x 17
Kitchen
- Area: 289
- Dimensions: 17 x 17
Heating
- Central, Electric
Cooling
- Central Air
Appliances
- Laundry: Washer Hookup, Dryer Connection
Features
- One Living Area, Eat-in Kitchen, Two Eating Areas, Kitchen Island, Pantry, All Bedrooms Upstairs, Ceiling Fan(s)
- Flooring: Carpet, Ceramic Tile
- Has basement: No
- Has fireplace: No
- Fireplace features: Not Applicable
Interior area
- Total interior livable area: 2,400 sqft
Property
Parking
- Total spaces: 2
- Parking features: Two Car Garage
- Garage spaces: 2
Features
- Levels: Two
- Stories: 2
- Patio & porch: Covered
- Pool features: None
- Fencing: Privacy
Lot
- Size: 6,882 Square Feet
- Residential vegetation: Mature Trees
Details
- Parcel number: 050805040200
Construction
Type & style
- Home type: SingleFamily
- Property subtype: Single Family Residence
Materials
- Brick, Siding, Other
- Foundation: Slab
- Roof: Composition
Condition
- Pre-Owned
- New construction: No
- Year built: 1994
Utilities & green energy
- Electric: CPS
- Sewer: SAWS
- Water: SAWS
Community & HOA
Community
- Security: Controlled Access
- Subdivision: Woodlake Park
Location
- Region: San Antonio
Financial & listing details
- Price per square foot: $83/sqft
- Tax assessed value: $252,000
- Annual tax amount: $4,208
- Price range: $198K - $198K
- Date on market: 8/10/2026
- Cumulative days on market: 22 days
- Listing terms: Conventional,FHA,Cash,Investors OK,Other
Estimated market value
$193,700
$184,000 - $203,000
$1,968/mo
Price history
| Date | Event | Price |
|---|---|---|
| 8/24/2026 | Price change | $198,000-2.5%$83/sqft |
Source:  LERA MLS #2007447 Report a problem LERA MLS #2007447 Report a problem | ||
| 8/17/2026 | Price change | $203,000-2.9%$85/sqft |
Source: LERA MLS #2007447 Report a problem | ||
| 8/10/2026 | Listed for sale | $209,000+11.8%$87/sqft |
Source: LERA MLS #2007447 Report a problem | ||
| 5/13/2019 | Listing removed | $1,495$1/sqft |
Source: Birdy Properties, CRMC #1370826 Report a problem | ||
| 4/12/2019 | Price change | $1,495-3.2%$1/sqft |
Source: Birdy Properties, CRMC #1370826 Report a problem | ||
| 4/2/2019 | Price change | $1,545-1.6%$1/sqft |
Source: Birdy Properties, CRMC #1370826 Report a problem | ||
| 3/19/2019 | Listed for rent | $1,570$1/sqft |
Source: PMI Birdy Properties, CRMC Report a problem | ||
| 3/1/2019 | Sold | -- |
Source: LERA MLS #1357863 Report a problem | ||
| 2/4/2019 | Pending sale | $186,900$78/sqft |
Source: JP & Associates, REALTORS #1357863 Report a problem | ||
| 1/12/2019 | Listed for sale | $186,900+13.6%$78/sqft |
Source: JP & Associates, REALTORS #1357863 Report a problem | ||
| 9/3/2016 | Sold | -- |
Source: Agent Provided Report a problem | ||
| 7/20/2016 | Price change | $164,500-2.1%$69/sqft |
Source: Central Metro Realty #1169008 Report a problem | ||
| 3/31/2016 | Listed for sale | $168,000+52.7%$70/sqft |
Source: Central Metro Realty #1169008 Report a problem | ||
| 1/28/2016 | Sold | -- |
Source: LERA MLS #44006_1137712 Report a problem | ||
| 10/27/2015 | Price change | $110,000-15.1%$46/sqft |
Source: Keller Williams - San Antonio City-View #1137712 Report a problem | ||
| 9/10/2015 | Listed for sale | $129,500-7.4%$54/sqft |
Source: Keller Williams City-View #1137712 Report a problem | ||
| 5/9/2008 | Listing removed | $139,900$58/sqft |
Source: Z57 Report a problem | ||
| 4/23/2008 | Listed for sale | $139,900$58/sqft |
Source: Z57 Report a problem | ||
Public tax history
| Year | Property taxes | Tax assessment |
|---|---|---|
| 2025 | $4,608 -7.8% | $252,000 -5.1% |
| 2024 | $4,997 -1.3% | $265,410 -1.2% |
| 2023 | $5,060 +3.1% | $268,760 +13.4% |
| 2022 | $4,906 +20.8% | $237,090 +17.5% |
| 2021 | $4,060 | $201,800 +5.7% |
| 2020 | $4,060 +0.3% | $190,880 +4.2% |
| 2019 | $4,049 | $183,170 +2.9% |
| 2018 | $4,049 +12.1% | $177,970 +12.3% |
| 2017 | $3,614 -0.3% | $158,490 +1.9% |
| 2016 | $3,624 +13.4% | $155,510 +4% |
| 2015 | $3,195 | $149,530 +7.3% |
| 2014 | $3,195 | $139,400 +21.1% |
| 2013 | -- | $115,090 -1.1% |
| 2012 | -- | $116,330 -4.6% |
| 2011 | -- | $121,900 -1% |
| 2010 | -- | $123,170 -2% |
| 2009 | -- | $125,720 -8.8% |
| 2008 | -- | $137,840 +5.1% |
| 2007 | -- | $131,170 +4.8% |
| 2006 | -- | $125,170 +15.1% |
| 2005 | -- | $108,720 |
| 2004 | -- | -- |
| 2003 | -- | -- |
| 2002 | -- | -- |
| 2001 | -- | -- |
| 2000 | -- | -- |
Find assessor info on the county website
Monthly payment
Est. payment
Payment breakdown
Explore the cost of this home by adjusting the details. Changes won't be saved.Climate risks
Neighborhood: 78244
Nearby schools
Schools provided by the listing agent
- Elementary: Woodlake
- Middle: Woodlake
- High: Judson
- District: Judson
Source: LERA MLS. This data may not be complete. We recommend contacting the local school district to confirm school assignments for this home.
- $231,1003 bd2 ba2.5k sqft4922 Lakebend East Dr, San Antonio, TX 78244Off Market
- $189,8003 bd2 ba1.5k sqft4930 Lakebend East Dr, San Antonio, TX 78244Off Market

- $236,7003 bd3 ba2.6k sqft4918 Lakebend East Dr, San Antonio, TX 78244Off Market
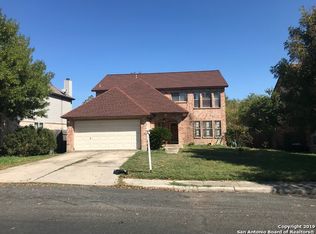
- $210,5003 bd2 ba1.5k sqft5002 Lakebend East Dr, San Antonio, TX 78244Off Market

Similar homes
- $199,9993 bd2 ba1.5k sqft4403 Ivan Dr, San Antonio, TX 78244For Sale

 MLS ID #2012080, Jacqueline Oldbury TREC #723522, Premier Realty Group Platinum. LERA MLS
 - $190,0003 bd2 ba1.4k sqft5987 CATALINA SUNRISE DR, San Antonio, TX 78244For Sale
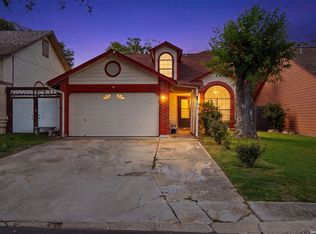 MLS ID #1997385, Genevieve Cavazos TREC #711602, AXIS Brokerage. LERA MLS
 - $239,0004 bd3 ba2.3k sqft8107 Sunshine Trail, San Antonio, TX 78244For Sale
 MLS ID #2004521, Roxanne Chavez TREC #683626, LPT Realty, LLC. LERA MLS
 - $189,9003 bd3 ba1.4k sqft135 Booker Palm, San Antonio, TX 78239For Sale
 MLS ID #2012097, Jared Castaneda TREC #761497, Exquisite Properties, LLC. LERA MLS
 - $200,0003 bd2 ba1.5k sqft9538 New World, San Antonio, TX 78239For SaleMLS ID #2010334, Charissa Mickles TREC #744965, Wealth Partners Realty Group, LLC. LERA MLS
- $282,5003 bd3 ba2.4k sqft5207 Wood Glen, San Antonio, TX 78244For SaleMLS ID #1934111, Scott Peck TREC #661260, JB Goodwin, REALTORS. LERA MLS
- $204,9004 bd3 ba2.2k sqft8146 Easy Meadow, Converse, TX 78109For SaleMLS ID #1943498, Jacob Solis TREC #660871, LPT Realty, LLC. LERA MLS
- $195,0003 bd2 ba1.6k sqft8406 CHERISSE DR, Converse, TX 78109For SaleMLS ID #2001487, Jessica Torres TREC #757591, Phyllis Browning Company. LERA MLS
- $220,0004 bd2 ba2.1k sqft502 MEADOW FRG, Converse, TX 78109For SaleMLS ID #2008912, Mark Webb TREC #797342, Keller Williams Heritage. LERA MLS
- $203,0003 bd2 ba1.7k sqft7730 Ridge Mist, San Antonio, TX 78239For SaleMLS ID #1889317, Kelly Brodigan TREC #802865, JB Goodwin, REALTORS. LERA MLS
- $175,0003 bd2 ba1.4k sqft3507 ALONZO FLDS, Converse, TX 78109For SaleMLS ID #1994326, Cory Bakke TREC #422703, Phyllis Browning Company. LERA MLS
- $225,0004 bd2 ba2.3k sqft6131 Kensinger, Converse, TX 78109For SaleMLS ID #1940879, Bianca Caridine TREC #838528, AXIS Brokerage. LERA MLS
- $219,9993 bd2 ba1.2k sqft8790 RIDGE MILE DR, San Antonio, TX 78239For SaleMLS ID #1970974, Andre Dickerson TREC #737029, Levi Rodgers Real Estate Group. LERA MLS
- $225,0003 bd2 ba1.7k sqft6435 Flatstone Pass, Converse, TX 78109For SaleMLS ID #1995673, Jeremiah Newman TREC #492321, Brown Realty. LERA MLS
- $240,0004 bd2 ba2k sqft5815 Lake Wind St, San Antonio, TX 78222For SaleMLS ID #2004331, Sebastian Montante TREC #762826, Exquisite Properties, LLC. LERA MLS
- $249,0004 bd3 ba2.1k sqft7218 ECHO RIDGE DR, Converse, TX 78109For SaleMLS ID #2004361, Eugene Morales TREC #687351, Keller Williams Heritage. LERA MLS
- $279,9004 bd3 ba2.6k sqft7706 Cedar Farm, San Antonio, TX 78239For SaleMLS ID #1999793, JoAnn Ahmadi TREC #432772, Orchard Brokerage. LERA MLS
- $230,0003 bd3 ba1.6k sqft6918 SUNDEW CRK, Converse, TX 78109For SaleMLS ID #1998051, Kristy Parker TREC #644973, TX SOLD, LLC. LERA MLS
- $234,9005 bd2 ba1.7k sqft5619 Wood Walk, San Antonio, TX 78233For SaleMLS ID #2009037, Bradley Claus TREC #613810, JLA Realty. LERA MLS
- $215,0003 bd3 ba1.7k sqft7 Bedford Bay, San Antonio, TX 78239For SaleMLS ID #1955043, Kendra Townsend TREC #661141, Jason Mitchell Real Estate Tex. LERA MLS
