Welcome to 8146 Easy Meadow in Converse - a spacious and inviting home offering comfort, functionality, and privacy. This well-designed two-story floor plan features 4 bedrooms, 2.5 bathrooms, and an upstairs gameroom perfect for entertaining, relaxing, or creating a flexible living space. The home offers an easy-flowing layout ideal for both everyday living and hosting guests. The living area is highlighted by a cozy wood-burning fireplace, creating a warm focal point for gatherings. Large windows allow natural light to fill the home while showcasing peaceful rear views. Enjoy added privacy with no rear neighbors, as the backyard backs to a neighborhood park, providing open views and a serene setting. Mature trees enhance the outdoor space and add established charm to the property. Conveniently located with easy access to shopping, dining, and IH-10, this home combines suburban comfort with everyday convenience.
For sale
Price cut: $2.9K (9/16)
$202,000
8146 Easy Meadow, Converse, TX 78109
4beds
2,278sqft
Single Family Residence
Built in 1994
4,399 Square Feet Lot
$200,600 Zestimate®
$89/sqft
$21/mo HOA
What's special
Cozy wood-burning fireplacePeaceful rear viewsSpacious and inviting home
- 236 days
- 157
- 12
Zillow last checked:
Listing updated:
Listed by:
Jacob Solis TREC #660871 (210) 548-0205,
LPT Realty, LLC
Source: LERA MLS,MLS#: 1943498
Facts & features
Interior
Bedrooms & bathrooms
- Bedrooms: 4
- Bathrooms: 3
- Full bathrooms: 2
- 1/2 bathrooms: 1
Primary bedroom
- Features: Walk-In Closet(s), Ceiling Fan(s), Full Bath
- Area: 247
- Dimensions: 13 x 19
Bedroom 2
- Area: 156
- Dimensions: 13 x 12
Bedroom 3
- Area: 100
- Dimensions: 10 x 10
Bedroom 4
- Area: 108
- Dimensions: 9 x 12
Primary bathroom
- Features: Tub/Shower Combo, Single Vanity
- Area: 35
- Dimensions: 5 x 7
Dining room
- Area: 170
- Dimensions: 17 x 10
Family room
- Area: 110
- Dimensions: 11 x 10
Kitchen
- Area: 91
- Dimensions: 7 x 13
Living room
- Area: 710
- Dimensions: 71 x 10
Heating
- Central, Electric
Cooling
- Central Air
Appliances
- Included: Range, Disposal, Dishwasher, Electric Water Heater
- Laundry: Main Level, Washer Hookup, Dryer Connection
Features
- Two Living Area, Eat-in Kitchen, Game Room, Utility Room Inside, All Bedrooms Upstairs, High Speed Internet, Walk-In Closet(s), Ceiling Fan(s)
- Flooring: Carpet, Laminate
- Windows: Window Coverings
- Has basement: No
- Number of fireplaces: 1
- Fireplace features: One, Living Room, Wood Burning
Interior area
- Total interior livable area: 2,278 sqft
Video & virtual tour
Property
Parking
- Total spaces: 2
- Parking features: Two Car Garage, Attached, Garage Door Opener
- Attached garage spaces: 2
Features
- Levels: Two
- Stories: 2
- Pool features: None, Community
Lot
- Size: 4,399 Square Feet
Details
- Parcel number: 050807040360
Construction
Type & style
- Home type: SingleFamily
- Architectural style: Traditional
- Property subtype: Single Family Residence
Materials
- Stone, Wood Siding
- Foundation: Slab
- Roof: Composition
Condition
- Pre-Owned
- New construction: No
- Year built: 1994
Utilities & green energy
- Sewer: Sewer System
- Water: Water System
- Utilities for property: Cable Available, City Garbage service
Community & HOA
Community
- Features: Playground, Jogging Trails
- Security: Smoke Detector(s), Security System Owned
- Subdivision: Dover
HOA
- Has HOA: Yes
- HOA fee: $246 annually
- HOA name: DOVER MAINTENANCE ASSOCIATION
Location
- Region: Converse
Financial & listing details
- Price per square foot: $89/sqft
- Tax assessed value: $236,420
- Annual tax amount: $4,310
- Price range: $202K - $202K
- Date on market: 2/23/2026
- Cumulative days on market: 236 days
- Listing terms: Conventional,FHA,VA Loan,Cash,Investors OK
Estimated market value
$200,600
$191,000 - $211,000
$2,314/mo
Price history
| Date | Event | Price |
|---|---|---|
| 9/16/2026 | Price change | $202,000-1.4%$89/sqft |
Source:  LERA MLS #1943498 Report a problem LERA MLS #1943498 Report a problem | ||
| 7/12/2026 | Price change | $204,900-4.7%$90/sqft |
Source: LERA MLS #1943498 Report a problem | ||
| 4/2/2026 | Price change | $215,000-3.2%$94/sqft |
Source: LERA MLS #1943498 Report a problem | ||
| 3/6/2026 | Price change | $222,000-7.5%$97/sqft |
Source: LERA MLS #1943498 Report a problem | ||
| 2/23/2026 | Listed for sale | $240,000+71.4%$105/sqft |
Source: LERA MLS #1943498 Report a problem | ||
| 10/2/2017 | Sold | -- |
Source: LERA MLS #44006_1248096 Report a problem | ||
| 8/29/2017 | Listed for sale | $140,000$61/sqft |
Source: Ultimate Real Estate #1248096 Report a problem | ||
| 7/6/2017 | Listing removed | $140,000$61/sqft |
Source: Ultimate Real Estate #1248096 Report a problem | ||
| 6/8/2017 | Listed for sale | $140,000$61/sqft |
Source: Ultimate Real Estate #1248096 Report a problem | ||
| 3/14/2016 | Listing removed | $1,250$1/sqft |
Source: Delaney Realty, Inc Report a problem | ||
| 3/2/2016 | Listed for rent | $1,250+4.6%$1/sqft |
Source: Delaney Realty, Inc Report a problem | ||
| 9/26/2014 | Listing removed | $1,195$1/sqft |
Source: DeLaney Realty, Inc. #1062978 Report a problem | ||
| 9/17/2014 | Price change | $1,195-4.4%$1/sqft |
Source: DeLaney Realty, Inc. Report a problem | ||
| 6/19/2014 | Listed for rent | $1,250+4.6%$1/sqft |
Source: DeLaney Realty, Inc. #1062978 Report a problem | ||
| 5/10/2013 | Listing removed | $1,195$1/sqft |
Source: DeLaney Realty, Inc. Report a problem | ||
| 5/7/2013 | Listed for rent | $1,195$1/sqft |
Source: DeLaney Realty, Inc. #997957 Report a problem | ||
| 10/13/2012 | Listing removed | $1,195$1/sqft |
Source: DeLaney Realty, Inc. #965322 Report a problem | ||
| 9/12/2012 | Listed for rent | $1,195+9.1%$1/sqft |
Source: DeLaney Realty, Inc. #965322 Report a problem | ||
| 7/2/2011 | Listing removed | $1,095 |
Source: Birdy Properties #890475 Report a problem | ||
| 5/4/2011 | Listed for rent | $1,095 |
Source: Birdy Properties #890475 Report a problem | ||
| 5/13/2005 | Sold | -- |
Source: LERA MLS #44006_528951 Report a problem | ||
Public tax history
| Year | Property taxes | Tax assessment |
|---|---|---|
| 2025 | $2,667 -13.8% | $236,420 +0.9% |
| 2024 | $3,092 +11.3% | $234,256 +10% |
| 2023 | $2,778 -17.5% | $212,960 +10% |
| 2022 | $3,367 +9.3% | $193,600 +10% |
| 2021 | $3,082 | $176,000 +2.4% |
| 2020 | $3,082 -0.9% | $171,820 +10% |
| 2019 | $3,111 | $156,200 +10% |
| 2018 | $3,111 -8.7% | $142,000 -5.1% |
| 2017 | $3,408 +3.9% | $149,560 +6.2% |
| 2016 | $3,279 +45.6% | $140,840 +28.1% |
| 2015 | $2,253 | $109,910 +11.9% |
| 2014 | $2,253 | $98,260 +8.4% |
| 2013 | -- | $90,610 -1% |
| 2012 | -- | $91,570 -4.8% |
| 2011 | -- | $96,180 -5.8% |
| 2010 | -- | $102,120 -5.7% |
| 2009 | -- | $108,300 -6.4% |
| 2008 | -- | $115,650 +1% |
| 2007 | -- | $114,560 +7% |
| 2006 | -- | $107,100 +2.4% |
| 2005 | -- | $104,590 |
| 2004 | -- | -- |
| 2003 | -- | -- |
| 2002 | -- | -- |
| 2001 | -- | -- |
| 2000 | -- | -- |
Find assessor info on the county website
Monthly payment
Est. payment
Payment breakdown
Explore the cost of this home by adjusting the details. Changes won't be saved.Climate risks
Neighborhood: 78109
Nearby schools
Schools provided by the listing agent
- Elementary: Elolf
- Middle: Woodlake Hills
- High: Judson
- District: Judson
Source: LERA MLS. This data may not be complete. We recommend contacting the local school district to confirm school assignments for this home.


Similar homes
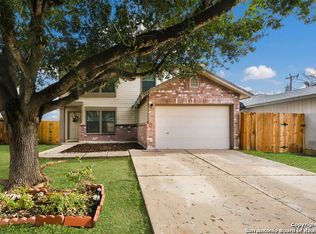
- $220,0004 bd2 ba1.7k sqft6862 FLAMING RIDGE DR, Converse, TX 78109For Sale

 MLS ID #2007963, Trudy Scott TREC #676737, Coldwell Banker D'Ann Harper. LERA MLS
 - $205,0004 bd3 ba2.4k sqft514 Erica, Converse, TX 78109For Sale
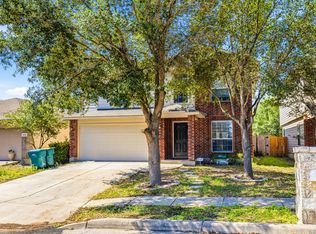 MLS ID #1957152, Valerie Alexander TREC #481004, Alexander Realty. LERA MLS
 - $210,0004 bd2 ba2.1k sqft502 MEADOW FRG, Converse, TX 78109For Sale
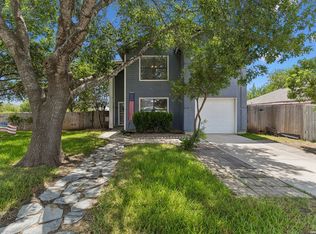 MLS ID #2008912, Mark Webb TREC #797342, Keller Williams Heritage. LERA MLS
 - $225,0003 bd2 ba1.7k sqft6435 Flatstone Pass, Converse, TX 78109For Sale
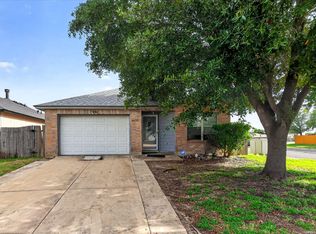 MLS ID #1995673, Jeremiah Newman TREC #492321, Brown Realty. LERA MLS
 - $225,0003 bd3 ba1.6k sqft6918 SUNDEW CRK, Converse, TX 78109For SaleMLS ID #1998051, Kristy Parker TREC #644973, TX SOLD, LLC. LERA MLS
- $245,0004 bd3 ba2.1k sqft7923 Chestnut Bear, Converse, TX 78109For SaleMLS ID #1907115, Brian Dixon TREC #762045, JPAR New Braunfels. LERA MLS
- $174,9993 bd2 ba1.3k sqft8349 Morning Grv, Converse, TX 78109For SaleMLS ID #2017184, Jorge Lizalde TREC #638757, Vortex Realty. LERA MLS
- $195,0003 bd2 ba1.6k sqft8406 CHERISSE DR, Converse, TX 78109For SaleMLS ID #2001487, Jessica Torres TREC #757591, Phyllis Browning Company. LERA MLS
- $243,9994 bd3 ba2.3k sqft8214 CANTURA MLS, Converse, TX 78109For SaleMLS ID #2013309, Christina Cardenas TREC #762511, Niva Realty. LERA MLS
- $205,0003 bd3 ba1.5k sqft6907 MALIBU CV, Converse, TX 78109For SaleMLS ID #2007980, Sayda Martinez TREC #745252, Premier Realty Group Platinum. LERA MLS
- $238,3003 bd3 ba2.3k sqft8232 Heights Valley, Converse, TX 78109For SaleMLS ID #1854401, Malinda Hernandez TREC #604002, Central Metro Realty. LERA MLS
- $200,0004 bd3 ba3.3k sqft6903 BEECH TRAIL DR, San Antonio, TX 78244For SaleMLS ID #1964224, Jeffrey Whitespeare TREC #613633, eXp Realty. LERA MLS
- $175,0003 bd2 ba1.9k sqft305 TOEPPERWEIN RD, Converse, TX 78109For SaleMLS ID #2003335, Valerie Alexander TREC #481004, Alexander Realty. LERA MLS
- $188,0004 bd3 ba2.4k sqft4926 LAKEBEND EAST DR, San Antonio, TX 78244For SaleMLS ID #2007447, Natali Velez TREC #802346, BK Real Estate. LERA MLS
- $250,0005 bd3 ba1.9k sqft8006 RUSTIC FOREST DR, San Antonio, TX 78239For SaleMLS ID #2024301, Janet Wingrove TREC #567041, Keller Williams Heritage. LERA MLS
- $299,0004 bd3 ba2.2k sqft10202 Chuck Wagon Ct, Converse, TX 78109For SaleMLS ID #2013292, Yasmina Slaughter TREC #699983, Option One Real Estate. LERA MLS
- $289,9994 bd3 ba2.2k sqft5802 KENDALL PR, San Antonio, TX 78244For SaleMLS ID #2020840, Donald Carrasco TREC #727492, Mission Real Estate Group. LERA MLS
- $250,0003 bd2 ba1.9k sqft9711 SPRUCE RIDGE DR, Converse, TX 78109For SaleMLS ID #1963976, R.J. Reyes TREC #550413, Keller Williams Heritage. LERA MLS
- $284,0003 bd3 ba2.8k sqft8111 CANTURA MLS, Converse, TX 78109For SaleMLS ID #2008344, Maria Elena Alcala TREC #593077, Phyllis Browning Company. LERA MLS
- $199,9993 bd2 ba1.5k sqft4403 Ivan Dr, San Antonio, TX 78244For SaleMLS ID #2012080, Jacqueline Oldbury TREC #723522, Premier Realty Group Platinum. LERA MLS
