Beautifully maintained home in the desirable Bulverde Village community with convenient access to shopping, dining, schools, and major highways. This spacious floor plan features a dedicated office or flex space, an inviting living area, and a well-appointed kitchen with granite countertops, under-cabinet lighting, and ample cabinet space. Upstairs offers a large game room with wood flooring, a spacious primary suite with a sitting area, walk-in closet, and private bath, plus two additional bedrooms. Enjoy the screened-in porch and expansive concrete patio, perfect for relaxing or entertaining. Recent updates include a 30-year roof, sprinkler system, fence, interior and exterior paint, repainted cabinets, and updated ceiling fans and light fixtures. Move-in ready and meticulously cared for-schedule your showing today!
Pending
$315,900
3615 Crimson Star, San Antonio, TX 78261
3beds
2,124sqft
Single Family Residence
Built in 2007
5,488 Square Feet Lot
$311,200 Zestimate®
$149/sqft
$20/mo HOA
What's special
Spacious floor planRepainted cabinetsGranite countertopsWalk-in closetPrivate bathTwo additional bedroomsSprinkler system
- 37 days |
- 227 |
- 17 |
Likely to sell faster than
Zillow last checked:
Listing updated:
Listed by:
Even Prado TREC #649873 (210) 719-5944,
All City San Antonio Registered Series
Source: LERA MLS,MLS#: 1999277
Facts & features
Interior
Bedrooms & bathrooms
- Bedrooms: 3
- Bathrooms: 3
- Full bathrooms: 2
- 1/2 bathrooms: 1
Primary bedroom
- Features: Walk-In Closet(s), Full Bath
- Level: Upper
- Area: 252
- Dimensions: 18 x 14
Bedroom 2
- Area: 121
- Dimensions: 11 x 11
Bedroom 3
- Area: 169
- Dimensions: 13 x 13
Primary bathroom
- Features: Tub/Shower Separate, Single Vanity, Soaking Tub
- Area: 64
- Dimensions: 8 x 8
Dining room
- Area: 156
- Dimensions: 13 x 12
Kitchen
- Area: 234
- Dimensions: 18 x 13
Living room
- Area: 252
- Dimensions: 18 x 14
Heating
- Central, Electric
Cooling
- Central Air
Appliances
- Included: Range, Electric Water Heater
- Laundry: Main Level, Washer Hookup, Dryer Connection
Features
- Two Living Area, Separate Dining Room, Two Eating Areas, Kitchen Island, Pantry, Game Room, Loft, Utility Room Inside, All Bedrooms Upstairs, Open Floorplan, High Speed Internet, Walk-In Closet(s), Ceiling Fan(s), Solid Counter Tops
- Flooring: Ceramic Tile, Wood, Laminate
- Windows: Double Pane Windows
- Has basement: No
- Has fireplace: No
- Fireplace features: Not Applicable
Interior area
- Total interior livable area: 2,124 sqft
Property
Parking
- Total spaces: 2
- Parking features: Two Car Garage, Garage Door Opener
- Garage spaces: 2
Features
- Levels: Two
- Stories: 2
- Patio & porch: Patio, Covered
- Exterior features: Sprinkler System
- Pool features: None
- Fencing: Privacy
Lot
- Size: 5,488 Square Feet
- Features: Cul-De-Sac, Curbs, Sidewalks
Details
- Parcel number: 049009750430
Construction
Type & style
- Home type: SingleFamily
- Property subtype: Single Family Residence
Materials
- Brick, Fiber Cement
- Foundation: Slab
- Roof: Composition
Condition
- Pre-Owned
- New construction: No
- Year built: 2007
Details
- Builder name: Centex
Utilities & green energy
- Sewer: Sewer System
- Water: Water System
- Utilities for property: Cable Available
Community & HOA
Community
- Features: Playground, Jogging Trails, Sports Court
- Subdivision: Bulverde Village
HOA
- Has HOA: Yes
- HOA fee: $245 annually
- HOA name: CREEKHAVEN AT BULVERDE VILLAGE
- Second HOA name: Bulverde Village POA
- Additional fee info: HOA Fee 2: $245.00 Annually
Location
- Region: San Antonio
Financial & listing details
- Price per square foot: $149/sqft
- Tax assessed value: $318,510
- Annual tax amount: $5,660
- Price range: $315.9K - $315.9K
- Date on market: 7/10/2026
- Cumulative days on market: 37 days
- Listing terms: Conventional,FHA,VA Loan,Cash
- Road surface type: Paved
Estimated market value
$311,200
$296,000 - $327,000
$2,087/mo
Price history
| Date | Event | Price |
|---|---|---|
| 8/7/2026 | Pending sale | $315,900$149/sqft |
Source:  LERA MLS #1999277 Report a problem LERA MLS #1999277 Report a problem | ||
| 7/24/2026 | Contingent | $315,900$149/sqft |
Source: LERA MLS #1999277 Report a problem | ||
| 7/10/2026 | Price change | $315,900-9.7%$149/sqft |
Source: LERA MLS #1999277 Report a problem | ||
| 7/26/2024 | Listed for sale | $349,900+27.2%$165/sqft |
Source: LERA MLS #1796374 Report a problem | ||
| 7/20/2021 | Sold | -- |
Source: LERA MLS #1536307 Report a problem | ||
| 6/11/2021 | Pending sale | $275,000$129/sqft |
Source: LERA MLS #1536307 Report a problem | ||
| 6/6/2021 | Contingent | $275,000$129/sqft |
Source: LERA MLS #1536307 Report a problem | ||
| 6/3/2021 | Listed for sale | $275,000$129/sqft |
Source: LERA MLS #1536307 Report a problem | ||
| 11/2/2007 | Sold | -- |
Source: LERA MLS #660449 Report a problem | ||
Public tax history
| Year | Property taxes | Tax assessment |
|---|---|---|
| 2025 | $3,975 -10.7% | $318,510 -1% |
| 2024 | $4,450 -23.6% | $321,590 +0.6% |
| 2023 | $5,823 -5.9% | $319,660 +3.1% |
| 2022 | $6,190 +52.3% | $309,970 +35.7% |
| 2021 | $4,064 | $228,480 +9.2% |
| 2020 | $4,064 +0.4% | $209,290 +1.3% |
| 2019 | $4,047 | $206,530 +1.2% |
| 2018 | $4,047 +4.3% | $203,990 +4.6% |
| 2017 | $3,882 +8.9% | $194,990 +9.1% |
| 2016 | $3,566 +3.9% | $178,740 +3% |
| 2015 | $3,432 | $173,450 +7.3% |
| 2014 | $3,432 | $161,680 +5.3% |
| 2013 | -- | $153,580 +2.5% |
| 2012 | -- | $149,850 -0.8% |
| 2011 | -- | $151,050 |
| 2010 | -- | $151,050 -1.6% |
| 2009 | -- | $153,540 -1.6% |
| 2008 | -- | $156,080 +550.3% |
| 2007 | -- | $24,000 |
Find assessor info on the county website
Monthly payment
Est. payment
Payment breakdown
Explore the cost of this home by adjusting the details. Changes won't be saved.Climate risks
Neighborhood: 78261
Nearby schools
GreatSchools rating
- 9/10Cibolo Green Elementary SchoolGrades: PK-5Distance: 0.4 mi
- 9/10Hill MiddleGrades: 6-8Distance: 2.3 mi
- 8/10Johnson High SchoolGrades: 9-12Distance: 1.3 mi
Schools provided by the listing agent
- Elementary: Cibolo Green
- Middle: Hill
- High: Johnson
- District: North East I.S.D.
Source: LERA MLS. This data may not be complete. We recommend contacting the local school district to confirm school assignments for this home.
- $304,5003 bd2 ba2.2k sqft3611 Crimson Star, San Antonio, TX 78261Off Market
- $274,6003 bd2 ba1.7k sqft3619 Crimson Star, San Antonio, TX 78261Off Market
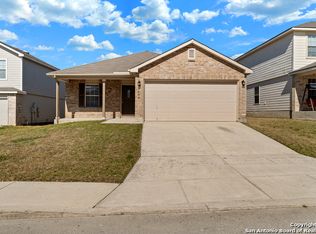
- $269,8003 bd2 ba2.1k sqft3627 Crimson Star, San Antonio, TX 78261Off Market
- $315,0003 bd2 ba1.5k sqft24919 Terlingua Bnd, San Antonio, TX 78261For Sale
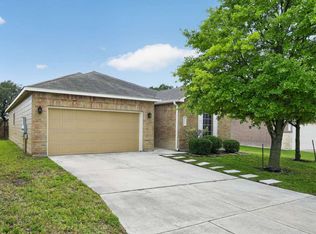
- $311,3003 bd2 ba1.7k sqft3607 Crimson Star, San Antonio, TX 78261Off Market
- $331,9003 bd2 ba2.1k sqft24923 Terlingua Bnd, San Antonio, TX 78261Off Market
- $303,9003 bd2 ba1.7k sqft24915 Terlingua Bnd, San Antonio, TX 78261Off Market
- $307,6004 bd2 ba2.5k sqft3631 Crimson Star, San Antonio, TX 78261Off Market
A local agent can set up tours, give advice and negotiate with sellers.
Similar homes
- $315,0005 bd3 ba2.5k sqft24703 Maple Crest, San Antonio, TX 78261For Sale

 MLS ID #1919395, Christopher Watters TREC #567369, Watters International Realty. LERA MLS
 - $409,9994 bd3 ba2.7k sqft24822 CATALAN CLIFF, San Antonio, TX 78261For Sale
 MLS ID #2006652, Neelam Kinger TREC #627136, Vortex Realty. LERA MLS
 - $335,0003 bd3 ba1.9k sqft1363 Crown Brk, San Antonio, TX 78260For Sale
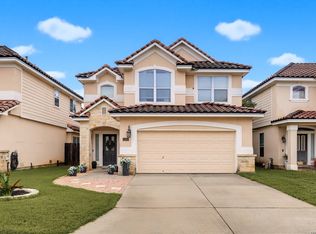 MLS ID #2002825, Gelina Garza TREC #726263, The Agency San Antonio. LERA MLS
 - $327,9993 bd3 ba2.4k sqft25919 Torch Lily, San Antonio, TX 78260For Sale
 MLS ID #1937563, Angela Hayden TREC #621488, Hayden Investments, LLC. LERA MLS
 - $354,0003 bd3 ba2.2k sqft2227 Mountain Mist, San Antonio, TX 78258For SaleMLS ID #1956826, Shane Neal TREC #608871, eXp Realty. LERA MLS
- $440,0004 bd3 ba2.7k sqft3618 Texas Sotol, San Antonio, TX 78261For SaleMLS ID #1967457, Teresita Arenivar-Garcia TREC #611559, JB Goodwin, REALTORS. LERA MLS
- $299,0003 bd2 ba1.8k sqft3953 BROOK HOLLOW DR, Schertz, TX 78154For SaleMLS ID #2009084, Alicia Vo TREC #685291, Real Broker, LLC. LERA MLS
- $445,0004 bd3 ba2.6k sqft26810 Spiral Canyon, San Antonio, TX 78261For SaleMLS ID #1999294, Kristen Schramme TREC #568432, Keller Williams Legacy. LERA MLS
- $319,5004 bd3 ba3k sqft7314 OBBLIGATO LN, San Antonio, TX 78266For SaleMLS ID #1962742, Robert Medina TREC #655108, RE/MAX North-San Antonio. LERA MLS
- $399,9904 bd3 ba2.3k sqft3523 Antigua, San Antonio, TX 78259For SaleMLS ID #1991686, Pete Montalvo TREC #610313, Keller Williams Legacy. LERA MLS
- $335,0004 bd3 ba2.5k sqft3519 MISTIC GRV, San Antonio, TX 78247For SaleMLS ID #1992178, Catherine Sandifer-Robertson TREC #745583, Coldwell Banker D'Ann Harper. LERA MLS
- $346,9004 bd3 ba2.1k sqft20511 View Meadow, San Antonio, TX 78258For SaleMLS ID #1964489, Kelton Day TREC #652373, Keller Williams Legacy. LERA MLS
- $360,0004 bd3 ba2.8k sqft17210 Darien Wing, San Antonio, TX 78247For SaleMLS ID #1999416, Stacy Cardenas TREC #639629, Fathom Realty LLC. LERA MLS
- $310,0004 bd3 ba1.8k sqft6017 Companion Loop, Bulverde, TX 78163For SaleMLS ID #2002178, Raquel Cunningham TREC #643818, JB Goodwin, REALTORS. LERA MLS
- $300,0003 bd3 ba2.1k sqft12530 Redrock Oak, San Antonio, TX 78249For SaleMLS ID #2003363, Brian Murphy TREC #692600, Coldwell Banker D'Ann Harper. LERA MLS
- $360,0004 bd3 ba2.8k sqft4519 AMANDAS CV, San Antonio, TX 78247For SaleMLS ID #1993449, Craig Hall TREC #623353, Hall American Realty. LERA MLS
- $339,9004 bd2 ba1.7k sqft29644 COPPER XING, Bulverde, TX 78163For SaleMLS ID #1998378, Amanda Trejo TREC #680351, Versatile Real Estate Company LLC. LERA MLS
- $385,0003 bd3 ba2.3k sqft21530 Arroyo Frio, San Antonio, TX 78259For SaleMLS ID #1946369, Christina Carr TREC #670860, LPT Realty, LLC. LERA MLS
- $259,9004 bd3 ba2.3k sqft4607 Camas, San Antonio, TX 78247For SaleMLS ID #1996167, Julie Golla TREC #706824, D Lee Edwards Realty, Inc. LERA MLS
- $319,5003 bd2 ba1.2k sqft250 Englewood Dr, San Antonio, TX 78213For SaleMLS ID #2003589, Anna Almanza TREC #827678, Clark Realty & Associates,LLC. LERA MLS
