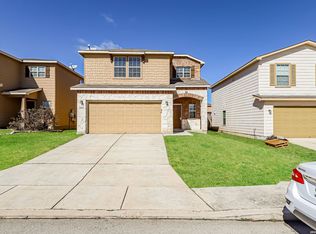
Beautifully updated home in the desirable Bulverde Village community featuring a rare ADA-accessible first-floor primary suite and shower. The recently remodeled kitchen and updated bathrooms offer modern finishes and move-in-ready convenience, while tile flooring throughout the downstairs living areas and laminate flooring throughout the remainder of the home provide both style and durability. Step outside to an extended covered patio overlooking a true backyard oasis complete with a natural rock wall backdrop, mature landscaping, and established vegetable and fruit gardens. Whether you're entertaining guests or enjoying a quiet evening outdoors, this private setting is designed to be enjoyed year-round. Located within a smaller section of Bulverde Village, residents enjoy access to an exclusive community pool reserved for this neighborhood section, offering a more private experience than larger community amenities. Conveniently located near Highway 281, Loop 1604, shopping, dining, and top-rated NEISD schools, this home combines accessibility, thoughtful updates, and exceptional outdoor living in one of North San Antonio's most sought-after locations.
For sale
$325,000
3727 SUMANTRA CLF, San Antonio, TX 78261
4beds
2,254sqft
:
Get pre-qualified$2,366/mo
Single Family Residence
Built in 2005
5,401 Square Feet Lot
$320,700 Zestimate®
$144/sqft
$28/mo HOA
What's special
Updated bathroomsTrue backyard oasisExtended covered patioRecently remodeled kitchenNatural rock wall backdropMature landscaping
- 23 days |
- 1,450 |
- 179 |
Likely to sell faster than
Zillow last checked:
Listing updated:
Listed by:
Ryan McDaniel TREC #758274 (210) 632-2801,
Keller Williams Heritage
Source: LERA MLS,MLS#: 2000856
Facts & features
Interior
Bedrooms & bathrooms
- Bedrooms: 4
- Bathrooms: 3
- Full bathrooms: 2
- 1/2 bathrooms: 1
Primary bedroom
- Features: Walk-In Closet(s), Ceiling Fan(s), Full Bath
- Area: 204
- Dimensions: 17 x 12
Bedroom 2
- Area: 192
- Dimensions: 16 x 12
Bedroom 3
- Area: 140
- Dimensions: 14 x 10
Bedroom 4
- Area: 110
- Dimensions: 10 x 11
Primary bathroom
- Features: Shower Only, Double Vanity
- Area: 110
- Dimensions: 10 x 11
Dining room
- Area: 112
- Dimensions: 16 x 7
Kitchen
- Area: 117
- Dimensions: 9 x 13
Living room
- Area: 272
- Dimensions: 17 x 16
Office
- Area: 108
- Dimensions: 9 x 12
Heating
- Central, Natural Gas
Cooling
- Central Air
Appliances
- Included: Self Cleaning Oven, Microwave, Range, Gas Cooktop, Refrigerator, Disposal, Dishwasher, Plumbed For Ice Maker
- Laundry: Main Level, Laundry Room, Washer Hookup, Dryer Connection
Features
- Two Living Area, Liv/Din Combo, Eat-in Kitchen, Kitchen Island, Breakfast Bar, Study/Library, Loft, Utility Room Inside, 1st Floor Lvl/No Steps, High Ceilings, Open Floorplan, High Speed Internet, Walk-In Closet(s), Master Downstairs, Ceiling Fan(s), Chandelier, Solid Counter Tops
- Flooring: Ceramic Tile, Laminate
- Windows: Double Pane Windows, Window Coverings
- Has basement: No
- Attic: Expandable,Partially Floored
- Has fireplace: No
- Fireplace features: Not Applicable
Interior area
- Total interior livable area: 2,254 sqft
Video & virtual tour
Property
Parking
- Total spaces: 2
- Parking features: Two Car Garage, Garage Door Opener
- Garage spaces: 2
Accessibility
- Accessibility features: No Carpet, Other Main Level Modifications, First Floor Bath, Full Bath/Bed on 1st Flr, First Floor Bedroom, Stall Shower, Wheelchair Accessible, Wheelchair Adaptable, Customized Wheelchair Accessible
Features
- Levels: Two
- Stories: 2
- Patio & porch: Patio, Covered
- Exterior features: Rain Gutters
- Pool features: None, Community
- Fencing: Privacy
Lot
- Size: 5,401 Square Feet
- Residential vegetation: Mature Trees
Details
- Parcel number: 049009900160
Construction
Type & style
- Home type: SingleFamily
- Property subtype: Single Family Residence
Materials
- Brick, Siding
- Foundation: Slab
- Roof: Composition
Condition
- Pre-Owned
- New construction: No
- Year built: 2005
Details
- Builder name: Pulte
Utilities & green energy
- Utilities for property: Cable Available, City Garbage service
Community & HOA
Community
- Features: Playground, BBQ/Grill
- Security: Smoke Detector(s), Prewired, Carbon Monoxide Detector(s)
- Subdivision: Bulverde Village
HOA
- Has HOA: Yes
- HOA fee: $166 semi-annually
- HOA name: BULVERDE VILLAGE HOA
- Second HOA name: The Point At Bulverde Village POA
- Additional fee info: HOA Fee 2: $221.76 Semi-Annually
Location
- Region: San Antonio
Financial & listing details
- Price per square foot: $144/sqft
- Tax assessed value: $342,070
- Annual tax amount: $6,075
- Price range: $325K - $325K
- Date on market: 7/16/2026
- Cumulative days on market: 24 days
- Listing terms: Conventional,FHA,VA Loan,Cash,Investors OK
Estimated market value
$320,700
$305,000 - $337,000
$2,206/mo
Price history
| Date | Event | Price |
|---|---|---|
| 7/16/2026 | Listed for sale | $325,000+47.7%$144/sqft |
Source:  LERA MLS #2000856 Report a problem LERA MLS #2000856 Report a problem | ||
| 11/30/2016 | Sold | -- |
Source: LERA MLS #44006_1207975 Report a problem | ||
| 10/22/2016 | Listed for sale | $220,000$98/sqft |
Source: Powers Real Estate #1207975 Report a problem | ||
Public tax history
| Year | Property taxes | Tax assessment |
|---|---|---|
| 2025 | $4,370 -4.5% | $342,070 +3.6% |
| 2024 | $4,575 +9.1% | $330,234 +10% |
| 2023 | $4,193 -12.2% | $300,213 +10% |
| 2022 | $4,773 +2.8% | $272,921 +10% |
| 2021 | $4,644 | $248,110 +4.7% |
| 2020 | $4,644 -0.6% | $237,080 +0.4% |
| 2019 | $4,671 | $236,110 +3.1% |
| 2018 | $4,671 +4.2% | $228,920 +2.7% |
| 2017 | $4,485 +2.6% | $222,900 +3.4% |
| 2016 | $4,372 +7.4% | $215,660 +4.4% |
| 2015 | $4,070 | $206,590 +8.7% |
| 2014 | $4,070 | $190,020 +7.4% |
| 2013 | -- | $176,900 +10.7% |
| 2012 | -- | $159,840 -3.4% |
| 2011 | -- | $165,500 -2.8% |
| 2010 | -- | $170,270 -6% |
| 2009 | -- | $181,080 +0.3% |
| 2008 | -- | $180,460 -0.9% |
| 2007 | -- | $182,020 +19.7% |
| 2006 | -- | $152,040 |
Find assessor info on the county website
Monthly payment
Est. payment
Payment breakdown
Explore the cost of this home by adjusting the details. Changes won't be saved.Climate risks
Neighborhood: 78261
Nearby schools
GreatSchools rating
- 9/10Cibolo Green Elementary SchoolGrades: PK-5Distance: 0.7 mi
- 9/10Hill MiddleGrades: 6-8Distance: 2.6 mi
- 8/10Johnson High SchoolGrades: 9-12Distance: 1.4 mi
Schools provided by the listing agent
- District: North East I.S.D.
Source: LERA MLS. This data may not be complete. We recommend contacting the local school district to confirm school assignments for this home.
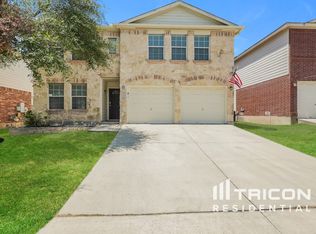
- $328,7004 bd3 ba2.5k sqft3723 Sumantra Clf, San Antonio, TX 78261Off Market
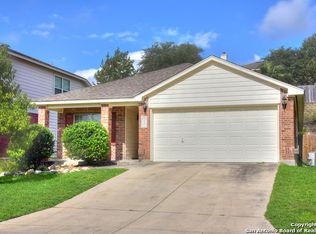
- $290,9003 bd2 ba1.7k sqft3731 Sumantra Clf, San Antonio, TX 78261Off Market
- $347,6004 bd2 ba2.5k sqft3735 Sumantra Clf, San Antonio, TX 78261Off Market

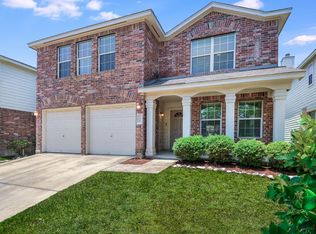
- $337,8003 bd3 ba2.3k sqft3719 Sumantra Clf, San Antonio, TX 78261Off Market
- $350,7004 bd3 ba2.4k sqft3726 Sausalito Fern, San Antonio, TX 78261Off Market
- $296,7003 bd2 ba1.7k sqft3722 Sausalito Fern, San Antonio, TX 78261Off Market
- $358,0004 bd3 ba2.5k sqft3730 Sausalito Fern, San Antonio, TX 78261Off Market
- $305,5004 bd3 ba2.2k sqft3715 Sumantra Clf, San Antonio, TX 78261Off Market
A local agent can set up tours, give advice and negotiate with sellers.
Similar homes
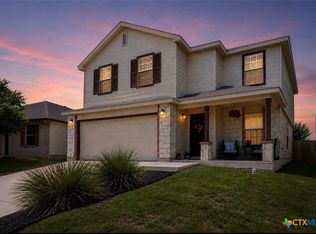
- $310,0003 bd3 ba2.1k sqft24623 Hickory Mdw, San Antonio, TX 78261Active
 MLS ID #621974, Teasha Alaniz, Kristalli Real Estate. Central Texas MLS
 - $315,0003 bd3 ba2.5k sqft25131 TERLINGUA BND, San Antonio, TX 78261For Sale

 MLS ID #2002052, Sonia Flores TREC #474521, Keller Williams Legacy. LERA MLS
 - $305,0004 bd3 ba2k sqft3829 Sierra Birch, San Antonio, TX 78261For Sale
 MLS ID #1999517, Bea Flores TREC #586655, Sovereign Real Estate Group. LERA MLS
 - $409,9994 bd3 ba2.7k sqft24822 CATALAN CLIFF, San Antonio, TX 78261For Sale
 MLS ID #2006652, Neelam Kinger TREC #627136, Vortex Realty. LERA MLS
 - $299,9993 bd3 ba1.8k sqft25231 CAMBRIDGE WL, San Antonio, TX 78261For SaleMLS ID #1998100, Cynthia Letayf-Cuevas TREC #653628, Redfin Corporation. LERA MLS
- $315,0003 bd2 ba1.5k sqft24919 TERLINGUA BND, San Antonio, TX 78261For SaleMLS ID #1971607, Jared English TREC #561973, Congress Realty, Inc. LERA MLS
- $315,0005 bd3 ba2.5k sqft24703 Maple Crest, San Antonio, TX 78261For SaleMLS ID #1919395, Christopher Watters TREC #567369, Watters International Realty. LERA MLS
- $308,4953 bd3 ba2.3k sqft24007 Wimberly Oaks, San Antonio, TX 78261For SaleMLS ID #1962552, Jared English TREC #561973, Congress Realty, Inc. LERA MLS
- $289,0004 bd3 ba2k sqft3818 Hickory Arch, San Antonio, TX 78261For SaleMLS ID #1991497, Shannon Bivens-Seward TREC #606427, Troy Realtors, Inc.. LERA MLS
- $323,5003 bd2 ba1.7k sqft4023 Ashleaf Pecan, San Antonio, TX 78261For SaleMLS ID #1970840, Channon Lamb TREC #845838, BHHS Don Johnson Realtors - SA. LERA MLS
- $374,9904 bd3 ba2.5k sqft3926 Ashleaf Pecan, San Antonio, TX 78261For SaleMLS ID #2002103, Mindy Romero TREC #739177, Central Metro Realty. LERA MLS
- $324,9003 bd3 ba2.4k sqft4039 Angel Trumpet, San Antonio, TX 78259For SaleMLS ID #2006052, Marge Cid TREC #517134, JPAR San Antonio. LERA MLS
- $388,9004 bd3 ba2.6k sqft24110 Range Water, San Antonio, TX 78261For SaleMLS ID #1968630, Gary Richey TREC #251760, Keller Williams City-View. LERA MLS
- $399,9993 bd2 ba2.5k sqft3330 Marlark Pass, San Antonio, TX 78261For SaleMLS ID #1993432, Natalia Allagulova TREC #627232, Premier Realty Group Platinum. LERA MLS
- $353,5004 bd2 ba1.9k sqft22214 READING GREEN BLVD, San Antonio, TX 78261For SaleMLS ID #2003441, Brett Bishop TREC #645296, Texas Signature Realty. LERA MLS
- $299,9903 bd2 ba1.5k sqft24211 Invitation Oak, San Antonio, TX 78261For SaleMLS ID #1999550, Michael Guerrero TREC #00554483, PAK HOME REALTY. LERA MLS
- $439,0004 bd3 ba2.6k sqft3642 PINYON PNE, San Antonio, TX 78261For SaleMLS ID #1998337, DanDan Hamby TREC #606279, Golden International Realty. LERA MLS
- $299,0003 bd2 ba1.7k sqft4011 Ashleaf Pecan, San Antonio, TX 78261For SaleMLS ID #1991038, Stephanie Muhlenfeld TREC #840182, Keller Williams City-View. LERA MLS
- $319,9994 bd3 ba2.6k sqft1702 Twilight, San Antonio, TX 78260For SaleMLS ID #1946122, Myra Ramirez TREC #641569, AXIS Brokerage. LERA MLS
- $419,9004 bd3 ba2.7k sqft3622 Cotoneaster, San Antonio, TX 78261For SaleMLS ID #1942660, Maria Ardavin TREC #821976, Resi Realty, LLC. LERA MLS
