Now priced at $419,900 - one of the best opportunities in the neighborhood! If you missed a similar home that recently went under contract, this is your chance to secure a comparable property at an exceptional value. This beautiful two-story home features one of the most desirable floorplans in the neighborhood, offering a spacious and functional layout perfect for everyday living and entertaining. The primary suite offers a relaxing retreat with a garden tub, separate shower, and walk-in closet. Upstairs, you'll find generously sized secondary bedrooms along with a versatile loft space-ideal for a game room, office, or additional living area. Step outside and enjoy outdoor living under the covered patio, perfect for relaxing evenings or gathering with family and friends. Additional features include ceramic tile flooring in main areas, carpet in bedrooms and upstairs spaces, ceiling fans throughout, abundant storage, sprinkler system, and water softener. Located in a community with pool, playground, sports court, and walking trails, this home offers comfort, convenience, and lifestyle. Schedule your showing today - competitively priced homes like this are moving quickly.
For sale
$419,900
3622 Cotoneaster, San Antonio, TX 78261
4beds
2,743sqft
:
Get pre-qualified$3,082/mo
Single Family Residence
Built in 2007
6,621 Square Feet Lot
$416,200 Zestimate®
$153/sqft
$61/mo HOA
What's special
Versatile loft spaceTwo-story homeCeiling fans throughoutCovered patioAbundant storageSpacious and functional layoutWalk-in closet
- 155 days |
- 129 |
- 8 |
Zillow last checked:
Listing updated:
Listed by:
Maria Ardavin TREC #821976 (210) 382-0774,
Resi Realty, LLC
Source: LERA MLS,MLS#: 1942660
Facts & features
Interior
Bedrooms & bathrooms
- Bedrooms: 4
- Bathrooms: 3
- Full bathrooms: 3
Primary bedroom
- Level: Upper
- Area: 270
- Dimensions: 18 x 15
Bedroom 2
- Area: 224
- Dimensions: 16 x 14
Bedroom 3
- Area: 210
- Dimensions: 15 x 14
Bedroom 4
- Area: 143
- Dimensions: 13 x 11
Primary bathroom
- Features: Tub/Shower Separate, Double Vanity, Soaking Tub
- Area: 128
- Dimensions: 16 x 8
Dining room
- Area: 182
- Dimensions: 14 x 13
Family room
- Area: 300
- Dimensions: 20 x 15
Kitchen
- Area: 180
- Dimensions: 15 x 12
Living room
- Area: 285
- Dimensions: 19 x 15
Heating
- Central, Electric
Cooling
- Central Air
Appliances
- Included: Cooktop, Built-In Oven, Microwave, Range, Gas Cooktop, Disposal, Dishwasher, Electric Water Heater, Plumb for Water Softener
- Laundry: Main Level, Laundry Room
Features
- One Living Area, Separate Dining Room, Breakfast Bar, Game Room, Secondary Bedroom Down, High Ceilings, Open Floorplan, High Speed Internet, Walk-In Closet(s), Ceiling Fan(s), Chandelier
- Flooring: Carpet, Saltillo Tile
- Windows: Window Coverings
- Has basement: No
- Attic: Pull Down Storage,Access Only
- Number of fireplaces: 1
- Fireplace features: One
Interior area
- Total interior livable area: 2,743 sqft
Property
Parking
- Total spaces: 2
- Parking features: Two Car Garage, Garage Door Opener
- Garage spaces: 2
Features
- Levels: Two
- Stories: 2
- Pool features: None, Community
Lot
- Size: 6,621 Square Feet
Details
- Parcel number: 049001130080
Construction
Type & style
- Home type: SingleFamily
- Property subtype: Single Family Residence
Materials
- Brick, Siding
- Foundation: Slab
- Roof: Composition
Condition
- Pre-Owned
- New construction: No
- Year built: 2007
Details
- Builder name: Lennar
Utilities & green energy
- Water: Water System
- Utilities for property: Cable Available, City Garbage service
Community & HOA
Community
- Subdivision: The Preserve At Indian Springs
HOA
- Has HOA: Yes
- HOA fee: $366 semi-annually
- HOA name: PRESERVE AT INDIAN SPRINGS POA
Location
- Region: San Antonio
Financial & listing details
- Price per square foot: $153/sqft
- Tax assessed value: $398,400
- Annual tax amount: $7,517
- Price range: $419.9K - $419.9K
- Date on market: 2/19/2026
- Cumulative days on market: 156 days
- Listing terms: Conventional,FHA,VA Loan,Cash
Estimated market value
$416,200
$395,000 - $437,000
$2,958/mo
Price history
| Date | Event | Price |
|---|---|---|
| 4/24/2026 | Price change | $419,900-2.3%$153/sqft |
Source:  LERA MLS #1942660 Report a problem LERA MLS #1942660 Report a problem | ||
| 3/16/2026 | Price change | $430,000-1.1%$157/sqft |
Source: LERA MLS #1942660 Report a problem | ||
| 2/19/2026 | Listed for sale | $435,000+59.6%$159/sqft |
Source: LERA MLS #1942660 Report a problem | ||
| 1/30/2018 | Listing removed | $272,500$99/sqft |
Source: Icon Realty #1227500 Report a problem | ||
| 6/19/2017 | Price change | $272,500-0.9%$99/sqft |
Source: Icon Realty #1227500 Report a problem | ||
| 3/1/2017 | Listed for sale | $275,000$100/sqft |
Source: Icon Realty #1227500 Report a problem | ||
| 11/16/2007 | Sold | -- |
Source: LERA MLS #677369 Report a problem | ||
Public tax history
| Year | Property taxes | Tax assessment |
|---|---|---|
| 2025 | $2,778 +6.1% | $398,400 +4.6% |
| 2024 | $2,618 +5.5% | $380,760 +10% |
| 2023 | $2,481 +6.8% | $346,145 +10% |
| 2022 | $2,323 +0.1% | $314,677 +10% |
| 2021 | $2,321 | $286,070 +1.5% |
| 2020 | $2,321 -51.1% | $281,850 +4.4% |
| 2019 | $4,747 | $270,000 +1.6% |
| 2018 | $4,747 +3.3% | $265,800 +2.7% |
| 2017 | $4,597 +4.7% | $258,710 +4.5% |
| 2016 | $4,391 +6.5% | $247,580 +0.8% |
| 2015 | $4,122 | $245,590 +9.2% |
| 2014 | $4,122 | $224,870 +5.7% |
| 2013 | -- | $212,700 +10% |
| 2012 | -- | $193,420 -0.8% |
| 2011 | -- | $195,020 -0.8% |
| 2010 | -- | $196,620 -5.2% |
| 2009 | -- | $207,410 +2.7% |
| 2008 | -- | $201,890 +852.8% |
| 2007 | -- | $21,190 |
Find assessor info on the county website
Monthly payment
Est. payment
Payment breakdown
Explore the cost of this home by adjusting the details. Changes won't be saved.Climate risks
Neighborhood: 78261
Nearby schools
GreatSchools rating
- 10/10Indian Springs Elementary SchoolGrades: PK-5Distance: 0.9 mi
- 7/10New Middle #8Grades: 6-8Distance: 6.3 mi
- 7/10Pieper High SchoolGrades: 9-12Distance: 4 mi
Schools provided by the listing agent
- Elementary: Indian Springs
- Middle: Smithson Valley
- High: Smithson Valley
- District: Comal
Source: LERA MLS. This data may not be complete. We recommend contacting the local school district to confirm school assignments for this home.
- $340,2003 bd2 ba1.8k sqft3618 Cotoneaster, San Antonio, TX 78261Off Market

- $--3 bd3 ba2.2k sqft3626 Cotoneaster, San Antonio, TX 78261Sold
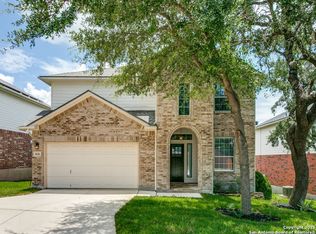
- $384,9004 bd2 ba2.6k sqft3614 Cotoneaster, San Antonio, TX 78261Off Market
- $--5 bd3 ba2.6k sqft3630 Cotoneaster, San Antonio, TX 78261Sold

- $381,6004 bd3 ba2.6k sqft3615 Pinyon Pne, San Antonio, TX 78261Off Market
- $--3 bd2 ba1.8k sqft3619 Pinyon Pne, San Antonio, TX 78261Sold
- $334,0003 bd2 ba1.8k sqft3611 Pinyon Pne, San Antonio, TX 78261Off Market
- $237,9104 bd2 ba2.6k sqft25602 Coral Vine, San Antonio, TX 78261Off Market
A local agent can set up tours, give advice and negotiate with sellers.
Similar homes
- $315,0003 bd3 ba2.5k sqft25131 TERLINGUA BND, San Antonio, TX 78261For Sale

 MLS ID #2002052, Sonia Flores TREC #474521, Keller Williams Legacy. LERA MLS
 - $465,0005 bd4 ba3.7k sqft3619 Running Ranch, San Antonio, TX 78261For Sale
 MLS ID #1994904, Shane Neal TREC #608871, eXp Realty. LERA MLS
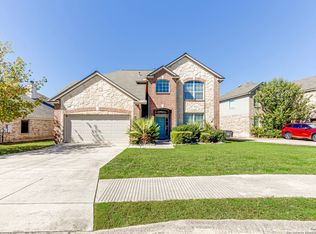
 - $420,0004 bd3 ba2.6k sqft21935 Ruby Run, San Antonio, TX 78259For Sale
 MLS ID #1958329, Sally Cresswell TREC #530694, Keller Williams Heritage. LERA MLS
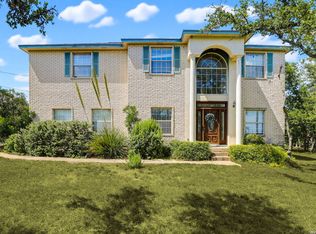
 - $429,4164 bd3 ba2.5k sqft511 ORACLE DR, San Antonio, TX 78260For Sale
 MLS ID #1998007, Karl Muno TREC #585752, Home Team of America. LERA MLS
 - $424,9995 bd3 ba2.5k sqft1235 Ganton, San Antonio, TX 78260For SaleMLS ID #1959124, Lorena Pena Henderson TREC #493562, RE/MAX Associates. LERA MLS
- $419,9003 bd2 ba2.3k sqft26030 STARLING HL, San Antonio, TX 78260For SaleMLS ID #1997422, Juliet Mendoza TREC #845962, LIVE REALTY, LLC. LERA MLS
- $620,0003 bd2 ba2.5k sqft3711 Eliberis, San Antonio, TX 78261For SaleMLS ID #2000910, Dan Roberts TREC #685792, Keller Williams Heritage. LERA MLS
- $425,0004 bd3 ba3.1k sqft22814 Bengal Brk, San Antonio, TX 78260For SaleMLS ID #1991553, Jim Seifert TREC #447935, Redfin Corporation. LERA MLS
- $470,0004 bd3 ba2.9k sqft23503 WOODLAWN RDG, San Antonio, TX 78259For SaleMLS ID #1991383, Adriana Rodriguez TREC #703275, Keller Williams City-View. LERA MLS
- $449,9004 bd3 ba2.8k sqft1770 Heavens Peak, San Antonio, TX 78258For SaleMLS ID #1994845, Henry Herrera TREC #580344, Keller Williams Heritage. LERA MLS
- $469,0004 bd3 ba3.3k sqft3635 EAGLE CANYON DR, San Antonio, TX 78247For SaleMLS ID #2002160, Judith Rodriguez TREC #532493, Keller Williams Legacy. LERA MLS
- $499,9005 bd4 ba3.2k sqft2707 Summit View, San Antonio, TX 78261For SaleMLS ID #1992833, Katherine Masterson TREC #788021, Kolb Real Estate LLC. LERA MLS
- $452,5003 bd3 ba2k sqft26334 Dancing Bear, San Antonio, TX 78260For SaleMLS ID #1991490, Jeanette Perkins TREC #768988, White Label Realty. LERA MLS
- $385,0003 bd2 ba2.2k sqft21814 RUBY RUN, San Antonio, TX 78259For SaleMLS ID #1966397, Anthony Boelens TREC #658082, JPAR San Antonio. LERA MLS
- $399,9904 bd2 ba2k sqft21009 PEDREGOSO LN, San Antonio, TX 78258For SaleMLS ID #1995693, Susan Brand TREC #635039, Coldwell Banker D'Ann Harper. LERA MLS
- $614,0006 bd5 ba3.5k sqft3719 Sunset Cliff, San Antonio, TX 78261For SaleMLS ID #1971923, Shane Neal TREC #608871, eXp Realty. LERA MLS
- $385,0003 bd3 ba2.3k sqft21530 Arroyo Frio, San Antonio, TX 78259For SaleMLS ID #1946369, Christina Carr TREC #670860, LPT Realty, LLC. LERA MLS
- $499,5004 bd3 ba2.5k sqft822 Tiger Lily, San Antonio, TX 78260For SaleMLS ID #1993484, Federico Volkmer TREC #670481, Keller Williams City-View. LERA MLS
- $599,9004 bd3 ba3.3k sqft23330 Bison Cyn, San Antonio, TX 78261For SaleMLS ID #1914487, Ruben Singleterry TREC #226809, Real Estate 210. LERA MLS
- $395,0004 bd3 ba2.4k sqft2515 Blue Quail, San Antonio, TX 78232For SaleMLS ID #1954226, Henry Clarkson TREC #671189, Coldwell Banker D'Ann Harper. LERA MLS
