Take advantage of a rare opportunity to assume the seller's 4.75% INTEREST RATE LOAN-SUBJECT TO LENDER APPROVAL AND BUYER QUALIFICATION. Welcome to this beautifully maintained two-story home located in a desirable gated community, offering the perfect blend of space, comfort, and convenience. This spacious 4-bedroom, 3.5-bath home features an open-concept floor plan with a large kitchen complete with granite countertops, an oversized island, abundant cabinetry, and plenty of space for entertaining. The expansive primary suite is a true retreat, featuring two oversized walk-in closets and a spacious ensuite bath. Upstairs, you'll find a large game room that provides endless possibilities for family gatherings, movie nights, or a play area. Step outside to enjoy the oversized backyard, complete with a storage shed and playground that convey with the home, making it move-in ready for outdoor enjoyment. Residents enjoy access to two exceptional amenity centers featuring swimming pools, parks, playgrounds, and pickleball courts. Ideally located near shopping, dining, major highways, Fort Sam Houston, and Randolph Air Force Base, this home is especially convenient for military families and commuters alike. Combining generous living space, outstanding community amenities, and an unbeatable location, this exceptional home is ready to welcome its next owners.
Zillow Preview
$460,000
5606 Southern Oaks, San Antonio, TX 78261
4beds
3,011sqft
:
Get pre-qualified$3,343/mo
Single Family Residence
Built in 2008
8,398 Square Feet Lot
$440,500 Zestimate®
$153/sqft
$67/mo HOA
What's special
- 22 days |
- 752 |
- 31 |
Zillow last checked:
Listed by:
Jennifer Tilger 799924 210-213-1808,
Levi Rodgers Real Estate 210-331-7000
Source: Zillow
Facts & features
Interior
Bedrooms & bathrooms
- Bedrooms: 4
- Bathrooms: 4
- Full bathrooms: 3
- 1/2 bathrooms: 1
Heating
- Electric
Cooling
- Ceiling Fan(s), Central Air, Electric
Appliances
- Included: Cooktop, Dishwasher, Disposal, Electric Oven, Electric Range, Electric Water Heater, Exhaust Fan, Free-Standing Electric Oven, Free-Standing Electric Range, Microwave, Plumbed For Ice Maker, Self Cleaning Oven, Water Softener
- Laundry: Inside, Lower Level, Main Level, Laundry Room
Features
- Breakfast Bar, Ceiling Fan(s), Eat-in Kitchen, Entrance Foyer, Granite Counters, High Ceilings, His and Hers Closets, High Speed Internet, Kitchen Island, Master Downstairs, Soaking Tub, Walk-In Closet(s)
- Flooring: Ceramic Tile, Carpet, Laminate, Wood
- Windows: Double Pane Windows
- Number of fireplaces: 1
- Fireplace features: Living Room, Wood Burning
Interior area
- Total interior livable area: 3,011 sqft
Property
Parking
- Total spaces: 2
- Parking features: Garage, Garage Door Opener, Garage Faces Front, Parking Pad
- Garage spaces: 2
Features
- Stories: 2
- Exterior features: Playground, Storage
- Fencing: Back Yard,Fenced,Privacy,Wood
- Has view: Yes
- View description: Neighborhood
Lot
- Size: 8,398 Square Feet
Details
- Special conditions: Standard
Construction
Type & style
- Home type: SingleFamily
- Architectural style: Traditional
- Property subtype: Single Family Residence
Materials
- Brick, HardiPlank Type
- Foundation: Slab
- Roof: Composition
Condition
- Updated/Remodeled
- New construction: No
- Year built: 2008
Utilities & green energy
- Sewer: Public Sewer
- Water: Public
- Utilities for property: Cable Available, Electricity Connected, Phone Available, Sewer Connected, Underground Utilities, Water Connected
Community & HOA
Community
- Features: Curbs, Gated, Pickleball, Playground, Pool, Sidewalks, Street Lights, Suburban
- Subdivision: Wortham Oaks
HOA
- Has HOA: Yes
- Amenities included: Gated, Management, Park, Picnic Area, Playground, Sport Court, Pool
- HOA fee: $401 semi-annually
- HOA name: Wortham Oaks HOA
Location
- Region: San Antonio
Financial & listing details
- Price per square foot: $153/sqft
- Annual tax amount: $7,414
- Date on market: 7/20/2026
Estimated market value
$440,500
$410,000 - $471,000
$3,947/mo
Price history
| Date | Event | Price |
|---|---|---|
| 6/7/2022 | Sold | -- |
Source:  LERA MLS Report a problem LERA MLS Report a problem | ||
| 5/17/2022 | Pending sale | $452,000$150/sqft |
Source: LERA MLS Report a problem | ||
| 5/10/2022 | Contingent | $452,000$150/sqft |
Source: LERA MLS Report a problem | ||
| 4/22/2022 | Listed for sale | $452,000$150/sqft |
Source: LERA MLS Report a problem | ||
| 8/6/2020 | Sold | -- |
Source: eXp Realty Report a problem | ||
| 6/25/2009 | Sold | -- |
Source: LERA MLS Report a problem | ||
Public tax history
Tax history is unavailable.
Monthly payment
Est. payment
Payment breakdown
Explore the cost of this home by adjusting the details. Changes won't be saved.Climate risks
Neighborhood: 78261
Nearby schools
GreatSchools rating
- 9/10Wortham Oaks Elementary SchoolGrades: PK-6Distance: 0.3 mi
- 5/10Kitty Hawk Middle SchoolGrades: 6-8Distance: 7.8 mi
- 3/10Veterans Memorial High SchoolGrades: 9-12Distance: 3.4 mi
Schools provided by the listing agent
- Elementary: Wortham Oaks
- Middle: Cibolo Creek
- High: Veterans Memorial
- District: Judson ISD
Source: Zillow. This data may not be complete. We recommend contacting the local school district to confirm school assignments for this home.
- $391,5004 bd3 ba2.8k sqft5558 Southern Oaks, San Antonio, TX 78261Off Market
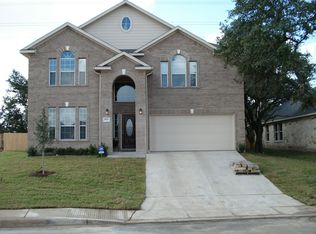
- $350,0003 bd2 ba1.9k sqft5555 Southern Oaks, San Antonio, TX 78261For Sale

- $344,9003 bd2 ba2.1k sqft5554 Southern Oaks, San Antonio, TX 78261Off Market

- $328,5004 bd2 ba1.8k sqft21850 Thunder Basin, San Antonio, TX 78261Off Market
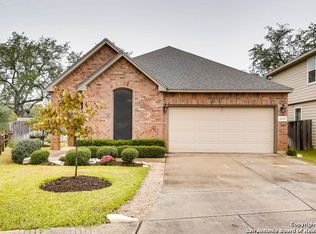
- $--4 bd3 ba2.1k sqft21846 Thunder Basin, San Antonio, TX 78261Sold
- $358,0003 bd3 ba2.2k sqft5619 Southern Oaks, San Antonio, TX 78261Off Market
- $358,5004 bd2 ba2.4k sqft21842 Thunder Basin, San Antonio, TX 78261Off Market
- $--4 bd3 ba2.3k sqft21838 Thunder Basin, San Antonio, TX 78261Sold
A local agent can set up tours, give advice and negotiate with sellers.
Similar homes
- $470,0004 bd4 ba2.9k sqft22012 GYPSY VW, San Antonio, TX 78261For Sale

 MLS ID #1962511, Michael McCall TREC #708391, JB Goodwin, REALTORS. LERA MLS
 - $465,0005 bd4 ba3k sqft6206 Carriage Cape, San Antonio, TX 78261For Sale
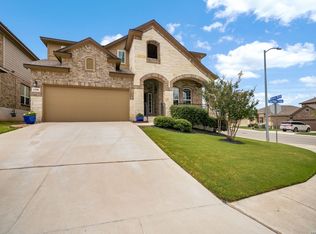 MLS ID #2005856, Elizabeth Aitken TREC #500552, Local Realty. LERA MLS
 - $420,0005 bd4 ba2.6k sqft5102 Tee Box Ct, San Antonio, TX 78261For Sale
 MLS ID #2006422, Kristyna Umbaugh TREC #684917, Arabella Realty, LLC. LERA MLS
 - $489,0005 bd4 ba3.2k sqft22118 Gypsy Hollow, San Antonio, TX 78261For Sale
 MLS ID #1970934, Shane Neal TREC #608871, eXp Realty. LERA MLS
 - $419,8903 bd3 ba2.7k sqft5714 Southern Oaks, San Antonio, TX 78261For SaleMLS ID #1969519, Giau Phan TREC #670214, Full Spectrum Realty. LERA MLS
- $382,8894 bd3 ba2.2k sqft5519 Thunder Oaks, San Antonio, TX 78261For SaleMLS ID #1995557, Johnny Leija TREC #577592, Keller Williams Legacy. LERA MLS
- $476,9005 bd4 ba3.4k sqft5275 Anzueto, San Antonio, TX 78261For SaleMLS ID #2007729, Erwin Soto TREC #678585, RELIVE REALTY LLC. LERA MLS
- $485,2214 bd4 ba3.5k sqft5902 Akin Pl, San Antonio, TX 78261For SaleMLS ID #1878092, George Williams TREC #798395, Noble Group Realty. LERA MLS
- $521,9994 bd4 ba2.8k sqft5119 Espacio, San Antonio, TX 78261For SaleMLS ID #1941205, Synthia De Salme TREC #361180, All City San Antonio Registered Series. LERA MLS
- $405,0003 bd3 ba2.2k sqft21510 Foxpark Lodge, San Antonio, TX 78261For SaleMLS ID #1967579, Carlos Todd TREC #733522, 3D Realty & Property Management. LERA MLS
- $415,0004 bd3 ba3k sqft22347 ESCALANTE RUN, San Antonio, TX 78261For SaleMLS ID #1995499, Jackie Huff TREC #715411, Classic Realty. LERA MLS
- $429,5004 bd3 ba2.3k sqft21114 Chestnut Cove, San Antonio, TX 78266For SaleMLS ID #1963096, Ivan Terrazas TREC #530052, Keller Williams City-View. LERA MLS
- $439,9994 bd3 ba2.3k sqft21037 RINDLE LN, San Antonio, TX 78266For SaleMLS ID #2006544, Neelam Kinger TREC #627136, Vortex Realty. LERA MLS
- $359,9004 bd3 ba2.2k sqft6043 Akin Song, San Antonio, TX 78261For SaleMLS ID #2005459, Lynette Thomas TREC #635717, Entera Realty LLC. LERA MLS
- $385,0004 bd3 ba2.7k sqft6158 Akin Elm, San Antonio, TX 78261For SaleMLS ID #1990827, Alyssia Crawford TREC #786572, Orchard Brokerage. LERA MLS
- $374,9004 bd3 ba2.2k sqft6012 Akin Song, San Antonio, TX 78261For SaleMLS ID #2001220, Joey Gonzales TREC #638974, Keller Williams Legacy. LERA MLS
- $485,0004 bd3 ba2.7k sqft5822 Agave Spine, San Antonio, TX 78261For SaleMLS ID #1953383, David Beere TREC #613871, Texas Premier Realty. LERA MLS
- $424,9004 bd3 ba2.2k sqft22119 Approach, San Antonio, TX 78261For SaleMLS ID #1973499, Korina Wang TREC #634310, Resi Realty, LLC. LERA MLS
- $505,0005 bd4 ba3.4k sqft5203 WOLF BANE DR, San Antonio, TX 78261For SaleMLS ID #1957473, Jeffrey Robillard TREC #687855, Newfound Real Estate. LERA MLS
- $399,9005 bd3 ba2.5k sqft22431 Match Play, San Antonio, TX 78261For SaleMLS ID #2003037, Celeste Hayes TREC #610756, Keller Williams Boerne. LERA MLS
