NOTE: ONE YEAR BUY DOWN WHEN USING PREFERRED LENDER OR VA ASSUMPTION AT 2.466% MUST SUB FULL ELIGIBILITY 100%!!! Beautiful, energy-efficient, family-friendly home offering 4 bedrooms, 3.5 baths, office, and bonus space with approximately 2,809 sq ft of well-designed living space. Upgraded wood-look tile flooring flows throughout most of the home, with carpet in two secondary bedrooms. The spacious primary suite features split vanities, a beautifully tiled walk-in shower, separate garden tub, and a large walk-in closet. A secondary bedroom includes a private bath, providing flexible living options. The kitchen is designed for gathering with granite countertops, upgraded tile backsplash, a large center island, separate dining area, and additional flex space nearby. Soaring ceilings and an open-concept layout create a bright, functional space ideal for everyday living and entertaining. Energy efficiency is enhanced with owned solar panels. Step outside to a warm, rustic retreat featuring a covered patio with tin ceiling and wood accents, a custom bar area, and a pergola surrounded by mature trees - a welcoming space to relax or entertain. Tankless water Heater. Neighborhood amenities include a community swimming pool, playground, shaded seating area with tables under a pergola, and walking/hiking trails.
For sale
Price increase: $1K (5/3)
$521,999
5119 Espacio, San Antonio, TX 78261
4beds
2,860sqft
:
Get pre-qualified$3,770/mo
Single Family Residence
Built in 2020
8,886 Square Feet Lot
$519,300 Zestimate®
$183/sqft
$50/mo HOA
What's special
Bonus spaceOwned solar panelsAdditional flex space nearbyUpgraded wood-look tile flooringGranite countertopsWarm rustic retreatSeparate dining area
- 162 days |
- 360 |
- 21 |
Zillow last checked:
Listing updated:
Listed by:
Synthia De Salme TREC #361180 (210) 336-7652,
All City San Antonio Registered Series
Source: LERA MLS,MLS#: 1941205
Facts & features
Interior
Bedrooms & bathrooms
- Bedrooms: 4
- Bathrooms: 4
- Full bathrooms: 3
- 1/2 bathrooms: 1
Primary bedroom
- Features: Walk-In Closet(s), Full Bath
- Area: 77
- Dimensions: 11 x 7
Bedroom 2
- Area: 77
- Dimensions: 11 x 7
Bedroom 3
- Area: 72
- Dimensions: 9 x 8
Bedroom 4
- Area: 63
- Dimensions: 9 x 7
Primary bathroom
- Features: Tub/Shower Separate, Separate Vanity, Soaking Tub
- Area: 56
- Dimensions: 7 x 8
Dining room
- Area: 91
- Dimensions: 7 x 13
Kitchen
- Area: 182
- Dimensions: 13 x 14
Living room
- Area: 182
- Dimensions: 13 x 14
Office
- Area: 110
- Dimensions: 11 x 10
Heating
- Central, Electric
Cooling
- Central Air
Appliances
- Included: Washer, Dryer, Cooktop, Built-In Oven, Microwave, Gas Cooktop, Refrigerator, Disposal, Dishwasher, Plumbed For Ice Maker, Plumb for Water Softener
- Laundry: Washer Hookup, Dryer Connection
Features
- One Living Area, Separate Dining Room, Eat-in Kitchen, Two Eating Areas, Kitchen Island, Study/Library, Utility Room Inside, High Ceilings, Open Floorplan, High Speed Internet, Telephone, Walk-In Closet(s), Master Downstairs, Ceiling Fan(s)
- Flooring: Carpet, Ceramic Tile, Concrete
- Windows: Window Coverings
- Has basement: No
- Attic: Access Only
- Has fireplace: No
- Fireplace features: Not Applicable
Interior area
- Total interior livable area: 2,860 sqft
Property
Parking
- Total spaces: 2
- Parking features: Two Car Garage, Tandem
- Garage spaces: 2
Features
- Levels: One
- Stories: 1
- Patio & porch: Covered
- Exterior features: Other
- Pool features: None, Community
- Fencing: Privacy
Lot
- Size: 8,886 Square Feet
- Residential vegetation: Mature Trees
Details
- Parcel number: 049122090030
Construction
Type & style
- Home type: SingleFamily
- Property subtype: Single Family Residence
Materials
- Brick, Siding
- Foundation: Slab
- Roof: Composition
Condition
- Pre-Owned
- New construction: No
- Year built: 2020
Utilities & green energy
- Utilities for property: Cable Available, City Garbage service
Community & HOA
Community
- Features: Playground, Jogging Trails
- Security: Smoke Detector(s)
- Subdivision: Canyon Crest
HOA
- Has HOA: Yes
- HOA fee: $599 annually
- HOA name: CANYON CREST HOA
Location
- Region: San Antonio
Financial & listing details
- Price per square foot: $183/sqft
- Tax assessed value: $520,950
- Annual tax amount: $9,333
- Price range: $522K - $522K
- Date on market: 2/13/2026
- Cumulative days on market: 131 days
- Listing terms: Conventional,FHA,VA Loan,Cash,VA Substitution
Estimated market value
$519,300
$493,000 - $545,000
$3,334/mo
Price history
| Date | Event | Price |
|---|---|---|
| 5/3/2026 | Price change | $521,999+0.2%$183/sqft |
Source:  LERA MLS #1941205 Report a problem LERA MLS #1941205 Report a problem | ||
| 4/15/2026 | Pending sale | $520,999$182/sqft |
Source: LERA MLS #1941205 Report a problem | ||
| 4/7/2026 | Contingent | $520,999$182/sqft |
Source: LERA MLS #1941205 Report a problem | ||
| 3/28/2026 | Price change | $520,999-2.2%$182/sqft |
Source: LERA MLS #1941205 Report a problem | ||
| 3/17/2026 | Price change | $532,800+2.3%$186/sqft |
Source: LERA MLS #1941205 Report a problem | ||
| 3/5/2026 | Price change | $520,999-2.6%$182/sqft |
Source: LERA MLS #1941205 Report a problem | ||
| 2/13/2026 | Listed for sale | $534,999-7.8%$187/sqft |
Source: LERA MLS #1941205 Report a problem | ||
| 1/28/2022 | Sold | -- |
Source: LERA MLS #1576795 Report a problem | ||
| 12/21/2021 | Pending sale | $580,000$203/sqft |
Source: LERA MLS #1576795 Report a problem | ||
| 12/17/2021 | Contingent | $580,000$203/sqft |
Source: LERA MLS #1576795 Report a problem | ||
| 12/14/2021 | Listed for sale | $580,000$203/sqft |
Source: LERA MLS #1576795 Report a problem | ||
Public tax history
| Year | Property taxes | Tax assessment |
|---|---|---|
| 2025 | $7,147 -7% | $520,950 +0.7% |
| 2024 | $7,689 -20% | $517,540 -2.9% |
| 2023 | $9,610 +33.1% | $533,080 +22.2% |
| 2022 | $7,222 +521.1% | $436,183 +10% |
| 2021 | $1,163 | $396,530 +622.3% |
| 2020 | $1,163 | $54,900 |
Find assessor info on the county website
Monthly payment
Est. payment
Payment breakdown
Explore the cost of this home by adjusting the details. Changes won't be saved.Climate risks
Neighborhood: 78261
Nearby schools
GreatSchools rating
- 9/10Wortham Oaks Elementary SchoolGrades: PK-6Distance: 0.8 mi
- 5/10Kitty Hawk Middle SchoolGrades: 6-8Distance: 8.1 mi
- 3/10Veterans Memorial High SchoolGrades: 9-12Distance: 3.8 mi
Schools provided by the listing agent
- Elementary: Wortham Oaks
- Middle: Kitty Hawk
- High: Veterans Memorial
- District: Judson
Source: LERA MLS. This data may not be complete. We recommend contacting the local school district to confirm school assignments for this home.
- $465,7004 bd3 ba2.6k sqft5115 Espacio, San Antonio, TX 78261Off Market
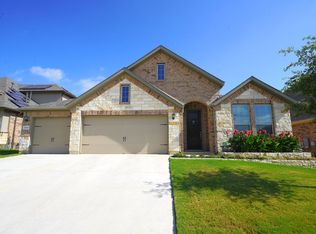
- $444,0004 bd3 ba2.6k sqft5115 Espacio #8C69SQ, San Antonio, TX 78261Off Market

- $491,8004 bd3 ba2.6k sqft5123 Espacio, San Antonio, TX 78261Off Market
- $450,6004 bd3 ba2.6k sqft5209 Agave Spine, San Antonio, TX 78261Off Market
- $532,2004 bd3 ba3.4k sqft5111 Espacio, San Antonio, TX 78261Off Market
- $429,1003 bd2 ba2.3k sqft5112 Rosa Gln, San Antonio, TX 78261Off Market
- $539,1004 bd3 ba2.8k sqft5108 Rosa Gln, San Antonio, TX 78261Off Market
- $524,5004 bd3 ba2.6k sqft5116 Rosa Gln, San Antonio, TX 78261Off Market
A local agent can set up tours, give advice and negotiate with sellers.
Similar homes
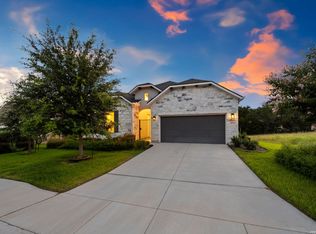
- $599,9903 bd4 ba2.3k sqft24739 Para Siempre, San Antonio, TX 78261For Sale
 MLS ID #1998774, Stefanie McCarty TREC #688984, Keller Williams Heritage. LERA MLS
 - $429,5004 bd3 ba2.3k sqft21114 Chestnut Cove, San Antonio, TX 78266For Sale
 MLS ID #1963096, Ivan Terrazas TREC #530052, Keller Williams City-View. LERA MLS
 - $615,0005 bd4 ba2.7k sqft25028 Las Pilas, San Antonio, TX 78261For Sale
 MLS ID #1960616, Samantha Vandenheuvel TREC #789547, Exquisite Properties, LLC. LERA MLS
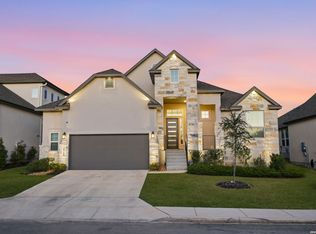
 - $675,0004 bd4 ba2.9k sqft24718 Resort Pkwy, San Antonio, TX 78261For Sale
 MLS ID #1944952, Carlos Mendoza TREC #632982, Real Broker, LLC. LERA MLS
 - $525,0004 bd4 ba2.9k sqft1102 Country Pike, San Antonio, TX 78216For SaleMLS ID #1955582, Susan Looger TREC #789742, Keller Williams Heritage. LERA MLS
- $539,0004 bd3 ba2.8k sqft2822 LOW OAK ST, San Antonio, TX 78232For SaleMLS ID #1971395, Jessica Hernandez TREC #643589, San Antonio Portfolio KW RE. LERA MLS
- $435,0004 bd3 ba2.6k sqft2738 SUMMIT VW, San Antonio, TX 78261For SaleMLS ID #1967422, Rachel Wallace TREC #646958, eXp Realty. LERA MLS
- $595,0004 bd3 ba2.6k sqft23326 WOODLAWN RDG, San Antonio, TX 78259For SaleMLS ID #1993293, Chun Yu TREC #708541, Central Metro Realty. LERA MLS
- $499,9903 bd3 ba2.5k sqft416 TURTLE HL, San Antonio, TX 78260For SaleMLS ID #1999368, Dayton Schrader TREC #312921, eXp Realty. LERA MLS
- $644,9004 bd3 ba2.4k sqft24066 Sidehill Lie, San Antonio, TX 78261For SaleMLS ID #1959736, Amanda Alingod TREC #718833, San Antonio Portfolio KW RE. LERA MLS
- $389,9004 bd3 ba2k sqft5726 Chestnut Xing, San Antonio, TX 78266For SaleMLS ID #1932584, John Garcia TREC #729752, Keller Williams Heritage. LERA MLS
- $529,0004 bd4 ba3.1k sqft31805 Acacia Vista, Bulverde, TX 78163For SaleMLS ID #1999700, Karolina Dudek TREC #775485, LPT Realty, LLC. LERA MLS
- $750,0003 bd4 ba2.6k sqft23427 Grande Vista, San Antonio, TX 78261For SaleMLS ID #1948371, Ljubica Djenic TREC #602559, Home Team of America. LERA MLS
- $500,0004 bd4 ba2.9k sqft433 Scenic Lullaby, Spring Branch, TX 78070For SaleMLS ID #2001961, Sergio Martinez TREC #713214, Keller Williams Heritage. LERA MLS
- $489,9004 bd3 ba2.2k sqft28210 VERSANT HLS, Boerne, TX 78015For SaleMLS ID #2003127, Christopher Bruce TREC #729257, Phyllis Browning Company. LERA MLS
- $569,9994 bd3 ba3k sqft742 Mello Oak, San Antonio, TX 78258For SaleMLS ID #1968830, Janeene Edwards TREC #531910, Keller Williams Legacy. LERA MLS
- $525,0004 bd3 ba2.5k sqft9102 Serene Creek Dr, San Antonio, TX 78230For SaleMLS ID #1969843, Jean Reich TREC #650939, Option One Real Estate. LERA MLS
- $589,9004 bd4 ba2.6k sqft1827 Slumber Pass, San Antonio, TX 78260For SaleMLS ID #1955258, Susan Hallmark TREC #175064, Kuper Sotheby's Int'l Realty. LERA MLS
- $479,0004 bd3 ba2.7k sqft15010 Oak Briar, San Antonio, TX 78232For SaleMLS ID #1991201, Kathy Ripps TREC #511905, Kuper Sotheby's Int'l Realty. LERA MLS
- $595,0005 bd4 ba4.1k sqft538 CALM SPGS, San Antonio, TX 78260For SaleMLS ID #1991843, Monica Garza TREC #564199, Better Homes and Gardens Winans. LERA MLS
