Master Down. Located in a welcoming Seguin neighborhood, this well-maintained two-story home offers comfort, style, and access to great amenities including a community park and sparkling pool. High ceilings and a bright, open layout create a sense of space the moment you step inside. The eat-in kitchen flows easily into the main living area, ideal for casual meals or entertaining. Neutral paint tones and laminate flooring in living area. Tile in wet areas and kitchen. This home is ready for your personal style and touches. Master suite is down with additional bedrooms upstairs that are generously sized, offering flexibility for household members, guests, or a home office. Whether you're cozying up in the living area or enjoying a quiet retreat in the primary suite, this home is designed for everyday comfort. Out back, the yard offers endless potential to create your own private oasis-just waiting for your vision. With its prime location near schools, shopping, and entertainment, this property is perfect for those looking to enjoy community living without sacrificing space or convenience. Schedule your showing and discover why this home stands out in Seguin. Recognized Schools.
Sold
Price Unknown
1641 Nolte Farms, Seguin, TX 78155
4beds
2,069sqft
Single Family Residence
Built in 2017
7,405 Square Feet Lot
$235,200 Zestimate®
$--/sqft
$2,135 Estimated rent
Home value
$235,200
$219,000 - $254,000
$2,135/mo
Zestimate® history
Owner options
List your home for rent
$2,135/mo
Rent Zestimate®
Find your next renter with Zillow Rental Manager. Plus, with online applications, you can quickly screen prospective tenants – for free.
$2,135/mo
Rent Zestimate®
Refinance and save
$300/mo
Est. payment
Refinancing to a lower rate could help reduce your monthly payments and save thousands over the life of the loan.
$300/mo
Est. payment
Explore your selling options
Work with a Zillow partner agent
Leverage their expertise and Zillow's premium Showcase listings to get your home seen by more buyers.
Get startedList with your own agent
Get your home in front of millions of buyers by listing it on Zillow.
Learn how to do itSell it yourself
Take full control of how buyers see your home on Zillow by listing For Sale by Owner (FSBO).
List your homeWhat's special
Sparkling poolPrivate oasisHigh ceilingsLaminate flooringCommunity parkEat-in kitchenNeutral paint tones
Zillow last checked:
Listing updated:
Listed by:
Carol McLeod TREC #553165 (210) 275-1658,
Coldwell Banker D'Ann Harper
Source: LERA MLS,MLS#: 1859336
Facts & features
Interior
Bedrooms & bathrooms
- Bedrooms: 4
- Bathrooms: 3
- Full bathrooms: 2
- 1/2 bathrooms: 1
Primary bedroom
- Features: Walk-In Closet(s), Ceiling Fan(s), Full Bath
- Area: 208
- Dimensions: 13 x 16
Bedroom 2
- Area: 132
- Dimensions: 11 x 12
Bedroom 3
- Area: 132
- Dimensions: 11 x 12
Bedroom 4
- Area: 165
- Dimensions: 11 x 15
Primary bathroom
- Features: Shower Only, Single Vanity
- Area: 72
- Dimensions: 9 x 8
Dining room
- Area: 144
- Dimensions: 9 x 16
Kitchen
- Area: 128
- Dimensions: 8 x 16
Living room
- Area: 480
- Dimensions: 20 x 24
Heating
- Central, Heat Pump, Electric
Cooling
- Central Air, Heat Pump
Appliances
- Included: Microwave, Range, Disposal, Dishwasher, Electric Water Heater
- Laundry: Main Level, Washer Hookup, Dryer Connection
Features
- One Living Area, Liv/Din Combo, Eat-in Kitchen, Utility Room Inside, Secondary Bedroom Down, High Ceilings, Open Floorplan, Walk-In Closet(s), Master Downstairs, Ceiling Fan(s)
- Flooring: Carpet, Ceramic Tile, Vinyl
- Windows: Double Pane Windows, Window Coverings
- Has basement: No
- Has fireplace: No
- Fireplace features: Not Applicable
Interior area
- Total structure area: 2,069
- Total interior livable area: 2,069 sqft
Property
Parking
- Total spaces: 2
- Parking features: Two Car Garage, Attached, Garage Door Opener
- Attached garage spaces: 2
Features
- Levels: Two
- Stories: 2
- Pool features: None, Community
- Fencing: Privacy
Lot
- Size: 7,405 Square Feet
- Features: Curbs, Sidewalks, Streetlights
Details
- Parcel number: 1G2081200200300000
Construction
Type & style
- Home type: SingleFamily
- Architectural style: Traditional
- Property subtype: Single Family Residence
Materials
- Brick, 4 Sides Masonry, Fiber Cement, Stone Veneer
- Foundation: Slab
- Roof: Composition
Condition
- Pre-Owned
- New construction: No
- Year built: 2017
Details
- Builder name: Continental
Utilities & green energy
- Electric: GVEC
- Sewer: City, Sewer System
- Water: City, Water System
- Utilities for property: City Garbage service
Community & HOA
Community
- Features: Clubhouse, Playground, Cluster Mail Box
- Security: Smoke Detector(s)
- Subdivision: Meadows @ Nolte Farms Ph# 1 (T
HOA
- Has HOA: Yes
- HOA fee: $300 semi-annually
- HOA name: MEADOWS @ NOLTE FARMS
Location
- Region: Seguin
Financial & listing details
- Tax assessed value: $257,365
- Annual tax amount: $5,631
- Date on market: 4/17/2025
- Cumulative days on market: 54 days
- Listing terms: Conventional,FHA,VA Loan,TX Vet,Cash
- Road surface type: Paved
Price history
| Date | Event | Price |
|---|---|---|
| 7/3/2025 | Sold | -- |
Source:  LERA MLS #1859336 Report a problem LERA MLS #1859336 Report a problem | ||
| 6/10/2025 | Pending sale | $258,000$125/sqft |
Source: LERA MLS #1859336 Report a problem | ||
| 6/2/2025 | Contingent | $258,000$125/sqft |
Source: LERA MLS #1859336 Report a problem | ||
| 4/17/2025 | Listed for sale | $258,000$125/sqft |
Source: LERA MLS #1859336 Report a problem | ||
| 4/23/2021 | Sold | -- |
Source: LERA MLS #1512641 Report a problem | ||
| 6/1/2017 | Sold | -- |
Source:  Central Texas MLS #308823 Report a problem Central Texas MLS #308823 Report a problem | ||
Public tax history
| Year | Property taxes | Tax assessment |
|---|---|---|
| 2025 | $2,045 -35.9% | $257,365 -11% |
| 2024 | $3,191 -12.9% | $289,082 -0.8% |
| 2023 | $3,665 -34% | $291,416 -2.3% |
| 2022 | $5,556 +14.5% | $298,252 +26.7% |
| 2021 | $4,851 +0.8% | $235,437 +4.1% |
| 2020 | $4,815 | $226,241 +10% |
| 2019 | -- | $205,674 +3.3% |
| 2018 | $4,667 +2492% | $199,187 +2489.9% |
| 2017 | $180 | $7,691 |
Find assessor info on the county website
Neighborhood: 78155
Nearby homes
- $237,7004 bd2 ba1.6k sqft1640 Nolte Farms Dr, Seguin, TX 78155Off Market
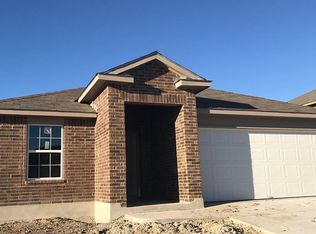
- $220,7003 bd2 ba1.5k sqft1637 Nolte Farms Dr, Seguin, TX 78155Off Market
- $197,8003 bd2 ba1.3k sqft1636 Nolte Farms Dr, Seguin, TX 78155Off Market
- $201,6004 bd2 ba1.3k sqft1644 Nolte Farms Dr, Seguin, TX 78155Off Market
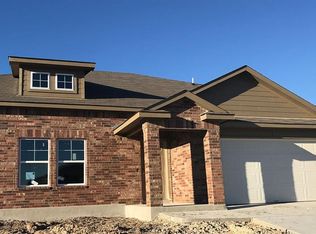
- $216,7004 bd2 ba1.6k sqft1645 Nolte Farms Dr, Seguin, TX 78155Off Market
- $215,5004 bd2 ba1.4k sqft1632 Nolte Farms Dr, Seguin, TX 78155Off Market
- $230,8005 bd3 ba1.5k sqft1648 Nolte Farms Dr, Seguin, TX 78155Off Market
- $295,0005 bd3 ba2.5k sqft1649 Nolte Farms Dr, Seguin, TX 78155For Sale
Nearby schools
GreatSchools rating
- 6/10Koennecke Elementary SchoolGrades: K-5Distance: 0.3 mi
- 2/10Jim Barnes Middle SchoolGrades: 6-8Distance: 0.2 mi
- 3/10Seguin High SchoolGrades: 9-12Distance: 1.5 mi
Schools provided by the listing agent
- Elementary: Koenneckee
- Middle: Barnes, Jim
- High: Seguin
- District: Seguin
Source: LERA MLS. This data may not be complete. We recommend contacting the local school district to confirm school assignments for this home.
Get a cash offer in 3 minutes
Find out how much your home could sell for in as little as 3 minutes with a no-obligation cash offer.
Estimated market value
$235,200
Get a cash offer in 3 minutes
Find out how much your home could sell for in as little as 3 minutes with a no-obligation cash offer.
Estimated market value
$235,200
- Texas
- Guadalupe County
- Seguin
- 78155
- 1641 Nolte Farms
Nearby cities
Nearby zip codes
Other Seguin Topics
