Stunning Texas Home with Inground Diving Pool and Spacious Lot Ready to beat the Texas heat? This incredible home features an inground diving pool, perfect for cooling off and creating lasting memories with family and friends. Situated on an oversized lot, it's an ideal setting for barbecues and swim days. Located just minutes from Randolph AFB, the Forum Shopping Center, city park and playgrounds, Olympia Golf Course, a community college, and a hospital, this home offers convenience and accessibility. Upon entering, you'll be greeted by a very large formal living and dining room. Further back, the spacious family room boasts a cozy gas fireplace with gas logs. The open-concept kitchen and breakfast area seamlessly connect to the family room, ensuring the cook is always part of the conversation. The home's 4-bedroom split arrangement provides privacy and flexibility. Two bedrooms and a hall bath occupy one side of the home, while the upstairs can be transformed into a primary suite. This suite includes a main bedroom and a secondary room, perfect for a nursery, workout room, or office. Recent updates include beautiful wood laminate floors throughout the living and dining areas and secondary bedrooms, with carpet only in the primary suite and upstairs additional bedroom. Recent interior paint, updated appliances, HVAC and water heater. Don't miss the opportunity to see this beautiful home. Schedule an appointment today and start enjoying your pool before the summer ends!
Sold
Price Unknown
1305 NORTH BLVD, Universal City, TX 78148
4beds
2,191sqft
Single Family Residence
Built in 1967
0.25 Acres Lot
$325,500 Zestimate®
$--/sqft
$2,559 Estimated rent
Home value
$325,500
$306,000 - $345,000
$2,559/mo
Zestimate® history
Owner options
List your home for rent
$2,559/mo
Rent Zestimate®
Find your next renter with Zillow Rental Manager. Plus, with online applications, you can quickly screen prospective tenants – for free.
$2,559/mo
Rent Zestimate®
Refinance and save
Refinancing to a lower rate could help reduce your monthly payments and save thousands over the life of the loan.
Explore your selling options
Work with a Zillow partner agent
Leverage their expertise and Zillow's premium Showcase listings to get your home seen by more buyers.
Get startedList with your own agent
Get your home in front of millions of buyers by listing it on Zillow.
Learn how to do itSell it yourself
Take full control of how buyers see your home on Zillow by listing For Sale by Owner (FSBO).
List your homeWhat's special
Zillow last checked:
Listing updated:
Listed by:
Cheryl McClintock TREC #471303 (210) 273-8116,
Randolph Field Realty, Inc.
Source: LERA MLS,MLS#: 1792823
Facts & features
Interior
Bedrooms & bathrooms
- Bedrooms: 4
- Bathrooms: 2
- Full bathrooms: 2
Primary bedroom
- Features: Walk-In Closet(s), Ceiling Fan(s), Full Bath
- Level: Upper
- Area: 252
- Dimensions: 18 x 14
Bedroom 2
- Area: 140
- Dimensions: 14 x 10
Bedroom 3
- Area: 168
- Dimensions: 14 x 12
Bedroom 4
- Area: 168
- Dimensions: 14 x 12
Primary bathroom
- Features: Tub/Shower Separate, Separate Vanity, Soaking Tub
- Area: 72
- Dimensions: 12 x 6
Dining room
- Area: 80
- Dimensions: 10 x 8
Family room
- Area: 294
- Dimensions: 21 x 14
Kitchen
- Area: 99
- Dimensions: 11 x 9
Living room
- Area: 195
- Dimensions: 15 x 13
Heating
- Central, Natural Gas
Cooling
- Central Air
Appliances
- Included: Cooktop, Built-In Oven, Self Cleaning Oven, Microwave, Refrigerator, Disposal, Dishwasher, Plumbed For Ice Maker, Vented Exhaust Fan
- Laundry: Main Level, Washer Hookup, Dryer Connection
Features
- Two Living Area, Liv/Din Combo, Separate Dining Room, Eat-in Kitchen, Two Eating Areas, Breakfast Bar, Utility Room Inside, Secondary Bedroom Down, High Speed Internet, Ceiling Fan(s)
- Flooring: Carpet, Ceramic Tile, Laminate
- Has basement: No
- Number of fireplaces: 1
- Fireplace features: Living Room, Gas Logs Included, Gas
Interior area
- Total structure area: 2,191
- Total interior livable area: 2,191 sqft
Property
Parking
- Total spaces: 2
- Parking features: Two Car Garage, Oversized, Garage Door Opener
- Garage spaces: 2
Features
- Levels: Two
- Stories: 2
- Patio & porch: Patio, Covered, Deck
- Exterior features: Sprinkler System, Rain Gutters
- Has private pool: Yes
- Pool features: In Ground, Diving Board
- Has spa: Yes
- Spa features: Bath
- Fencing: Privacy
Lot
- Size: 0.25 Acres
- Features: 1/4 - 1/2 Acre
- Residential vegetation: Mature Trees
Details
- Additional structures: Shed(s)
- Parcel number: 050540470680
Construction
Type & style
- Home type: SingleFamily
- Property subtype: Single Family Residence
Materials
- 3 Sides Masonry, Siding
- Foundation: Slab
- Roof: Composition
Condition
- Pre-Owned
- New construction: No
- Year built: 1967
Utilities & green energy
- Electric: CPS
- Sewer: City, Sewer System
- Water: City, Water System
- Utilities for property: Cable Available
Community & HOA
Community
- Features: Playground, Jogging Trails, Sports Court, Bike Trails, BBQ/Grill, Basketball Court, Volleyball Court
- Security: Smoke Detector(s)
- Subdivision: Red Horse
Location
- Region: Universal City
Financial & listing details
- Tax assessed value: $294,220
- Annual tax amount: $7,020
- Date on market: 9/11/2025
- Cumulative days on market: 32 days
- Listing terms: Conventional,FHA,VA Loan,TX Vet,Cash
Price history
| Date | Event | Price |
|---|---|---|
| 9/12/2024 | Sold | -- |
Source:  LERA MLS #1792823 Report a problem LERA MLS #1792823 Report a problem | ||
| 8/13/2024 | Contingent | $320,000$146/sqft |
Source: LERA MLS #1792823 Report a problem | ||
| 7/30/2024 | Listed for sale | $320,000$146/sqft |
Source: LERA MLS #1792823 Report a problem | ||
| 7/29/2024 | Pending sale | $320,000$146/sqft |
Source: LERA MLS #1792823 Report a problem | ||
| 7/17/2024 | Contingent | $320,000$146/sqft |
Source: LERA MLS #1792823 Report a problem | ||
| 7/14/2024 | Listed for sale | $320,000+27%$146/sqft |
Source: LERA MLS #1792823 Report a problem | ||
| 7/8/2018 | Listing removed | $252,000$115/sqft |
Source: Listing Spark #1307005 Report a problem | ||
| 7/8/2018 | Listed for sale | $252,000$115/sqft |
Source: Listing Spark #1307005 Report a problem | ||
| 6/26/2018 | Sold | -- |
Source: LERA MLS #1307005 Report a problem | ||
| 6/19/2018 | Pending sale | $252,000$115/sqft |
Source: Listing Spark #1307005 Report a problem | ||
| 4/25/2018 | Price change | $252,000-3.1%$115/sqft |
Source: Listing Spark #1307005 Report a problem | ||
| 4/17/2018 | Listed for sale | $260,000$119/sqft |
Source: Owner Report a problem | ||
Public tax history
| Year | Property taxes | Tax assessment |
|---|---|---|
| 2025 | $3,747 +1.9% | $294,220 +0.6% |
| 2024 | $3,679 +1.5% | $292,510 +1.8% |
| 2023 | $3,624 +0.7% | $287,390 +2.5% |
| 2022 | $3,598 +24.9% | $280,310 +20.8% |
| 2021 | $2,882 | $232,100 +7.1% |
| 2020 | $2,882 -50% | $216,660 +4% |
| 2019 | $5,765 | $208,390 +7% |
| 2018 | $5,765 +7.3% | $194,770 +1.4% |
| 2017 | $5,373 +4.5% | $192,000 +3.9% |
| 2016 | $5,143 +27.6% | $184,710 +11.3% |
| 2015 | $4,032 | $166,030 +3.7% |
| 2014 | $4,032 | $160,116 +10% |
| 2013 | -- | $145,560 +1.1% |
| 2012 | -- | $143,970 -1.1% |
| 2011 | -- | $145,570 -0.3% |
| 2010 | -- | $145,960 +6.3% |
| 2009 | -- | $137,350 -3.8% |
| 2008 | -- | $142,840 -1.8% |
| 2007 | -- | $145,503 +10.2% |
| 2006 | -- | $132,002 +4.7% |
| 2005 | -- | $126,049 |
| 2004 | -- | -- |
| 2003 | -- | -- |
| 2002 | -- | -- |
| 2001 | -- | -- |
| 2000 | -- | -- |
Find assessor info on the county website
Neighborhood: 78148
Nearby homes
- $245,0003 bd2 ba1.7k sqft1309 North Blvd, Universal City, TX 78148Off Market
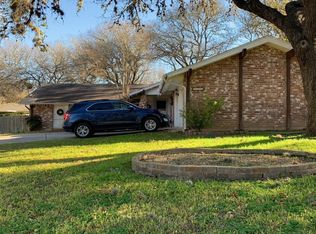
- $260,0004 bd2 ba1.8k sqft102 Mossridge, Universal City, TX 78148Off Market
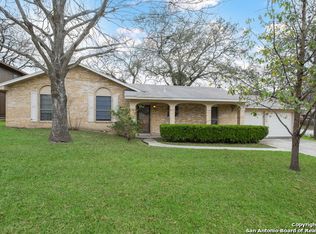
- $282,8003 bd2 ba1.6k sqft114 Mossridge, Universal City, TX 78148Off Market
- $315,1004 bd2 ba2.2k sqft106 Mossridge, Universal City, TX 78148Off Market
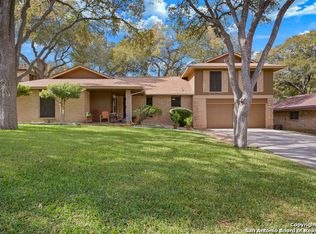
- $280,1004 bd2 ba2.4k sqft110 Mossridge, Universal City, TX 78148Off Market
- $290,8004 bd3 ba2.4k sqft1313 North Blvd, Universal City, TX 78148Off Market
- $337,5004 bd2 ba1.6k sqft118 Mossridge, Universal City, TX 78148Off Market
- $230,360-- bd-- ba-- sqft118 Mossridge, Universal City, TX 78148Off Market
Nearby schools
GreatSchools rating
- 8/10Laura Ingalls Wilder Intermediate SchoolGrades: 5-6Distance: 2.3 mi
- 7/10Ray D Corbett Junior High SchoolGrades: 7-8Distance: 4 mi
- 5/10Samuel Clemens High SchoolGrades: 9-12Distance: 2.2 mi
Schools provided by the listing agent
- Elementary: Rose Garden
- Middle: Corbett
- High: Clemens
- District: Schertz-Cibolo-Universal City Isd
Source: LERA MLS. This data may not be complete. We recommend contacting the local school district to confirm school assignments for this home.
Get a cash offer in 3 minutes
Find out how much your home could sell for in as little as 3 minutes with a no-obligation cash offer.
Estimated market value
$325,500
Get a cash offer in 3 minutes
Find out how much your home could sell for in as little as 3 minutes with a no-obligation cash offer.
Estimated market value
$325,500
- Texas
- Bexar County
- Universal City
- 78148
- 1305 NORTH BLVD
Nearby cities
Nearby zip codes
Other Universal City Topics
