Welcome to 9402 Lookover Bay, a charming one-story home situated on a desirable corner lot in Converse! This move-in-ready home features fresh interior wall paint throughout and new flooring in the entry, kitchen, and living area, giving the home a clean, updated feel. The open floor plan offers plenty of natural light and a spacious living area with a cozy fireplace, plus a separate office/study that provides added flexibility for working from home, a playroom, or additional living space. The kitchen opens nicely to the main living area and includes the refrigerator, making move-in even easier. The primary bedroom offers generous space with a walk in closet, while the covered back patio provides a great spot to relax and enjoy the backyard. Enjoy neighborhood amenities including a community pool and park/playground, plus a convenient location near JBSA-Randolph, Loop 1604 and I-35. Shopping, dining and everyday conveniences are nearby, with H-E-B and The Forum at Olympia Parkway within easy reach. Outdoor recreation is nearby with Converse City Park, which offers trails, playground areas and additional recreational amenities.
For sale
$245,000
9402 Lookover Bay, Converse, TX 78109
3beds
1,672sqft
Single Family Residence
Built in 2010
5,096 Square Feet Lot
$241,000 Zestimate®
$147/sqft
$32/mo HOA
What's special
Cozy fireplaceOpen floor planPlenty of natural lightCovered back patioDesirable corner lot
- 12 days
- 83
- 11
Zillow last checked:
Listing updated:
Listed by:
Mayra Jimenez TREC #645218 (210) 461-9277,
eXp Realty
Source: LERA MLS,MLS#: 2017771
Facts & features
Interior
Bedrooms & bathrooms
- Bedrooms: 3
- Bathrooms: 2
- Full bathrooms: 2
Primary bedroom
- Features: Walk-In Closet(s), Ceiling Fan(s), Full Bath
- Area: 224
- Dimensions: 16 x 14
Bedroom 2
- Area: 132
- Dimensions: 12 x 11
Bedroom 3
- Area: 132
- Dimensions: 12 x 11
Primary bathroom
- Features: Tub/Shower Combo
- Area: 81
- Dimensions: 9 x 9
Dining room
- Area: 72
- Dimensions: 6 x 12
Family room
- Area: 288
- Dimensions: 18 x 16
Kitchen
- Area: 156
- Dimensions: 13 x 12
Office
- Area: 140
- Dimensions: 14 x 10
Heating
- Central, 1 Unit, Electric
Cooling
- Central Air
Appliances
- Included: Microwave, Range, Refrigerator, Dishwasher
- Laundry: Laundry Room, Washer Hookup, Dryer Connection
Features
- One Living Area, Study/Library, Utility Room Inside, Open Floorplan, Walk-In Closet(s), Ceiling Fan(s)
- Flooring: Linoleum
- Has basement: No
- Number of fireplaces: 1
- Fireplace features: One
Interior area
- Total interior livable area: 1,672 sqft
Property
Parking
- Total spaces: 2
- Parking features: Two Car Garage
- Garage spaces: 2
Features
- Levels: One
- Stories: 1
- Pool features: None, Community
Lot
- Size: 5,096 Square Feet
Details
- Parcel number: 050537560630
Construction
Type & style
- Home type: SingleFamily
- Property subtype: Single Family Residence
Materials
- Brick
- Foundation: Slab
- Roof: Composition
Condition
- Pre-Owned
- New construction: No
- Year built: 2010
Community & HOA
Community
- Features: Playground
- Subdivision: Hanover Cove
HOA
- Has HOA: Yes
- HOA fee: $378 annually
- HOA name: HANOVER COVE HOA
Location
- Region: Converse
Financial & listing details
- Price per square foot: $147/sqft
- Tax assessed value: $239,890
- Annual tax amount: $5,132
- Price range: $245K - $245K
- Date on market: 9/18/2026
- Cumulative days on market: 13 days
- Listing terms: Conventional,FHA,VA Loan,Cash
Estimated market value
$241,000
$229,000 - $253,000
$1,608/mo
Price history
| Date | Event | Price |
|---|---|---|
| 9/18/2026 | Listed for sale | $245,000+2.1%$147/sqft |
Source:  LERA MLS #2017771 Report a problem LERA MLS #2017771 Report a problem | ||
| 3/10/2022 | Sold | -- |
Source: Agent Provided Report a problem | ||
| 2/22/2022 | Contingent | $240,000$144/sqft |
Source: LERA MLS #1588475 Report a problem | ||
| 2/21/2022 | Listed for sale | $240,000+4.3%$144/sqft |
Source: LERA MLS #1588475 Report a problem | ||
| 4/26/2021 | Listing removed | -- |
Source: LERA MLS #1514234 Report a problem | ||
| 4/9/2021 | Pending sale | $230,000$138/sqft |
Source: LERA MLS #1514234 Report a problem | ||
| 3/18/2021 | Contingent | $230,000$138/sqft |
Source: LERA MLS #1514234 Report a problem | ||
| 3/15/2021 | Listed for sale | $230,000$138/sqft |
Source: LERA MLS #1514234 Report a problem | ||
Public tax history
| Year | Property taxes | Tax assessment |
|---|---|---|
| 2025 | $5,249 -0.6% | $239,890 +0.4% |
| 2024 | $5,279 -1.7% | $238,960 -2.2% |
| 2023 | $5,373 -0.3% | $244,290 +8.1% |
| 2022 | $5,390 +20.3% | $225,980 +25% |
| 2021 | $4,481 | $180,770 +1.7% |
| 2020 | $4,481 +0.8% | $177,670 +3.7% |
| 2019 | $4,447 | $171,340 +2.5% |
| 2018 | $4,447 +5.7% | $167,140 +6.2% |
| 2017 | $4,210 +10.4% | $157,400 +12.5% |
| 2016 | $3,811 -1.2% | $139,900 -0.8% |
| 2015 | $3,857 | $141,090 +1.3% |
| 2014 | $3,857 | $139,340 +3.4% |
| 2013 | -- | $134,750 +1.7% |
| 2012 | -- | $132,480 |
| 2011 | -- | $132,480 +715.3% |
| 2010 | -- | $16,250 |
| 2009 | -- | $16,250 +150% |
| 2008 | -- | $6,500 -59.4% |
| 2007 | -- | $16,000 |
Find assessor info on the county website
Monthly payment
Est. payment
Payment breakdown
Explore the cost of this home by adjusting the details. Changes won't be saved.Climate risks
Neighborhood: 78109
Nearby schools
Schools provided by the listing agent
- District: Judson
Source: LERA MLS. This data may not be complete. We recommend contacting the local school district to confirm school assignments for this home.
Similar homes
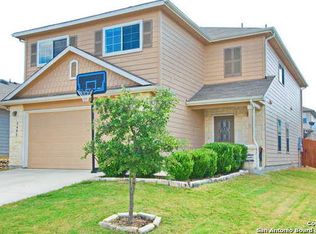
- $250,0003 bd3 ba1.8k sqft9414 Lookover Bay, Converse, TX 78109For Sale
 MLS ID #2017508, Stephanie Rodriguez TREC #701644, Fathom Realty. LERA MLS
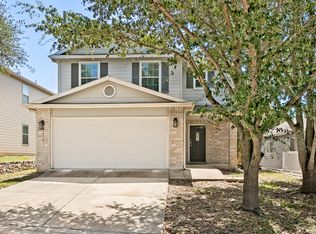
 - $--3 bd2 ba1.6k sqft9710 Falcon Bay, Converse, TX 78109Auction
 ServiceLink Auction
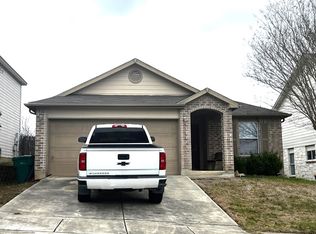
 - $--3 bd2 ba1.5k sqft319 Edith, Converse, TX 78109Auction
 ServiceLink Auction
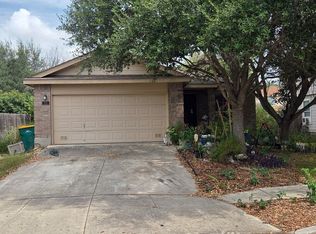
 - $245,0003 bd3 ba2k sqft7402 AUTUMN BRK, Converse, TX 78109For Sale
 MLS ID #2019529, Alan King TREC #491492, Alan King & Associates, LLC. LERA MLS
 - $249,9503 bd3 ba2.3k sqft7712 COPPER HOLW, Converse, TX 78109For SaleMLS ID #2019550, Jonathan Minerick TREC #799871, HomeCoin.com. LERA MLS
- $225,0003 bd2 ba1.5k sqft9351 FISHERMAN PRT, Converse, TX 78109For SaleMLS ID #2015478, Christopher Pate TREC #804576, Levi Rodgers Real Estate Group. LERA MLS
- $235,0003 bd2 ba1.5k sqft9339 FISHERMAN PRT, Converse, TX 78109For SaleMLS ID #1997253, Marty Wood TREC #834575, JB Goodwin, REALTORS. LERA MLS
- $257,0003 bd3 ba2.1k sqft9823 Autumn Dawn, Converse, TX 78109For SaleMLS ID #2019879, Davon Tanniehill TREC #749238, Veterans Alliance Realty. LERA MLS
- $234,0003 bd2 ba1.6k sqft9314 Hanover Sky, Converse, TX 78109For SaleMLS ID #1970839, Judy Garmoe TREC #676980, JB Goodwin, REALTORS. LERA MLS
- $259,0003 bd3 ba2.1k sqft8911 Anderson Chase, Converse, TX 78109For SaleMLS ID #1991823, Denice Silva TREC #773513, AXIS Brokerage. LERA MLS
- $235,0003 bd2 ba1.4k sqft7406 Copper Moon, Converse, TX 78109For SaleMLS ID #2017110, Bradley Graves TREC #554579, Coldwell Banker D'Ann Harper, REALTOR. LERA MLS
- $254,9003 bd3 ba1.9k sqft9210 SHADOW LAWN CIR, Converse, TX 78109For SaleMLS ID #2002708, Kim Wolff TREC #682810, JB Goodwin, REALTORS. LERA MLS
- $225,0003 bd2 ba1.7k sqft8538 CHICKASAW BLF, Converse, TX 78109For SaleMLS ID #2018446, Alexander Mercado TREC #732527, 1st Choice Realty Group. LERA MLS
- $240,0004 bd2 ba1.7k sqft9915 Copper Rise, Converse, TX 78109For SaleMLS ID #2012567, Alberto Ramos TREC #667459, Key Realty. LERA MLS
- $235,0003 bd2 ba2.1k sqft7934 DONSHIRE DR, Converse, TX 78109For SaleMLS ID #2018691, Nina Dukes TREC #794158, MCH Realty Group. LERA MLS
- $249,9003 bd3 ba2.3k sqft8423 Copperbluff, Converse, TX 78109For SaleMLS ID #2009763, Joe Davalos TREC #304731, Davalos & Associates. LERA MLS
- $249,0003 bd2 ba1.5k sqft9743 Copperway, Converse, TX 78109Active
 MLS ID #3052520, William Awty, William Awty. Unlock MLS
 - $243,9994 bd2 ba2k sqft241 Ralston, Converse, TX 78109For SaleMLS ID #2007505, Joann Wiglesworth TREC #307555, Wiglesworth Properties. LERA MLS
- $239,0003 bd3 ba2.2k sqft409 DONALAN DR, Converse, TX 78109For SaleMLS ID #2012270, Susie Flores TREC #739377, SADDLE & SAGE REALTY CO LLC. LERA MLS
