Super spacious and beautiful 3 bed 2 bath home in Converse! Laminate and tile through out the home with NO carpet. This property has lots of custom finished such as built in bookcases, a breakfast nook, a large sun room for entertainment and relaxation. Each bedroom has a walk in closet and both bathrooms are a great size to accompany any of your needs. Schedule a showing for this beautiful rental before it's too late!
For sale
$235,000
7934 DONSHIRE DR, Converse, TX 78109
3beds
2,176sqft
Single Family Residence
Built in 1995
6,621 Square Feet Lot
$228,900 Zestimate®
$108/sqft
$92/mo HOA
What's special
Built in bookcasesBreakfast nook
- 22 days
- 201
- 13
Likely to sell faster than
Zillow last checked:
Listing updated:
Listed by:
Nina Dukes TREC #794158 (210) 649-9328,
MCH Realty Group
Source: LERA MLS,MLS#: 2018691
Facts & features
Interior
Bedrooms & bathrooms
- Bedrooms: 3
- Bathrooms: 2
- Full bathrooms: 2
Primary bedroom
- Features: Walk-In Closet(s)
- Area: 154
- Dimensions: 14 x 11
Bedroom 2
- Area: 132
- Dimensions: 12 x 11
Bedroom 3
- Area: 132
- Dimensions: 12 x 11
Primary bathroom
- Features: Tub/Shower Combo, Double Vanity
- Area: 56
- Dimensions: 7 x 8
Dining room
- Area: 224
- Dimensions: 16 x 14
Kitchen
- Area: 168
- Dimensions: 14 x 12
Living room
- Area: 288
- Dimensions: 18 x 16
Heating
- Central, Electric
Cooling
- Central Air
Appliances
- Included: Range, Disposal, Dishwasher
- Laundry: Washer Hookup, Dryer Connection
Features
- Two Living Area, Liv/Din Combo, Eat-in Kitchen, Breakfast Bar, Open Floorplan, Ceiling Fan(s)
- Flooring: Ceramic Tile, Laminate
- Has basement: No
- Has fireplace: No
- Fireplace features: Not Applicable
Interior area
- Total interior livable area: 2,176 sqft
Property
Parking
- Total spaces: 2
- Parking features: Two Car Garage
- Garage spaces: 2
Features
- Levels: One
- Stories: 1
- Pool features: None, Community
Lot
- Size: 6,621 Square Feet
Details
- Parcel number: 181770070340
Construction
Type & style
- Home type: SingleFamily
- Property subtype: Single Family Residence
Materials
- Brick, Siding
- Foundation: Slab
- Roof: Composition
Condition
- Pre-Owned
- New construction: No
- Year built: 1995
Utilities & green energy
- Water: Water System
Community & HOA
Community
- Features: Playground
- Subdivision: Northhampton
HOA
- Has HOA: Yes
- HOA fee: $275 quarterly
- HOA name: NORTH HAMPTON HOMEOWNERS ASSOCIATION
Location
- Region: Converse
Financial & listing details
- Price per square foot: $108/sqft
- Tax assessed value: $263,630
- Annual tax amount: $5,356
- Price range: $235K - $235K
- Date on market: 9/23/2026
- Cumulative days on market: 23 days
- Listing terms: Conventional,FHA,VA Loan,Wraparound,Cash,Investors OK
Estimated market value
$228,900
$217,000 - $240,000
$1,771/mo
Price history
| Date | Event | Price |
|---|---|---|
| 9/23/2026 | Listed for sale | $235,000-12.3%$108/sqft |
Source:  LERA MLS #2018691 Report a problem LERA MLS #2018691 Report a problem | ||
| 6/11/2024 | Listing removed | -- |
Source: Zillow Rentals Report a problem | ||
| 6/8/2024 | Listed for rent | $1,695+16.9%$1/sqft |
Source: Zillow Rentals Report a problem | ||
| 3/14/2024 | Sold | -- |
Source: LERA MLS #1743540 Report a problem | ||
| 3/1/2024 | Pending sale | $268,000$123/sqft |
Source: LERA MLS #1743540 Report a problem | ||
| 2/28/2024 | Listed for sale | $268,000-0.7%$123/sqft |
Source: LERA MLS #1743540 Report a problem | ||
| 2/21/2024 | Contingent | $270,000$124/sqft |
Source: LERA MLS #1743540 Report a problem | ||
| 2/9/2024 | Price change | $270,000-0.7%$124/sqft |
Source: LERA MLS #1743540 Report a problem | ||
| 2/5/2024 | Price change | $272,000-0.9%$125/sqft |
Source: LERA MLS #1743540 Report a problem | ||
| 2/1/2024 | Price change | $274,500-0.2%$126/sqft |
Source: LERA MLS #1743540 Report a problem | ||
| 1/10/2024 | Listed for sale | $275,000+17%$126/sqft |
Source: LERA MLS #1743540 Report a problem | ||
| 7/29/2022 | Sold | -- |
Source: LERA MLS #1608988 Report a problem | ||
| 5/30/2022 | Pending sale | $235,000$108/sqft |
Source: LERA MLS #1608988 Report a problem | ||
| 5/24/2022 | Listed for sale | $235,000+49.2%$108/sqft |
Source: LERA MLS #1608988 Report a problem | ||
| 3/18/2020 | Listing removed | $1,450$1/sqft |
Source: Colonial Residential Properties - San Antonio Report a problem | ||
| 3/3/2020 | Listed for rent | $1,450$1/sqft |
Source: Colonial Residential Properties - San Antonio Report a problem | ||
| 5/11/2015 | Sold | -- |
Source: LERA MLS #1104959 Report a problem | ||
| 3/22/2015 | Listed for sale | $157,500$72/sqft |
Source: Global Realty Group #1104959 Report a problem | ||
Public tax history
| Year | Property taxes | Tax assessment |
|---|---|---|
| 2025 | $5,769 +29.5% | $263,630 |
| 2024 | $4,454 -23.2% | $263,630 |
| 2023 | $5,798 -2.3% | $263,630 +5.9% |
| 2022 | $5,936 +54.3% | $248,880 +39.7% |
| 2021 | $3,846 | $178,200 +7.2% |
| 2020 | $3,846 -0.9% | $166,200 +1.6% |
| 2019 | $3,882 | $163,640 +3.4% |
| 2018 | $3,882 +3.2% | $158,290 +4.9% |
| 2017 | $3,761 +4.7% | $150,860 +5.9% |
| 2016 | $3,591 +35.9% | $142,430 +13.6% |
| 2015 | $2,642 | $125,400 +10% |
| 2014 | $2,642 | $114,000 +9.6% |
| 2013 | -- | $104,000 -2% |
| 2012 | -- | $106,130 -1% |
| 2011 | -- | $107,220 -2.9% |
| 2010 | -- | $110,460 -5.4% |
| 2009 | -- | $116,720 -1.9% |
| 2008 | -- | $118,940 -0.2% |
| 2007 | -- | $119,230 +8.4% |
| 2006 | -- | $110,030 +7.3% |
| 2005 | -- | $102,500 |
| 2004 | -- | -- |
| 2003 | -- | -- |
| 2002 | -- | -- |
| 2001 | -- | -- |
| 2000 | -- | -- |
Find assessor info on the county website
Monthly payment
Est. payment
Payment breakdown
Explore the cost of this home by adjusting the details. Changes won't be saved.Climate risks
Neighborhood: Northampton
Nearby schools
Schools provided by the listing agent
- District: Judson
Source: LERA MLS. This data may not be complete. We recommend contacting the local school district to confirm school assignments for this home.
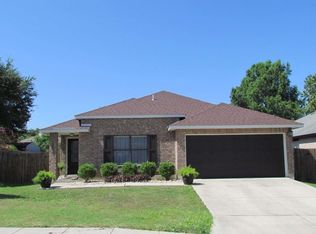
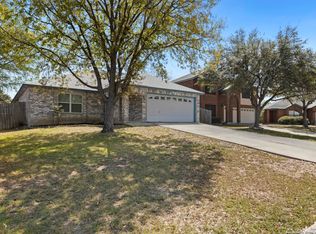
Similar homes
- $--3 bd3 ba1.6k sqft6851 Columbia Ridge Dr, Converse, TX 78109Auction
 Auction.com 2
 - $250,0003 bd3 ba2.8k sqft8047 CANTURA MLS, Converse, TX 78109For Sale
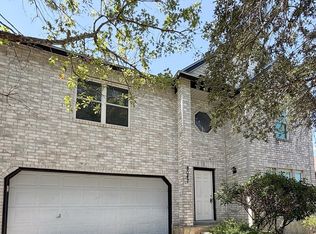
 MLS ID #2021791, James Bolding TREC #722028, Dalton Wade, Inc. LERA MLS
 - $229,9004 bd3 ba2.3k sqft8043 CANTURA MLS, Converse, TX 78109For Sale
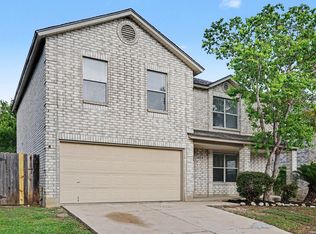 MLS ID #2000027, Penny Watson TREC #438005, Entera Realty LLC. LERA MLS
 - $248,9994 bd3 ba2.3k sqft8214 CANTURA MLS, Converse, TX 78109For Sale
 MLS ID #2013309, Christina Cardenas TREC #762511, Niva Realty. LERA MLS
 - $220,0003 bd2 ba1.9k sqft8139 MANDERLY PL, Converse, TX 78109For SaleMLS ID #1996253, Summer Lafferty TREC #664133, Southeast, REALTORS. LERA MLS
- $250,0004 bd3 ba2.4k sqft330 ANN DR, Converse, TX 78109For SaleMLS ID #2022886, Pauline Heberling TREC #566042, RE/MAX North-San Antonio. LERA MLS
- $259,9004 bd3 ba2.2k sqft818 MEADOW DL, Converse, TX 78109For SaleMLS ID #2023074, Steve Metarelis TREC #484514, Offerpad Brokerage, LLC. LERA MLS
- $227,9003 bd2 ba1.5k sqft7906 SWINDOW CIR, Converse, TX 78109For SaleMLS ID #1965506, Michael Singleton TREC #448529, Century 21 Scott Myers, REALTORS. LERA MLS
- $199,0003 bd2 ba1.5k sqft6827 MISTY FIELD DR, Converse, TX 78109For SaleMLS ID #2024046, Charles Tarver TREC #518131, Tarver Real Estate. LERA MLS
- $219,9993 bd2 ba1.5k sqft8039 Cantura Mills, Converse, TX 78109For SaleMLS ID #1917173, Sonali Mehta TREC #665433, Dillingham & Toone Real Estate. LERA MLS
- $239,6693 bd2 ba2.1k sqft8051 CHESTNUT BARR DR, Converse, TX 78109For SaleMLS ID #2002945, Jose Ramon Campos TREC #411487, AMERICA REALTY. LERA MLS
- $215,0004 bd3 ba2.2k sqft6800 REBEL GROVE DR, Converse, TX 78109For SaleMLS ID #2017729, Amber Broadway TREC #618409, Opendoor Brokerage, LLC. LERA MLS
- $214,9003 bd2 ba2.1k sqft8015 CHESTNUT GATE DR, Converse, TX 78109For SaleMLS ID #2008764, Robert McKay TREC #646959, Lifestyles Realty Central Texas Inc. LERA MLS
- $246,0004 bd3 ba2.4k sqft7430 Radford Trl, San Antonio, TX 78244For SaleMLS ID #2022589, Chazsity Favela TREC #696107, RE/MAX Corridor. LERA MLS
- $220,0004 bd3 ba2.1k sqft8030 CHESTNUT CEDAR DR, Converse, TX 78109For SaleMLS ID #2015579, Ernesto Losoya TREC #676830, Real Broker, LLC. LERA MLS
- $238,3003 bd3 ba2.3k sqft8232 Heights Valley, Converse, TX 78109For SaleMLS ID #1854401, Malinda Hernandez TREC #604002, Central Metro Realty. LERA MLS
- $225,0003 bd2 ba1.7k sqft6435 Flatstone Pass, Converse, TX 78109For SaleMLS ID #1995673, Jeremiah Newman TREC #492321, Brown Realty. LERA MLS
- $220,0003 bd2 ba1.2k sqft7238 SUNLIT TRAIL DR, San Antonio, TX 78244For SaleMLS ID #2023698, Tammy Lowe TREC #694671, Real Broker, LLC. LERA MLS
- $199,0003 bd2 ba1.5k sqft8142 MANDERLY PL, Converse, TX 78109For SaleMLS ID #1996257, Kenay Horne TREC #764503, Levi Rodgers Real Estate Group. LERA MLS
