Spacious 2-story home in Astoria Place on oversized corner lot. 330 Ann Dr. features 4 bedrooms, 2.5 baths, two eating areas plus a huge game room up! The downstairs primary suite includes walk-in closet, dual vanities, & separate tub/shower. Plenty of storage! Two of the three secondary bedrooms have large walk-in closets, as does the game room. Move-in ready with fresh interior paint, new carpet throughout, & new LVP flooring downstairs - all 8/2026. Fridge, washer & dryer convey. Enjoy the backyard with covered patio and new fence 8/2026. Convenient to 1604, IH 35 & 10, JBSA Randolph & Ft. Sam, shopping, dining & schools.
Under contract
$250,000
330 ANN DR, Converse, TX 78109
4beds
2,496sqft
Single Family Residence
Built in 2010
8,363 Square Feet Lot
$246,300 Zestimate®
$100/sqft
$17/mo HOA
What's special
New fenceFresh interior paintBackyard with covered patioNew carpet throughoutNew lvp flooring downstairsTwo eating areasPlenty of storage
- 11 days
- 618
- 98
Likely to sell faster than
Zillow last checked:
Listing updated:
Listed by:
Pauline Heberling TREC #566042 (210) 440-5777,
RE/MAX North-San Antonio
Source: LERA MLS,MLS#: 2022886
Facts & features
Interior
Bedrooms & bathrooms
- Bedrooms: 4
- Bathrooms: 3
- Full bathrooms: 2
- 1/2 bathrooms: 1
Primary bedroom
- Features: Split, Walk-In Closet(s), Ceiling Fan(s), Full Bath
- Area: 182
- Dimensions: 14 x 13
Bedroom 2
- Area: 156
- Dimensions: 13 x 12
Bedroom 3
- Area: 176
- Dimensions: 16 x 11
Bedroom 4
- Area: 143
- Dimensions: 13 x 11
Primary bathroom
- Features: Tub/Shower Separate, Double Vanity, Soaking Tub
- Area: 80
- Dimensions: 10 x 8
Dining room
- Area: 88
- Dimensions: 11 x 8
Kitchen
- Area: 221
- Dimensions: 13 x 17
Living room
- Area: 165
- Dimensions: 11 x 15
Heating
- Central, 1 Unit, Electric
Cooling
- Ceiling Fan(s), Central Air
Appliances
- Included: Microwave, Range, Disposal, Dishwasher, Plumbed For Ice Maker, Electric Water Heater
- Laundry: Upper Level, Laundry Room, Washer Hookup, Dryer Connection
Features
- Two Living Area, Liv/Din Combo, Eat-in Kitchen, Two Eating Areas, Utility Room Inside, High Speed Internet, Walk-In Closet(s), Master Downstairs, Ceiling Fan(s)
- Flooring: Carpet, Linoleum, Vinyl
- Windows: Double Pane Windows, Window Coverings
- Has basement: No
- Has fireplace: No
- Fireplace features: Not Applicable
Interior area
- Total interior livable area: 2,496 sqft
Video & virtual tour
Property
Parking
- Total spaces: 2
- Parking features: Two Car Garage, Garage Door Opener
- Garage spaces: 2
Features
- Levels: Two
- Stories: 2
- Patio & porch: Patio, Covered
- Pool features: None
- Fencing: Privacy
Lot
- Size: 8,363 Square Feet
- Features: Corner Lot, Level, Curbs, Street Gutters, Sidewalks, Streetlights
Details
- Parcel number: 050704010450
Construction
Type & style
- Home type: SingleFamily
- Property subtype: Single Family Residence
Materials
- Brick, 4 Sides Masonry, Siding, Fiber Cement
- Foundation: Slab
- Roof: Composition
Condition
- Pre-Owned
- New construction: No
- Year built: 2010
Details
- Builder name: Continental
Utilities & green energy
- Electric: CPS
- Gas: N/A
- Sewer: City, Sewer System
- Water: City, Water System
- Utilities for property: Cable Available
Community & HOA
Community
- Features: None
- Security: Security System Owned
- Subdivision: Astoria Place
HOA
- Has HOA: Yes
- HOA fee: $50 quarterly
- HOA name: ASTORIA PLACE HOMEOWNERS ASSOCIATION
Location
- Region: Converse
Financial & listing details
- Price per square foot: $100/sqft
- Tax assessed value: $276,940
- Annual tax amount: $6,060
- Price range: $250K - $250K
- Date on market: 10/10/2026
- Cumulative days on market: 12 days
- Listing terms: Conventional,FHA,VA Loan,Cash
- Road surface type: Paved
Estimated market value
$246,300
$234,000 - $259,000
$2,258/mo
Price history
| Date | Event | Price |
|---|---|---|
| 10/22/2026 | Contingent | $250,000$100/sqft |
Source:  LERA MLS #2022886 Report a problem | ||
| 10/10/2026 | Listed for sale | $250,000+38.1%$100/sqft |
Source: LERA MLS #2022886 Report a problem | ||
| 1/10/2018 | Sold | -- |
Source: LERA MLS #44006_1281303 Report a problem | ||
| 11/30/2017 | Listed for sale | $181,000$73/sqft |
Source: Keller Williams Legacy #1281303 Report a problem | ||
| 6/22/2010 | Sold | -- |
Source: LERA MLS #817548 Report a problem | ||
Public tax history
| Year | Property taxes | Tax assessment |
|---|---|---|
| 2025 | -- | $276,940 -4.8% |
| 2024 | -- | $290,930 +8.6% |
| 2023 | -- | $267,979 +10% |
| 2022 | -- | $243,617 +10% |
| 2021 | $5,156 | $221,470 +8.3% |
| 2020 | $5,156 +0.1% | $204,440 +3% |
| 2019 | $5,153 | $198,520 +7.8% |
| 2018 | $5,153 +22.2% | $184,120 +7.1% |
| 2017 | $4,217 -1.3% | $171,970 +0.4% |
| 2016 | $4,271 +9.3% | $171,240 +3.7% |
| 2015 | $3,909 | $165,080 +10% |
| 2014 | $3,909 | $150,073 +10% |
| 2013 | -- | $136,430 -1.7% |
| 2012 | -- | $138,720 -1.9% |
| 2011 | -- | $141,340 +188.9% |
| 2010 | -- | $48,930 +193% |
| 2009 | -- | $16,700 +2.8% |
| 2008 | -- | $16,250 |
| 2007 | -- | $16,250 -9.7% |
| 2006 | -- | $18,000 +662.4% |
| 2005 | -- | $2,361 |
Find assessor info on the county website
Monthly payment
Est. payment
Payment breakdown
Explore the cost of this home by adjusting the details. Changes won't be saved.Climate risks
Neighborhood: 78109
Nearby schools
Schools provided by the listing agent
- Elementary: Converse
- Middle: Judson Middle School
- High: Judson
- District: Judson
Source: LERA MLS. This data may not be complete. We recommend contacting the local school district to confirm school assignments for this home.

Similar homes
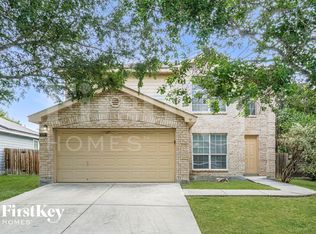
- $--4 bd3 ba2.2k sqft8819 Kestrel Oak, Converse, TX 78109Auction
 Auction.com 2
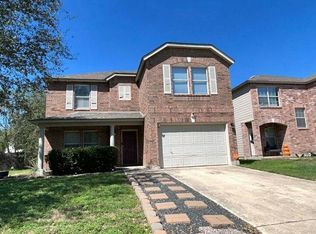
- $245,0004 bd3 ba2.2k sqft9723 Copper Rock, Converse, TX 78109For Sale
 MLS ID #65677218, Matthew Gallagher, NB Elite Realty. HAR
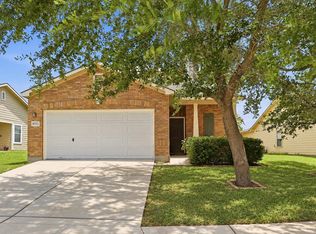
- $250,0003 bd3 ba1.8k sqft9722 Autumn Vly, Converse, TX 78109For Sale
 MLS ID #2025242, Carolyn Di Muzio TREC #599714, Compass RE Texas, LLC - SA. LERA MLS
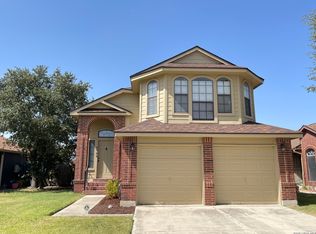
- $249,9003 bd2 ba1.6k sqft9518 COPPER SANDS, Converse, TX 78109For Sale
 MLS ID #2024513, Nam Lee TREC #686513, Home Team of America. LERA MLS
- $219,0004 bd2 ba1.8k sqft419 Dolly Dr, Converse, TX 78109For SaleMLS ID #2023991, Jaime Marin TREC #562960, Keller Williams Heritage Marin Realty & Property M. LERA MLS
- $264,9004 bd3 ba2.7k sqft423 DONALAN DR, Converse, TX 78109For SaleMLS ID #1997243, Jeff Bradley TREC #592189, Patriot Realty. LERA MLS
- $259,9003 bd2 ba1.9k sqft7563 Copper Kettle, Converse, TX 78109For SaleMLS ID #2024307, Ruben Cavazos TREC #594497, Cavazos Realty Group LLC. LERA MLS
- $249,9503 bd3 ba2.3k sqft7712 COPPER HOLW, Converse, TX 78109For SaleMLS ID #2019550, Jonathan Minerick TREC #799871, HomeCoin.com. LERA MLS
- $255,0003 bd3 ba2.1k sqft9823 Autumn Dawn, Converse, TX 78109For SaleMLS ID #2019879, Davon Tanniehill TREC #749238, Veterans Alliance Realty. LERA MLS
- $243,9994 bd2 ba2k sqft241 Ralston, Converse, TX 78109For SaleMLS ID #2007505, Joann Wiglesworth TREC #307555, Wiglesworth Properties. LERA MLS
- $280,0004 bd3 ba2.2k sqft6918 Shiraz Way, Converse, TX 78109For SaleMLS ID #2012495, Kristal Jackson TREC #775634, Texas Relocation Experts. LERA MLS
- $250,0003 bd3 ba2.8k sqft8047 CANTURA MLS, Converse, TX 78109For SaleMLS ID #2021791, James Bolding TREC #722028, Dalton Wade, Inc. LERA MLS
- $239,9004 bd3 ba2.4k sqft7311 Autumn Ledge, Converse, TX 78109For SaleMLS ID #1940146, William Bobadilla TREC #565851, Veterans Alliance Realty. LERA MLS
- $275,0004 bd2 ba2.2k sqft9814 Common Law, Converse, TX 78109For SaleMLS ID #2021382, Misti Rios TREC #572999, Keller Williams Heritage. LERA MLS
- $240,0003 bd2 ba1.5k sqft5855 Gulf Meadow, Converse, TX 78109For SaleMLS ID #2024628, Susie Pascual TREC #435850, Essential Management Team. LERA MLS
- $244,0004 bd2 ba1.6k sqft6910 Shiraz Way, Converse, TX 78109For SaleMLS ID #1940098, Leticia Sanders TREC #595697, Red Door Realty. LERA MLS
- $285,0004 bd3 ba2.4k sqft6914 Cetera, Converse, TX 78109For SaleMLS ID #2002446, Karen Gonzales TREC #659454, Keller Williams Heritage. LERA MLS
