Welcome to 419 Dolly Dr in Converse! This charming one-story home features 4 bedrooms, 2 bathrooms, and an inviting open floor plan designed for both comfort and functionality. The spacious living area boasts a cozy fireplace and flows seamlessly into the kitchen and dining areas, creating a great space for everyday living and entertaining. The primary suite offers a private bathroom, while the additional bedrooms provide flexibility for guests, a home office, or growing needs. Additional highlights include a two-car garage, walk-in closets, ceiling fans, and an easy-to-maintain yard. Conveniently located in the Judson Valley community with easy access to Loop 1604, Randolph AFB, shopping, dining, and more. Don't miss the opportunity to make this home yours! Schedule your private showing today!
For sale
$219,000
419 Dolly Dr, Converse, TX 78109
4beds
1,810sqft
Single Family Residence
Built in 2009
6,054 Square Feet Lot
$215,500 Zestimate®
$121/sqft
$17/mo HOA
What's special
Cozy fireplaceTwo-car garageCeiling fansInviting open floor planEasy-to-maintain yardWalk-in closets
- 6 days
- 143
- 21
Likely to sell faster than
Zillow last checked:
Listing updated:
Listed by:
Jaime Marin TREC #562960 (210) 219-0509,
Keller Williams Heritage Marin Realty & Property M
Source: LERA MLS,MLS#: 2023991
Facts & features
Interior
Bedrooms & bathrooms
- Bedrooms: 4
- Bathrooms: 2
- Full bathrooms: 2
Primary bedroom
- Features: Walk-In Closet(s), Ceiling Fan(s), Full Bath
- Area: 192
- Dimensions: 16 x 12
Bedroom 2
- Area: 100
- Dimensions: 10 x 10
Bedroom 3
- Area: 100
- Dimensions: 10 x 10
Bedroom 4
- Area: 81
- Dimensions: 9 x 9
Primary bathroom
- Features: Tub Only, Single Vanity, Separate Vanity, Soaking Tub
- Area: 80
- Dimensions: 10 x 8
Kitchen
- Area: 240
- Dimensions: 20 x 12
Living room
- Area: 600
- Dimensions: 24 x 25
Heating
- Central, Electric
Cooling
- Central Air
Appliances
- Included: Range, Dishwasher, Water Softener Rented, Plumb for Water Softener
- Laundry: Main Level, Washer Hookup, Dryer Connection
Features
- Two Living Area, Liv/Din Combo, Kitchen Island, Study/Library, Utility Room Inside, 1st Floor Lvl/No Steps, All Bedrooms Downstairs, Walk-In Closet(s), Master Downstairs, Ceiling Fan(s), Chandelier
- Flooring: Carpet, Ceramic Tile, Laminate
- Has basement: No
- Attic: Pull Down Stairs
- Has fireplace: No
- Fireplace features: Not Applicable
Interior area
- Total interior livable area: 1,810 sqft
Property
Parking
- Total spaces: 2
- Parking features: Two Car Garage
- Garage spaces: 2
Features
- Levels: One
- Stories: 1
- Pool features: None
Lot
- Size: 6,054 Square Feet
Details
- Parcel number: 050704050170
Construction
Type & style
- Home type: SingleFamily
- Property subtype: Single Family Residence
Materials
- Brick, Fiber Cement
- Foundation: Slab
- Roof: Composition
Condition
- Pre-Owned
- New construction: No
- Year built: 2009
Details
- Builder name: DR HORTON
Utilities & green energy
- Utilities for property: Cable Available, City Garbage service
Community & HOA
Community
- Features: Playground
- Security: Security System Owned
- Subdivision: Judson Valley Subd
HOA
- Has HOA: Yes
- HOA fee: $200 annually
- HOA name: ASTORIA PLACE HOMEOWNERS ASSOCIATION
Location
- Region: Converse
Financial & listing details
- Price per square foot: $121/sqft
- Tax assessed value: $229,360
- Annual tax amount: $5,019
- Price range: $219K - $219K
- Date on market: 10/16/2026
- Cumulative days on market: 7 days
- Listing terms: Conventional,FHA,VA Loan,TX Vet,Cash
Estimated market value
$215,500
$205,000 - $226,000
$1,697/mo
Price history
| Date | Event | Price |
|---|---|---|
| 10/16/2026 | Listed for sale | $219,000+15.3%$121/sqft |
Source:  LERA MLS #2023991 Report a problem | ||
| 8/13/2026 | Listed for rent | $1,650$1/sqft |
Source: Zillow Rentals Report a problem | ||
| 10/2/2020 | Sold | -- |
Source: Agent Provided Report a problem | ||
| 9/18/2020 | Pending sale | $189,995$105/sqft |
Source: Lezlie Tram Realty #1475891 Report a problem | ||
| 8/8/2020 | Listed for sale | $189,995+8.6%$105/sqft |
Source: Smart Group, REALTORS #1475891 Report a problem | ||
| 5/21/2019 | Sold | -- |
Source: LERA MLS #1377024 Report a problem | ||
| 4/30/2019 | Pending sale | $175,000$97/sqft |
Source: Alan King & Associates, LLC #1377024 Report a problem | ||
| 4/13/2019 | Listed for sale | $175,000$97/sqft |
Source: Alan King & Associates, LLC #1377024 Report a problem | ||
Public tax history
| Year | Property taxes | Tax assessment |
|---|---|---|
| 2025 | $3,350 -15.8% | $229,360 -4.8% |
| 2024 | $3,980 -27% | $240,960 -2.8% |
| 2023 | $5,454 -0.3% | $247,970 +8.1% |
| 2022 | $5,470 +25% | $229,320 +25.1% |
| 2021 | $4,376 | $183,270 +5.6% |
| 2020 | $4,376 +9.1% | $173,480 +2.9% |
| 2019 | $4,011 | $168,620 +7.6% |
| 2018 | $4,011 +13.3% | $156,710 +6.9% |
| 2017 | $3,539 -0.7% | $146,650 +1% |
| 2016 | $3,563 +9.3% | $145,250 +4.3% |
| 2015 | $3,260 | $139,295 +10% |
| 2014 | $3,260 | $126,632 +10% |
| 2013 | -- | $115,120 -1.6% |
| 2012 | -- | $116,970 -2.6% |
| 2011 | -- | $120,050 |
| 2010 | -- | $120,050 +776.3% |
| 2009 | -- | $13,700 -15.7% |
| 2008 | -- | $16,250 |
| 2007 | -- | $16,250 +550% |
| 2006 | -- | $2,500 +5.9% |
| 2005 | -- | $2,361 |
Find assessor info on the county website
Monthly payment
Est. payment
Payment breakdown
Explore the cost of this home by adjusting the details. Changes won't be saved.Climate risks
Neighborhood: 78109
Nearby schools
Schools provided by the listing agent
- District: Judson
Source: LERA MLS. This data may not be complete. We recommend contacting the local school district to confirm school assignments for this home.


Similar homes
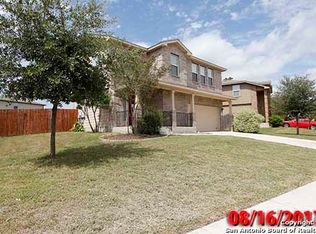
- $249,9003 bd2 ba1.6k sqft9518 COPPER SANDS, Converse, TX 78109For Sale

 MLS ID #2024513, Nam Lee TREC #686513, Home Team of America. LERA MLS
- $--4 bd3 ba2.2k sqft8819 Kestrel Oak, Converse, TX 78109Auction
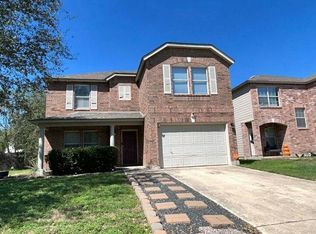 Auction.com 2
- $250,0003 bd3 ba1.8k sqft9722 Autumn Vly, Converse, TX 78109For Sale
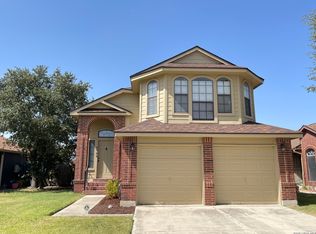 MLS ID #2025242, Carolyn Di Muzio TREC #599714, Compass RE Texas, LLC - SA. LERA MLS
- $245,0004 bd3 ba2.2k sqft9723 Copper Rock, Converse, TX 78109For Sale
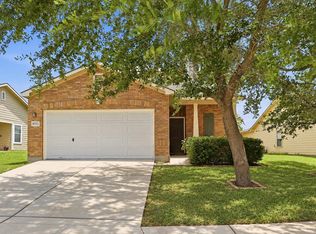 MLS ID #65677218, Matthew Gallagher, NB Elite Realty. HAR
- $220,0003 bd2 ba1.3k sqft519 Reba, Converse, TX 78109For SaleMLS ID #2007454, Roger Fisher TREC #382977, RE/MAX Associates Boerne. LERA MLS
- $199,0003 bd2 ba1.8k sqft9706 Copperstream, Converse, TX 78109For SaleMLS ID #2024276, Priscilla De La Garza TREC #830787, AXIS Brokerage. LERA MLS
- $239,9003 bd2 ba1.4k sqft10223 Flatland Trail, Converse, TX 78109For SaleMLS ID #2025387, Katelynn Romine TREC #793422, Searchers Realty. LERA MLS
- $240,0003 bd2 ba1.5k sqft5855 Gulf Meadow, Converse, TX 78109For SaleMLS ID #2024628, Susie Pascual TREC #435850, Essential Management Team. LERA MLS
- $225,0003 bd2 ba1.4k sqft7406 Copper Moon, Converse, TX 78109For SaleMLS ID #2017110, Bradley Graves TREC #554579, Coldwell Banker D'Ann Harper, REALTOR. LERA MLS
- $220,0004 bd3 ba2.3k sqft9927 Autumn Dawn, Converse, TX 78109For SaleMLS ID #2002830, Amber Broadway TREC #618409, Opendoor Brokerage, LLC. LERA MLS
- $259,9003 bd2 ba1.9k sqft7563 Copper Kettle, Converse, TX 78109For SaleMLS ID #2024307, Ruben Cavazos TREC #594497, Cavazos Realty Group LLC. LERA MLS
- $219,0003 bd2 ba1.5k sqft9703 Copper Oak, Converse, TX 78109For SaleMLS ID #2013000, Zack Hart TREC #808326, eXp Realty. LERA MLS
- $205,0004 bd3 ba2.4k sqft514 Erica, Converse, TX 78109For SaleMLS ID #1957152, Valerie Alexander TREC #481004, Alexander Realty. LERA MLS
- $218,5003 bd2 ba1.9k sqft8403 Pigeonberry Drive, Converse, TX 78109For SaleMLS ID #2011473, Scott Malouff TREC #658231, Keller Williams Heritage. LERA MLS
- $239,9004 bd2 ba1.7k sqft7230 Autumn Wls, Converse, TX 78109For SaleMLS ID #1958099, Rodrigo Gonzalez TREC #533882, Amerivision Properties LLC. LERA MLS
- $200,0003 bd2 ba1.2k sqft414 JEANETTE DR, Converse, TX 78109For SaleMLS ID #2020989, Amber Broadway TREC #618409, Opendoor Brokerage, LLC. LERA MLS
- $227,0003 bd3 ba2k sqft7223 W Autumn Wls, Converse, TX 78130For SaleMLS ID #1898773, David Sawyer TREC #554284, Century 21 Integra. LERA MLS
