Located in the heart of Converse, this inviting home is full of potential and opportunity! Whether you're a first-time home buyer looking for a place to call your own, military personnel wanting to be close to local bases and major highways, or an investor searching for a great rental opportunity, this home checks all the boxes. Offering a comfortable layout, spacious living areas, and a welcoming atmosphere, this property is move-in ready while still giving you the ability to add your own personal touch over time. Enjoy the peaceful neighborhood, convenient location near shopping and dining, and the flexibility this home offers for both living and long-term investment potential.
For sale
$220,000
8403 Pigeonberry Drive, Converse, TX 78109
3beds
1,933sqft
Single Family Residence
Built in 2004
8,886 Square Feet Lot
$-- Zestimate®
$114/sqft
$15/mo HOA
What's special
Move-in readyInviting homeComfortable layoutWelcoming atmosphere
- 70 days |
- 400 |
- 37 |
Zillow last checked:
Listing updated:
Listed by:
Scott Malouff TREC #658231 (210) 365-6192,
Keller Williams Heritage
Source: LERA MLS,MLS#: 1966281
Facts & features
Interior
Bedrooms & bathrooms
- Bedrooms: 3
- Bathrooms: 2
- Full bathrooms: 2
Primary bedroom
- Features: Walk-In Closet(s), Multi-Closets, Ceiling Fan(s), Full Bath
- Area: 192
- Dimensions: 16 x 12
Bedroom 2
- Area: 144
- Dimensions: 12 x 12
Bedroom 3
- Area: 144
- Dimensions: 12 x 12
Primary bathroom
- Features: Tub/Shower Combo, Double Vanity
- Area: 60
- Dimensions: 10 x 6
Dining room
- Area: 80
- Dimensions: 10 x 8
Kitchen
- Area: 144
- Dimensions: 12 x 12
Living room
- Area: 150
- Dimensions: 10 x 15
Office
- Area: 80
- Dimensions: 10 x 8
Heating
- Central, Natural Gas
Cooling
- Central Air
Appliances
- Included: Range, Dishwasher, Gas Water Heater
- Laundry: Washer Hookup, Dryer Connection
Features
- One Living Area, Separate Dining Room, Study/Library, Utility Room Inside, High Ceilings, Open Floorplan, All Bedrooms Downstairs, Master Downstairs, Ceiling Fan(s), Custom Cabinets
- Flooring: Carpet, Laminate
- Has basement: No
- Has fireplace: No
- Fireplace features: Not Applicable
Interior area
- Total interior livable area: 1,933 sqft
Property
Parking
- Total spaces: 2
- Parking features: Two Car Garage
- Garage spaces: 2
Features
- Levels: One
- Stories: 1
- Pool features: None, Community
Lot
- Size: 8,886 Square Feet
Details
- Parcel number: 050809470120
Construction
Type & style
- Home type: SingleFamily
- Architectural style: Traditional
- Property subtype: Single Family Residence
Materials
- Brick, Siding
- Foundation: Slab
- Roof: Composition
Condition
- Pre-Owned
- New construction: No
- Year built: 2004
Utilities & green energy
- Sewer: Sewer System
- Water: Water System
Community & HOA
Community
- Features: Basketball Court
- Subdivision: Escondido Creek
HOA
- Has HOA: Yes
- HOA fee: $175 annually
- HOA name: ESCONDIDO CREEK HOMEOWNERS ASSOCIATION
Location
- Region: Converse
Financial & listing details
- Price per square foot: $114/sqft
- Tax assessed value: $225,000
- Annual tax amount: $5,139
- Price range: $220K - $220K
- Date on market: 5/13/2026
- Cumulative days on market: 71 days
- Listing terms: Conventional,FHA,VA Loan,Cash
Estimated market value
Not available
Estimated sales range
Not available
$1,742/mo
Price history
| Date | Event | Price |
|---|---|---|
| 5/13/2026 | Listed for sale | $220,000-18.5%$114/sqft |
Source:  LERA MLS #1966281 Report a problem LERA MLS #1966281 Report a problem | ||
| 3/5/2024 | Listing removed | -- |
Source: LERA MLS #1744480 Report a problem | ||
| 1/24/2024 | Price change | $270,000-5.3%$140/sqft |
Source: LERA MLS #1744480 Report a problem | ||
| 1/14/2024 | Listed for sale | $285,000+14%$147/sqft |
Source: LERA MLS #1744480 Report a problem | ||
| 1/11/2024 | Listing removed | -- |
Source: Owner Report a problem | ||
| 1/1/2024 | Listed for sale | $250,000+61.4%$129/sqft |
Source: Owner Report a problem | ||
| 7/24/2015 | Sold | -- |
Source: LERA MLS #1122186 Report a problem | ||
| 6/22/2015 | Listed for sale | $154,900+23.9%$80/sqft |
Source: Coldwell Banker D'Ann Harper, Realtors #1122186 Report a problem | ||
| 12/10/2013 | Listing removed | $1,250$1/sqft |
Source: Southern Grown Homes Report a problem | ||
| 11/4/2013 | Listed for rent | $1,250$1/sqft |
Source: Owner Report a problem | ||
| 11/13/2009 | Sold | -- |
Source: LERA MLS #800491 Report a problem | ||
| 9/26/2009 | Listed for sale | $124,999$65/sqft |
Source: Keller Williams Legacy #800491 Report a problem | ||
Public tax history
| Year | Property taxes | Tax assessment |
|---|---|---|
| 2025 | $4,116 -2.9% | $225,000 -19.1% |
| 2024 | $4,238 +27.6% | $278,180 +14.8% |
| 2023 | $3,321 -15.2% | $242,216 +10% |
| 2022 | $3,918 +10.3% | $220,196 +10% |
| 2021 | $3,551 | $200,178 +10% |
| 2020 | $3,551 +0.1% | $181,980 +3.4% |
| 2019 | $3,549 | $175,950 +6.5% |
| 2018 | $3,549 +9.5% | $165,150 +4.7% |
| 2017 | $3,240 +151.5% | $157,780 +5.3% |
| 2016 | $1,288 +67.6% | $149,870 +38.6% |
| 2015 | $768 | $108,138 +10% |
| 2014 | $768 | $98,307 +10% |
| 2013 | -- | $89,370 -11.3% |
| 2012 | -- | $100,770 -6.3% |
| 2011 | -- | $107,590 |
| 2010 | -- | $107,590 -8.6% |
| 2009 | -- | $117,730 -13.3% |
| 2008 | -- | $135,790 +0.1% |
| 2007 | -- | $135,680 +1.7% |
| 2006 | -- | $133,430 +90.4% |
| 2005 | -- | $70,080 |
Find assessor info on the county website
Monthly payment
Est. payment
Payment breakdown
Explore the cost of this home by adjusting the details. Changes won't be saved.Climate risks
Neighborhood: 78109
Nearby schools
GreatSchools rating
- 4/10Copperfield Elementary SchoolGrades: PK-5Distance: 0.7 mi
- 4/10Judson Middle SchoolGrades: 6-8Distance: 1.5 mi
- 2/10Judson High SchoolGrades: 9-12Distance: 1.6 mi
Schools provided by the listing agent
- District: Judson
Source: LERA MLS. This data may not be complete. We recommend contacting the local school district to confirm school assignments for this home.
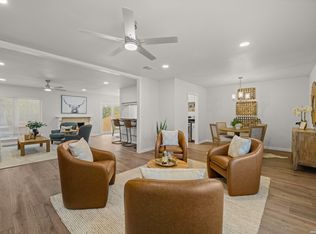
- $235,0003 bd2 ba1.4k sqft10223 Flatland Trl, Converse, TX 78109For Sale
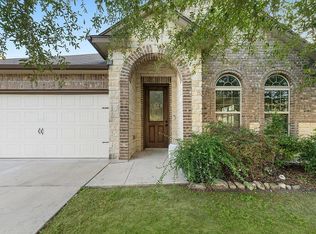
- $182,3004 bd3 ba1.7k sqft2662 Chloe Dr, Converse, TX 78109Off Market
- $273,6004 bd2 ba2k sqft8636 Lone Shadow Trl, Converse, TX 78109Off Market
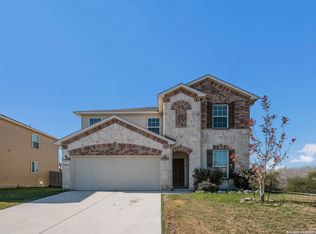
- $--3 bd3 ba2k sqft9555 Bent Tree Holw, Converse, TX 78109Sold
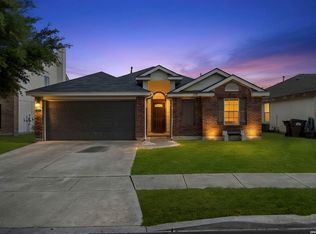
- $265,8004 bd3 ba2.3k sqft4422 Via Sonoma Trl, Converse, TX 78109Off Market
- $--7 bd4 ba2.9k sqft5727 Leisure Cres, Converse, TX 78109Sold
- $315,0004 bd3 ba2.6k sqft5015 Galvan Mnr, Converse, TX 78109For Sale
- $182,9004 bd2 ba1.6k sqft7460 Kitty Hawk Rd LOT 381, Converse, TX 78109Off Market
A local agent can set up tours, give advice and negotiate with sellers.
A local lender can help you make sure your offer is ready when you are.
Similar homes
- $220,0003 bd2 ba1.6k sqft8406 CHERISSE DR, Converse, TX 78109For Sale
 MLS ID #2001487, Jessica Torres TREC #757591, Phyllis Browning Company. LERA MLS
 - $235,0004 bd3 ba2.4k sqft7707 Cold Mtn, Converse, TX 78109For Sale
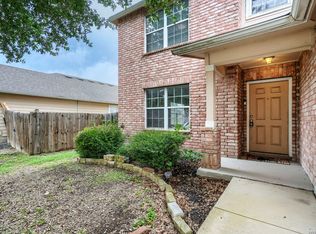 MLS ID #2002089, Abram Hernandez TREC #708559, Orchard Brokerage. LERA MLS
 - $225,9003 bd3 ba1.8k sqft435 Abigail, Converse, TX 78109For Sale
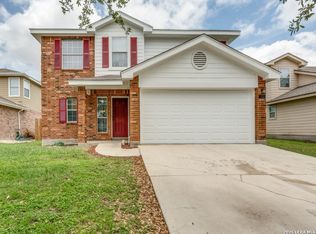 MLS ID #1968490, Wayne Johnson TREC #566780, Coldwell Banker D'Ann Harper. LERA MLS
 - $225,0003 bd2 ba1.6k sqft8426 SEA RIM, Converse, TX 78109For Sale
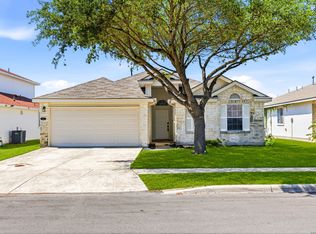 MLS ID #1963680, Glenibel Cueto TREC #807139, Keller Williams City-View. LERA MLS
 - $255,0004 bd3 ba2.4k sqft7311 Autumn Ledge, Converse, TX 78109For SaleMLS ID #1940146, William Bobadilla TREC #565851, Veterans Alliance Realty. LERA MLS
- $247,4004 bd3 ba2.3k sqft8107 Brisbane, Converse, TX 78109For SaleMLS ID #1992718, Steven Garza TREC #564531, eXp Realty. LERA MLS
- $238,5003 bd3 ba2.3k sqft8232 Heights Valley, Converse, TX 78109For SaleMLS ID #1854401, Malinda Hernandez TREC #604002, Central Metro Realty. LERA MLS
- $189,9003 bd2 ba1k sqft8426 PIGEONBERRY DR, Converse, TX 78109For SaleMLS ID #1992345, Rachel Trueblood TREC #710094, Keller Williams Heritage. LERA MLS
- $203,0003 bd2 ba1.5k sqft9323 Fisherman Port, Converse, TX 78109For SaleMLS ID #1930355, David Nosal TREC #646433, Keller Williams Legacy. LERA MLS
- $239,0003 bd2 ba1.6k sqft10730 Mustang, Converse, TX 78109For SaleMLS ID #1936972, Kevin Guerin TREC #610683, Guerin Property Services, Inc. LERA MLS
- $219,9993 bd3 ba1.6k sqft6007 LIMESTONE MILL DR, San Antonio, TX 78244For SaleMLS ID #1990462, Mary Campbell TREC #652156, Option One Real Estate. LERA MLS
- $254,9004 bd2 ba1.6k sqft10218 MARGARITA HL, Converse, TX 78109For SaleMLS ID #1994881, Matthew Ridings TREC #586176, PMI Birdy Properties, CRMC. LERA MLS
- $265,0004 bd3 ba2.1k sqft7706 Fallen Pine, Converse, TX 78109For SaleMLS ID #1990722, Lottie Moon TREC #750325, Texas Premier Realty. LERA MLS
- $289,9004 bd3 ba2.7k sqft423 DONALAN DR, Converse, TX 78109For SaleMLS ID #1997243, Jeff Bradley TREC #592189, Patriot Realty. LERA MLS
- $255,0003 bd2 ba1.6k sqft7951 Brinson, Converse, TX 78109For SaleMLS ID #1881897, Christina Parra TREC #847574, Stonepoint Properties Inc. LERA MLS
- $289,5003 bd2 ba1.6k sqft8135 Falcon Meadow, Converse, TX 78109For SaleMLS ID #1993200, Andy Perez TREC #746375, Redbird Realty LLC. LERA MLS
- $214,0003 bd2 ba1.5k sqft6954 Cutting Crk, San Antonio, TX 78244For SaleMLS ID #1889986, Jaime Montes TREC #836569, Branded Realty, LLC. LERA MLS
- $219,0003 bd3 ba1.8k sqft19 Adkins Ridge, San Antonio, TX 78239For SaleMLS ID #1966974, Julie Goodman TREC #725534, Keller Williams City-View. LERA MLS
- $224,9003 bd2 ba1.2k sqft8790 RIDGE MILE DR, San Antonio, TX 78239For SaleMLS ID #1970974, Andre Dickerson TREC #737029, Levi Rodgers Real Estate Group. LERA MLS
- $194,9003 bd2 ba1.9k sqft6703 LINN LAKE DR, San Antonio, TX 78244For SaleMLS ID #1991224, Christian Wallace TREC #680577, LKV Realty, LLC. LERA MLS
