Beautiful two-story home in Bryce Place featuring 3 bedrooms, 2.5 baths, and over 2,100 sqft of comfortable living space! Enjoy an open-concept layout with two living areas, game room, eat-in kitchen, breakfast bar, and walk-in pantry. The spacious primary suite offers double vanities, separate tub and shower, plus a large walk-in closet. Conveniently located near major highways, shopping, dining, and everyday essentials-this home is a must-see!
For sale
Price cut: $10K (6/8)
$229,000
7258 Dwarf Palm, San Antonio, TX 78218
3beds
2,195sqft
:
Get pre-qualified$1,699/mo
Single Family Residence
Built in 2001
6,011 Square Feet Lot
$224,900 Zestimate®
$104/sqft
$21/mo HOA
What's special
Eat-in kitchenLarge walk-in closetGame roomSeparate tub and showerDouble vanitiesWalk-in pantryBreakfast bar
- 72 days |
- 131 |
- 23 |
Zillow last checked:
Listing updated:
Listed by:
Lucas Lu TREC #793479 (737) 420-6116,
eXp Realty
Source: LERA MLS,MLS#: 1967895
Facts & features
Interior
Bedrooms & bathrooms
- Bedrooms: 3
- Bathrooms: 2
- Full bathrooms: 2
Primary bedroom
- Features: Split, Sitting Room, Walk-In Closet(s), Multi-Closets, Ceiling Fan(s), Full Bath
- Area: 180
- Dimensions: 12 x 15
Bedroom 2
- Area: 120
- Dimensions: 10 x 12
Bedroom 3
- Area: 120
- Dimensions: 12 x 10
Primary bathroom
- Features: Tub/Shower Separate, Double Vanity
- Area: 180
- Dimensions: 12 x 15
Family room
- Area: 180
- Dimensions: 12 x 15
Kitchen
- Area: 144
- Dimensions: 12 x 12
Living room
- Area: 180
- Dimensions: 12 x 15
Heating
- Central, Electric
Cooling
- Central Air
Appliances
- Included: Range, Disposal, Dishwasher, Plumbed For Ice Maker
- Laundry: Main Level, Washer Hookup, Dryer Connection
Features
- Two Living Area, Separate Dining Room, Eat-in Kitchen, Two Eating Areas, Breakfast Bar, Pantry, Game Room, Utility Room Inside, All Bedrooms Upstairs, Open Floorplan, Telephone, Walk-In Closet(s), Ceiling Fan(s), Solid Counter Tops
- Flooring: Carpet, Vinyl
- Has basement: No
- Has fireplace: No
- Fireplace features: Not Applicable
Interior area
- Total interior livable area: 2,195 sqft
Property
Parking
- Parking features: Attached, Garage Door Opener
- Has attached garage: Yes
Accessibility
- Accessibility features: Low Pile Carpet, No Steps Down, Near Bus Line, Level Lot
Features
- Levels: Two
- Stories: 2
- Pool features: None
Lot
- Size: 6,011 Square Feet
Details
- Parcel number: 157900230110
Construction
Type & style
- Home type: SingleFamily
- Architectural style: Contemporary
- Property subtype: Single Family Residence
Materials
- Brick, Siding
- Foundation: Slab
- Roof: Composition
Condition
- Pre-Owned
- New construction: No
- Year built: 2001
Utilities & green energy
- Electric: CPS
- Gas: NONE
- Sewer: BEXAR METRO, Sewer System
- Water: BEXAR METRO, Water System
- Utilities for property: Cable Available, Private Garbage Service
Community & HOA
Community
- Features: None
- Security: Smoke Detector(s)
- Subdivision: Bryce Place
HOA
- Has HOA: Yes
- HOA fee: $250 annually
- HOA name: BRYCE PLACE (SAN ANTONIO) HOA, INC.
Location
- Region: San Antonio
Financial & listing details
- Price per square foot: $104/sqft
- Tax assessed value: $233,480
- Annual tax amount: $5,294
- Price range: $229K - $229K
- Date on market: 5/18/2026
- Cumulative days on market: 346 days
- Listing terms: Conventional,FHA,VA Loan,Cash
Estimated market value
$224,900
$214,000 - $236,000
$1,658/mo
Price history
| Date | Event | Price |
|---|---|---|
| 6/8/2026 | Price change | $229,000-4.2%$104/sqft |
Source:  LERA MLS #1967895 Report a problem LERA MLS #1967895 Report a problem | ||
| 5/18/2026 | Listed for sale | $239,000-4.4%$109/sqft |
Source: LERA MLS #1967895 Report a problem | ||
| 5/14/2026 | Listing removed | $250,000$114/sqft |
Source: LERA MLS #1892702 Report a problem | ||
| 10/31/2025 | Price change | $250,000-3.8%$114/sqft |
Source: LERA MLS #1892702 Report a problem | ||
| 8/14/2025 | Listed for sale | $260,000$118/sqft |
Source: LERA MLS #1892702 Report a problem | ||
| 7/6/2013 | Listing removed | $1,150$1/sqft |
Source: Matt Reese Real Estate Service #1006106 Report a problem | ||
| 6/22/2013 | Listed for rent | $1,150$1/sqft |
Source: Matt Reese Real Estate Service #1006106 Report a problem | ||
| 1/18/2007 | Sold | -- |
Source: LERA MLS #625048 Report a problem | ||
Public tax history
| Year | Property taxes | Tax assessment |
|---|---|---|
| 2025 | $5,294 -3.1% | $233,480 -2.3% |
| 2024 | $5,461 +2% | $238,950 +2.4% |
| 2023 | $5,355 +0.5% | $233,270 +8.1% |
| 2022 | $5,326 +25.3% | $215,850 +21.4% |
| 2021 | $4,252 | $177,810 +7.5% |
| 2020 | $4,252 0% | $165,340 +0.8% |
| 2019 | $4,254 | $164,040 +0.2% |
| 2018 | $4,254 +0% | $163,770 +2.8% |
| 2017 | $4,253 +12.6% | $159,300 +13.7% |
| 2016 | $3,776 +20.7% | $140,130 +13.7% |
| 2015 | $3,130 | $123,200 +8.8% |
| 2014 | $3,130 | $113,250 +1.9% |
| 2013 | -- | $111,110 -1% |
| 2012 | -- | $112,180 -0.1% |
| 2011 | -- | $112,270 -0.9% |
| 2010 | -- | $113,310 -7.6% |
| 2009 | -- | $122,600 -1.9% |
| 2008 | -- | $125,000 +4.4% |
| 2007 | -- | $119,750 +6.6% |
| 2006 | -- | $112,370 -2% |
| 2005 | -- | $114,700 |
| 2004 | -- | -- |
| 2003 | -- | -- |
| 2002 | -- | -- |
Find assessor info on the county website
Monthly payment
Est. payment
Payment breakdown
Explore the cost of this home by adjusting the details. Changes won't be saved.Climate risks
Neighborhood: Camelot 1
Nearby schools
GreatSchools rating
- 5/10Camelot Elementary SchoolGrades: PK-5Distance: 0.3 mi
- 4/10White Middle SchoolGrades: 6-8Distance: 0.4 mi
- 4/10Roosevelt High SchoolGrades: 9-12Distance: 0.8 mi
Schools provided by the listing agent
- District: North East I.S.D.
Source: LERA MLS. This data may not be complete. We recommend contacting the local school district to confirm school assignments for this home.
- $--3 bd2 ba1.5k sqft7254 Dwarf Palm, San Antonio, TX 78218Sold
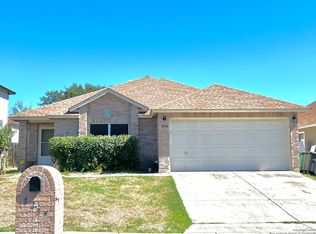
- $206,0003 bd2 ba1.4k sqft7262 Dwarf Palm, San Antonio, TX 78218Off Market

- $187,7003 bd2 ba1.4k sqft7250 Dwarf Palm, San Antonio, TX 78218Off Market
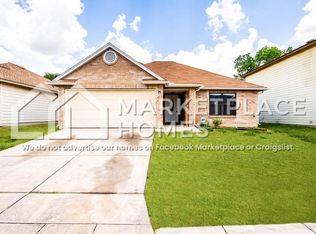
- $196,7003 bd2 ba1.3k sqft7253 Ruby Palm Pass, San Antonio, TX 78218Off Market
- $230,3003 bd2 ba2.1k sqft7257 Ruby Palm Pass, San Antonio, TX 78218Off Market
- $236,2004 bd2 ba2.5k sqft7249 Ruby Palm Pass, San Antonio, TX 78218Off Market
- $231,6003 bd3 ba2.1k sqft7246 Dwarf Palm, San Antonio, TX 78218Off Market
- $232,8003 bd2 ba2.1k sqft7261 Ruby Palm Pass, San Antonio, TX 78218Off Market
A local agent can set up tours, give advice and negotiate with sellers.
Similar homes
- $264,9004 bd3 ba2k sqft7454 BLUEBONNET BAY, San Antonio, TX 78218For Sale
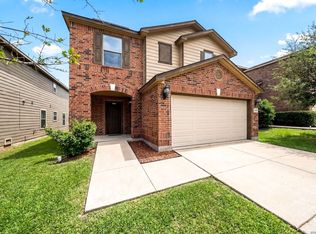
 MLS ID #1939992, Rodolfo Saenz TREC #636775, eXp Realty. LERA MLS
 - $219,0003 bd3 ba1.8k sqft19 Adkins Ridge, San Antonio, TX 78239For Sale
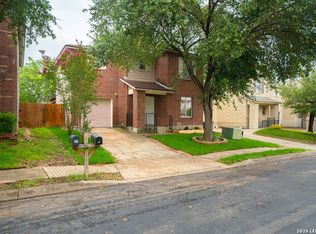 MLS ID #1966974, Julie Goodman TREC #725534, Keller Williams City-View. LERA MLS
 - $225,9003 bd3 ba1.8k sqft435 Abigail, Converse, TX 78109For Sale
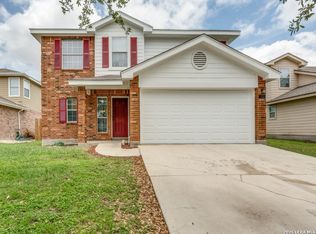 MLS ID #1968490, Wayne Johnson TREC #566780, Coldwell Banker D'Ann Harper. LERA MLS
 - $220,0003 bd2 ba1.9k sqft8403 Pigeonberry Drive, Converse, TX 78109For Sale
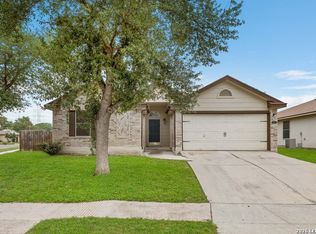 MLS ID #1966281, Scott Malouff TREC #658231, Keller Williams Heritage. LERA MLS
 - $225,0004 bd2 ba2.3k sqft6131 Kensinger, Converse, TX 78109For SaleMLS ID #1940879, Bianca Caridine TREC #838528, 1st Choice West. LERA MLS
- $238,5003 bd3 ba2.3k sqft8232 Heights Valley, Converse, TX 78109For SaleMLS ID #1854401, Malinda Hernandez TREC #604002, Central Metro Realty. LERA MLS
- $205,0003 bd2 ba1.4k sqft422 Regal View Dr, San Antonio, TX 78220For SaleMLS ID #1880591, Susan Barrera TREC #737425, Levi Rodgers Real Estate Group. LERA MLS
- $273,0005 bd4 ba2.6k sqft6951 CUTTING CRK, San Antonio, TX 78244For SaleMLS ID #1993616, Amber Broadway TREC #618409, Opendoor Brokerage, LLC. LERA MLS
- $220,0003 bd2 ba1.6k sqft8531 SNAKEWEED DR, Converse, TX 78109For SaleMLS ID #1997001, Dylan Forde TREC #759737, Real Broker, LLC. LERA MLS
- $225,0003 bd2 ba1.6k sqft8426 SEA RIM, Converse, TX 78109For SaleMLS ID #1963680, Glenibel Cueto TREC #807139, Keller Williams City-View. LERA MLS
- $290,0004 bd3 ba1.8k sqft6243 Silver Pegasus, San Antonio, TX 78218For SaleMLS ID #1967742, Gregory Kahn TREC #829168, Grand Slam Realty LLC. LERA MLS
- $275,0004 bd3 ba2.4k sqft7422 BEN CRENSHAW CT, San Antonio, TX 78244For SaleMLS ID #1968548, Christopher Tijerina TREC #634451, Roadrunner Realty, LLC. LERA MLS
- $188,0003 bd2 ba1.1k sqft5827 Sun Bay, San Antonio, TX 78244For SaleMLS ID #1958829, Yvette Hansen TREC #727627, Real Broker, LLC. LERA MLS
- $230,0004 bd3 ba2.2k sqft2431 Mission Verde, San Antonio, TX 78223For SaleMLS ID #1999367, Felipa Sanchez TREC #808296, 1st Choice Realty Group. LERA MLS
- $243,9004 bd2 ba1.7k sqft7230 Autumn Wls, Converse, TX 78109For SaleMLS ID #1958099, Rodrigo Gonzalez TREC #533882, Amerivision Properties LLC. LERA MLS
- $210,0003 bd2 ba1.2k sqft801 Canton, San Antonio, TX 78202For SaleMLS ID #2000861, Trenton Cavness TREC #754350, Epique Realty LLC. LERA MLS
- $246,9993 bd2 ba1.3k sqft635 EL MONTE BLVD, San Antonio, TX 78212For SaleMLS ID #1965707, Sonali Mehta TREC #665433, Dillingham & Toone Real Estate. LERA MLS
- $200,0003 bd3 ba1.4k sqft1803 White Magnolia, San Antonio, TX 78227For SaleMLS ID #2003893, Anh Mai TREC #568653, Dillingham & Toone Real Estate. LERA MLS
- $239,0003 bd3 ba2.2k sqft5846 Imperial Topaz, San Antonio, TX 78222For SaleMLS ID #1911680, James McIntyre TREC #781051, Levi Rodgers Real Estate Group. LERA MLS
- $285,0003 bd3 ba1.8k sqft17147 Granger Patch, San Antonio, TX 78247For SaleMLS ID #2002707, Mauro Morillo TREC #803147, Texas Ally Real Estate Group. LERA MLS
