One-Story Gem in San Antonio Welcome, esteemed guests, to an extraordinary real estate unveiling in the heart of San Antonio's prestigious northeast side, in close proximity to Randolph Air Force Base. Prepare to be mesmerized as we introduce you to a stunning one-story, 3-bedroom, 2-bathroom residence that exudes elegance and comfort. Property Highlights: Prime Location: Nestled in a highly sought-after area near Randolph Air Force Base, this home provides quick access to all the conveniences of city living, while maintaining a peaceful suburban atmosphere. Modern and Elegant Design: From the moment you step through the front door, you'll be struck by the modern, yet warm and inviting design of this beautiful abode. Open Kitchen Concept: The kitchen is a culinary enthusiast's dream with a spacious island and a dining area that seamlessly blends with it. It's the perfect space for family gatherings and entertaining friends. Functional Pantry and Utility Room: The convenience of a connected pantry and utility room from the kitchen cannot be overstated. It adds a practical dimension to your daily living, making household chores a breeze. Comfortable Bedrooms: The three bedrooms offer a cozy retreat from the world, featuring soft carpeting that is a delight to walk on. Elegant Living Room: The living room boasts exquisite laminate flooring, adding a touch of sophistication to the space where you can relax, unwind, and create beautiful memories. Two-Car Garage: Protect your vehicles and have extra storage space in the two-car garage, ensuring your possessions are safe and secure. Shopping Convenience: This magnificent home is situated near shopping centers, offering you easy access to retail therapy, dining, and entertainment options. This splendid property is more than just a house; it's a place where dreams are woven into reality. The lifestyle this home offers is nothing short of luxurious. Don't miss this exclusive opportunity to make this remarkable residence your very own. We invite you to explore this property and take in the stunning details that make it a truly exceptional place to call home. Schedule an appt on the journey of making your real estate dreams a reality. Thank you and We look forward to welcoming you to your future home.
Sold
Price Unknown
7254 DWARF PALM, San Antonio, TX 78218
3beds
1,518sqft
Single Family Residence
Built in 2001
6,011 Square Feet Lot
$212,600 Zestimate®
$--/sqft
$1,575 Estimated rent
Home value
$212,600
$202,000 - $223,000
$1,575/mo
Zestimate® history
Owner options
List your home for rent
$1,575/mo
Rent Zestimate®
Find your next renter with Zillow Rental Manager. Plus, with online applications, you can quickly screen prospective tenants – for free.
$1,575/mo
Rent Zestimate®
Refinance and save
$120/mo
Est. payment
Refinancing to a lower rate could help reduce your monthly payments and save thousands over the life of the loan.
$120/mo
Est. payment
Explore your selling options
Work with a Zillow partner agent
Leverage their expertise and Zillow's premium Showcase listings to get your home seen by more buyers.
Get startedList with your own agent
Get your home in front of millions of buyers by listing it on Zillow.
Learn how to do itSell it yourself
Take full control of how buyers see your home on Zillow by listing For Sale by Owner (FSBO).
List your homeWhat's special
Functional pantryOpen kitchenSpacious islandExtra storage spaceRetail therapySoft carpetingExquisite laminate flooring
Zillow last checked:
Listing updated:
Listed by:
Edith Melendez TREC #625779 (877) 366-2213,
LPT Realty, LLC
Source: LERA MLS,MLS#: 1727429
Facts & features
Interior
Bedrooms & bathrooms
- Bedrooms: 3
- Bathrooms: 2
- Full bathrooms: 2
Primary bedroom
- Features: Walk-In Closet(s), Ceiling Fan(s), Full Bath
- Area: 210
- Dimensions: 15 x 14
Bedroom 2
- Area: 126
- Dimensions: 14 x 9
Bedroom 3
- Area: 110
- Dimensions: 10 x 11
Primary bathroom
- Features: Tub/Shower Combo, Single Vanity
Kitchen
- Area: 247
- Dimensions: 19 x 13
Living room
- Area: 285
- Dimensions: 19 x 15
Heating
- Central, Electric
Cooling
- Central Air
Appliances
- Included: Built-In Oven, Microwave, Range, Disposal, Dishwasher, Plumbed For Ice Maker, Water Softener Owned, Electric Water Heater, Plumb for Water Softener
- Laundry: Laundry Room, Washer Hookup, Dryer Connection
Features
- One Living Area, Kitchen Island, Utility Room Inside, 1st Floor Lvl/No Steps, Open Floorplan, High Speed Internet, Walk-In Closet(s), Ceiling Fan(s)
- Flooring: Carpet, Vinyl
- Doors: Storm Doors
- Windows: Double Pane Windows, Window Coverings
- Has basement: No
- Has fireplace: No
- Fireplace features: Not Applicable
Interior area
- Total interior livable area: 1,518 sqft
Property
Parking
- Total spaces: 2
- Parking features: Two Car Garage, Garage Door Opener
- Garage spaces: 2
Features
- Levels: One
- Stories: 1
- Patio & porch: Patio, Covered
- Pool features: None
- Fencing: Privacy
Lot
- Size: 6,011 Square Feet
- Residential vegetation: Mature Trees
Details
- Parcel number: 157900230100
- Other equipment: Satellite Dish
Construction
Type & style
- Home type: SingleFamily
- Property subtype: Single Family Residence
Materials
- Brick, Siding
- Foundation: Slab
- Roof: Composition
Condition
- Pre-Owned
- New construction: No
- Year built: 2001
Details
- Builder name: KB
Utilities & green energy
- Electric: CPS
- Sewer: SAWS
- Water: SAWS, Water System
- Utilities for property: Cable Available, City Garbage service
Community & HOA
Community
- Features: None
- Security: Smoke Detector(s), Security System Owned, Prewired
- Subdivision: Bryce Place
HOA
- Has HOA: Yes
- HOA fee: $120 semi-annually
- HOA name: BRYCE PLACE (SAN ANTONIO) HOMEOWNERS' ASSOCIATION, INC.
Location
- Region: San Antonio
Financial & listing details
- Tax assessed value: $185,000
- Annual tax amount: $4,400
- Date on market: 9/11/2025
- Cumulative days on market: 21 days
- Listing terms: Conventional,FHA,VA Loan,Cash
Price history
| Date | Event | Price |
|---|---|---|
| 11/28/2023 | Sold | -- |
Source:  LERA MLS #1727429 Report a problem LERA MLS #1727429 Report a problem | ||
| 11/8/2023 | Pending sale | $249,900$165/sqft |
Source: LERA MLS #1727429 Report a problem | ||
| 11/1/2023 | Contingent | $249,900$165/sqft |
Source: LERA MLS #1727429 Report a problem | ||
| 10/18/2023 | Listed for sale | $249,900$165/sqft |
Source: LERA MLS #1727429 Report a problem | ||
Public tax history
| Year | Property taxes | Tax assessment |
|---|---|---|
| 2025 | $4,195 -7.2% | $185,000 -6.5% |
| 2024 | $4,521 +1.9% | $197,790 +2.3% |
| 2023 | $4,438 +1.1% | $193,320 +8.6% |
| 2022 | $4,391 +95.3% | $177,960 +20.7% |
| 2021 | $2,249 | $147,470 +9.1% |
| 2020 | $2,249 -0.1% | $135,220 +0.8% |
| 2019 | $2,252 | $134,200 +0.1% |
| 2018 | $2,252 +65.3% | $134,020 +10.1% |
| 2017 | $1,362 +2.4% | $121,702 +10% |
| 2016 | $1,330 -5.4% | $110,638 +10% |
| 2015 | $1,405 | $100,580 +8.4% |
| 2014 | $1,405 | $92,790 +1.5% |
| 2013 | -- | $91,450 -0.9% |
| 2012 | -- | $92,310 +0.3% |
| 2011 | -- | $92,000 -0.9% |
| 2010 | -- | $92,830 -7.3% |
| 2009 | -- | $100,110 -3.1% |
| 2008 | -- | $103,340 +5.2% |
| 2007 | -- | $98,270 +6.3% |
| 2006 | -- | $92,450 -3.3% |
| 2005 | -- | $95,600 |
| 2004 | -- | -- |
| 2003 | -- | -- |
| 2002 | -- | -- |
Find assessor info on the county website
Neighborhood: Camelot 1
Nearby homes
- $188,8003 bd2 ba1.4k sqft7250 Dwarf Palm, San Antonio, TX 78218Off Market
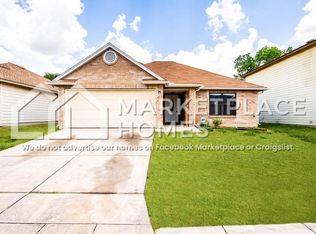
- $229,0003 bd2 ba2.1k sqft7258 Dwarf Palm, San Antonio, TX 78218For Sale

- $231,6003 bd3 ba2.1k sqft7246 Dwarf Palm, San Antonio, TX 78218Off Market

- $206,6003 bd2 ba1.4k sqft7262 Dwarf Palm, San Antonio, TX 78218Off Market

- $237,1004 bd2 ba2.5k sqft7249 Ruby Palm Pass, San Antonio, TX 78218Off Market
- $198,2003 bd2 ba1.3k sqft7253 Ruby Palm Pass, San Antonio, TX 78218Off Market
- $190,2003 bd2 ba1.4k sqft7245 Ruby Palm Pass, San Antonio, TX 78218Off Market
- $231,1003 bd2 ba2.1k sqft7257 Ruby Palm Pass, San Antonio, TX 78218Off Market
Nearby schools
GreatSchools rating
- 5/10Camelot Elementary SchoolGrades: PK-5Distance: 0.3 mi
- 4/10White Middle SchoolGrades: 6-8Distance: 0.4 mi
- 4/10Roosevelt High SchoolGrades: 9-12Distance: 0.8 mi
Schools provided by the listing agent
- District: North East I.S.D.
Source: LERA MLS. This data may not be complete. We recommend contacting the local school district to confirm school assignments for this home.
Get a cash offer in 3 minutes
Find out how much your home could sell for in as little as 3 minutes with a no-obligation cash offer.
Estimated market value
$212,600
Get a cash offer in 3 minutes
Find out how much your home could sell for in as little as 3 minutes with a no-obligation cash offer.
Estimated market value
$212,600
- Texas
- Bexar County
- San Antonio
- 78218
- Camelot 1
- 7254 DWARF PALM
Nearby cities
Nearby neighborhoods
Nearby zip codes
Other San Antonio Topics
