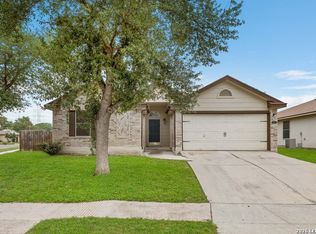
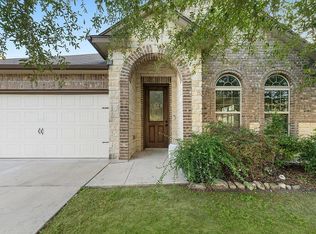
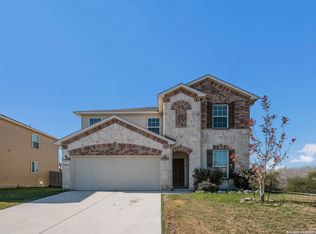
Welcome to 5015 Galvan Manor - where modern design meets everyday comfort in the heart of Converse, TX. Built in 2024, this beautifully crafted two-story home offers 4 spacious bedrooms, 3 full bathrooms, and 2,701 square feet of thoughtfully designed living space - all in the sought-after 78109 zip code, minutes from Randolph AFB, major highways, and the best of Northeast San Antonio. From the moment you walk in, soaring 9-ft. first-floor ceilings set the tone for a home that feels open, airy, and made to impress. The heart of the home is a stunning chef's kitchen featuring Woodmont Cody 42-inch upper cabinets, upgraded Whirlpool appliances, an elegant Emser tile backsplash, Aspen White granite countertops, and an extended breakfast bar - perfect for morning coffee or entertaining guests. The open-concept layout flows seamlessly from the kitchen into the dining and living areas, creating an inviting space for both everyday living and hosting. A full bedroom and bath on the main floor adds flexibility for guests, in-laws, or a private home office. Upstairs you'll find the generous primary suite - a true retreat featuring a spa-style en-suite bath, dual vanities, and a large walk-in closet. Two additional well-sized bedrooms and a full bath round out the upper level, offering plenty of room for the whole family. With a 2-car garage, low-maintenance yard, and a location that puts you close to shopping, dining, schools, and easy access to I-10 and Loop 1604, this home truly has it all.
For sale
Price cut: $14K (6/12)
$315,000
5015 GALVAN MNR, Converse, TX 78109
4beds
2,691sqft
Single Family Residence
Built in 2023
5,706 Square Feet Lot
$312,200 Zestimate®
$117/sqft
$39/mo HOA
What's special
Low-maintenance yardAspen white granite countertopsSpa-style en-suite bathLarge walk-in closetElegant emser tile backsplashUpgraded whirlpool appliancesTwo additional well-sized bedrooms
- 26 days |
- 214 |
- 14 |
Likely to sell faster than
Zillow last checked:
Listing updated:
Listed by:
Kyle Ledford TREC #636493 (512) 987-9928,
Keller Williams Realty
Source: LERA MLS,MLS#: 1990715
Loading...
Facts & features
Interior
Bedrooms & bathrooms
- Bedrooms: 4
- Bathrooms: 3
- Full bathrooms: 3
Primary bedroom
- Area: 210
- Dimensions: 14 x 15
Bedroom 2
- Area: 144
- Dimensions: 12 x 12
Bedroom 3
- Area: 143
- Dimensions: 11 x 13
Bedroom 4
- Area: 144
- Dimensions: 12 x 12
Primary bathroom
- Features: Shower Only, Double Vanity
- Area: 72
- Dimensions: 9 x 8
Kitchen
- Area: 130
- Dimensions: 10 x 13
Living room
- Area: 440
- Dimensions: 20 x 22
Heating
- Central, Electric
Cooling
- Central Air
Features
- Eat-in Kitchen, Kitchen Island, Breakfast Bar, Game Room, Open Floorplan, Master Downstairs, Ceiling Fan(s)
- Flooring: Carpet, Vinyl
- Has basement: No
- Has fireplace: No
- Fireplace features: Not Applicable
Interior area
- Total interior livable area: 2,691 sqft
Property
Parking
- Total spaces: 2
- Parking features: Two Car Garage
- Garage spaces: 2
Features
- Levels: Two
- Stories: 2
- Pool features: None
Lot
- Size: 5,706 Square Feet
Details
- Parcel number: 050896060040
Construction
Type & style
- Home type: SingleFamily
- Property subtype: Single Family Residence
Materials
- Brick
- Foundation: Slab
- Roof: Composition
Condition
- Pre-Owned
- New construction: No
- Year built: 2023
Details
- Builder name: KB HOME
Community & HOA
Community
- Features: Clubhouse, Playground, Jogging Trails
- Subdivision: Knox Ridge
HOA
- Has HOA: Yes
- HOA fee: $116 quarterly
- HOA name: SPECTRUM ASSOCIATION MANAGEMENT
Location
- Region: Converse
Financial & listing details
- Price per square foot: $117/sqft
- Annual tax amount: $5,646
- Price range: $315K - $315K
- Date on market: 6/10/2026
- Cumulative days on market: 27 days
- Listing terms: Conventional,FHA,VA Loan,Cash
Estimated market value
$312,200
$297,000 - $328,000
$2,349/mo
Price history
| Date | Event | Price |
|---|---|---|
| 6/12/2026 | Price change | $315,000-4.3%$117/sqft |
Source: | ||
| 6/10/2026 | Price change | $329,000+3.1%$122/sqft |
Source: | ||
| 5/21/2026 | Price change | $319,000-3%$119/sqft |
Source: Owner Report a problem | ||
| 5/7/2026 | Listed for sale | $329,000-8.4%$122/sqft |
Source: Owner Report a problem | ||
| 4/30/2024 | Sold | -- |
Source: eXp Realty #130726731 Report a problem | ||
| 3/18/2024 | Pending sale | $359,012$133/sqft |
Source: | ||
| 3/4/2024 | Price change | $359,012-4.3%$133/sqft |
Source: | ||
| 2/27/2024 | Listed for sale | $375,012$139/sqft |
Source: | ||
Public tax history
Tax history is unavailable.
Monthly payment
Est. payment$--/mo
Payment breakdown
Explore the cost of this home by adjusting the details. Changes won't be saved.All calculations are estimates and provided by Zillow, Inc. for informational purposes only. Actual amounts may vary.
HOA fees may include property taxes on listings classified as Co-Ops. Contact the listing agent and/or owner for fee details.
Mortgage interest rates are dependent on a number of factors, including credit score, down payment, and repayment length. Interest rate data provided by Zillow Group Marketplace, Inc. as of 1/1/1970 from various mortgage lenders with which we have lead or other similar arrangements; the Estimated Payment is an average of those rates.
See how much you could borrow to make a competitive offer.
Climate risks
Neighborhood: 78109
Nearby schools
GreatSchools rating
- 4/10Copperfield Elementary SchoolGrades: PK-5Distance: 0.7 mi
- 4/10Judson Middle SchoolGrades: 6-8Distance: 1.5 mi
- 2/10Judson High SchoolGrades: 9-12Distance: 1.6 mi
Schools provided by the listing agent
- Elementary: Tradition
- Middle: Heritage
- High: East Central
- District: East Central I.S.D
Source: LERA MLS. This data may not be complete. We recommend contacting the local school district to confirm school assignments for this home.
A local agent can set up tours, give advice and negotiate with sellers.
A local lender can help you make sure your offer is ready when you are.
- Texas
- Bexar County
- Converse
- 78109
- 5015 GALVAN MNR