Welcome to this beautifully designed home in the desirable Sunridge Village community, where modern style meets everyday comfort! Featuring a spacious open-concept floor plan, an inviting atmosphere perfect for both entertaining and daily living. Stylish kitchen granite countertops, stainless steel appliances, abundant cabinetry, and plenty of space for preparing meals and gathering with family. Primary suite provides a relaxing retreat with a private ensuite bathroom featuring dual vanities, elegant finishes, and a spacious walk-in closet. Downstairs office with its own storage closet offers flexibility for working from home or creating a private study. Enjoy fully paid-off solar panels, energy efficiency. Step outside to a private backyard featuring a covered patio, ideal for weekend gatherings, outdoor dining, or simply unwinding. Conveniently located.This home offers the perfect combination of space, style, efficiency, and convenience.
For sale
$339,000
8329 Morningside Pl, Schertz, TX 78154
5beds
2,717sqft
Single Family Residence
Built in 2021
6,011 Square Feet Lot
$337,700 Zestimate®
$125/sqft
$48/mo HOA
What's special
Elegant finishesStainless steel appliancesSpacious open-concept floor planFully paid-off solar panelsSpacious walk-in closetStylish kitchen granite countertopsAbundant cabinetry
- 3 days
- 77
- 3
Likely to sell faster than
Zillow last checked:
Listing updated:
Listed by:
Sergio Bazan TREC #0593221 214-537-5626,
RE/MAX NEW HORIZON
Source: HAR,MLS#: 24093602
Facts & features
Interior
Bedrooms & bathrooms
- Bedrooms: 5
- Bathrooms: 3
- Full bathrooms: 2
- 1/2 bathrooms: 1
Primary bedroom
- Level: First
- Area: 208
- Dimensions: 16x13
Bedroom
- Level: Second
- Area: 143
- Dimensions: 11x13
Bedroom
- Level: Second
- Area: 143
- Dimensions: 13x11
Bedroom
- Level: Second
- Area: 143
- Dimensions: 11x13
Bedroom
- Level: First
- Area: 100
- Dimensions: 10x10
Dining room
- Level: First
- Area: 165
- Dimensions: 15x11
Game room
- Level: Second
- Area: 441
- Dimensions: 21x21
Living room
- Level: First
- Area: 240
- Dimensions: 16x15
Heating
- Electric
Cooling
- Ceiling Fan(s), Electric
Appliances
- Included: Disposal, Microwave, Dishwasher
- Laundry: Electric Dryer Hookup, Washer Hookup
Interior area
- Total structure area: 2,717
- Total interior livable area: 2,717 sqft
Property
Parking
- Total spaces: 2
- Parking features: Attached
- Attached garage spaces: 2
Features
- Stories: 2
- Patio & porch: Porch
Lot
- Size: 6,011 Square Feet
- Features: Subdivided, 0 Up To 1/4 Acre
Details
- Parcel number: 050199120070
Construction
Type & style
- Home type: SingleFamily
- Architectural style: Contemporary,Traditional
- Property subtype: Single Family Residence
Materials
- Stucco
- Foundation: Slab
- Roof: Composition
Condition
- New construction: No
- Year built: 2021
Utilities & green energy
- Sewer: Public Sewer
- Water: Public
Community & HOA
Community
- Subdivision: Sunrise Village Sub
HOA
- Has HOA: Yes
- HOA fee: $143 quarterly
Location
- Region: Schertz
Financial & listing details
- Price per square foot: $125/sqft
- Annual tax amount: $6,362
- Date on market: 10/21/2026
- Listing terms: Cash,Conventional,FHA
Estimated market value
$337,700
$321,000 - $355,000
$2,532/mo
Price history
| Date | Event | Price |
|---|---|---|
| 10/20/2026 | Listed for sale | $339,000$125/sqft |
Source: NTREIS #21415959 Report a problem | ||
Public tax history
Tax history is unavailable.
Monthly payment
Est. payment
Payment breakdown
Explore the cost of this home by adjusting the details. Changes won't be saved.Climate risks
Neighborhood: 78154
Nearby schools
Schools provided by the listing agent
- Elementary: Rolling Meadows Elementary School
- Middle: Kitty Hawk Middle School
- High: Veterans Memorial High School (Judson)
Source: HAR. This data may not be complete. We recommend contacting the local school district to confirm school assignments for this home.

Similar homes
- $350,0004 bd3 ba2.3k sqft913 Pipe Gate, Cibolo, TX 78108For Sale
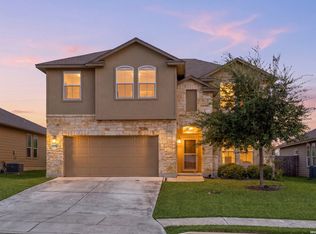
 MLS ID #2021905, Jim Seifert TREC #447935, Redfin Corporation. LERA MLS
- $340,0005 bd3 ba2.1k sqft12445 Vista Rim, San Antonio, TX 78233For Sale
 MLS ID #1927484, Angel Longanilla TREC #726673, Keller Williams City-View. LERA MLS
- $315,0005 bd3 ba2.5k sqft12335 ERSTEIN VLY, Selma, TX 78154For Sale
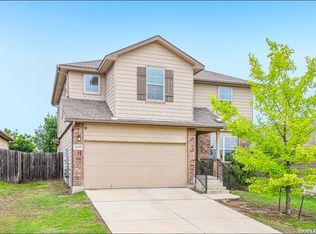 MLS ID #1965283, Madison Stroud TREC #802045, BK Real Estate. LERA MLS
- $329,0004 bd3 ba2.3k sqft715 Myrtle Path, New Braunfels, TX 78130Active

 MLS ID #628393, Mary Evans, Coldwell Banker D'Ann Harper,. Central Texas MLS
- $345,0003 bd3 ba2.1k sqft10443 Monicas Creek, Schertz, TX 78154For SaleMLS ID #1946563, Evelyn Pereira TREC #753929, Keller Williams Legacy. LERA MLS
- $299,7504 bd3 ba2.2k sqft13611 Welsford, Live Oak, TX 78233For SaleMLS ID #2012220, Moe Shar TREC #529363, shar Realty. LERA MLS
- $324,9904 bd3 ba2.7k sqft111 KYLE CV, Universal City, TX 78148For SaleMLS ID #1996135, Christopher Marti TREC #628996, Keller Williams City-View. LERA MLS
- $350,0004 bd3 ba2.8k sqft8731 Indian, Converse, TX 78109For SaleMLS ID #1954815, Sharice Smith TREC #758518, Barlowe Daly Realty. LERA MLS
- $345,0004 bd3 ba2.7k sqft305 Hazeltine Way, Cibolo, TX 78108For SaleMLS ID #1952986, Darius Johnson TREC #769615, Realty Advantage. LERA MLS
- $345,0005 bd3 ba2.9k sqft5138 Papalote Garden, Converse, TX 78109For SaleMLS ID #1993088, Cynthia Aguilar TREC #806071, Exquisite Properties, LLC. LERA MLS
- $349,5004 bd3 ba2k sqft1284 Ella Xing, New Braunfels, TX 78130ActiveMLS ID #628475, Brady Fabacher, Real Broker. Central Texas MLS
- $323,4755 bd4 ba2.7k sqft3736 Point Loma, Converse, TX 78109For SaleMLS ID #2015301, Emirza Gradiz TREC #675063, Texas Premier Realty. LERA MLS
- $348,0005 bd4 ba3k sqft888 MAPLE DR, New Braunfels, TX 78130For SaleMLS ID #2013868, Jessica Rosales TREC #834135, Keller Williams Heritage. LERA MLS
- $340,0005 bd3 ba2.5k sqft2122 Flintshire, New Braunfels, TX 78130For SaleMLS ID #2015264, Maria Esther Herklotz TREC #688416, Dillingham & Toone Real Estate. LERA MLS
- $389,5005 bd3 ba2.4k sqft809 LASERRA, Cibolo, TX 78108For SaleMLS ID #2009849, Kristopher Hochart TREC #540065, Red Wagon Properties. LERA MLS
- $440,0003 bd4 ba3.1k sqft717 Silver Fox, Cibolo, TX 78108For SaleMLS ID #2024709, Amber Broadway TREC #618409, Opendoor Brokerage, LLC. LERA MLS
