Welcome Home to this beautifully updated 3-bedroom, 2.5-bath home offering 2,195 sq. ft. of comfortable living space in Converse, TX. Conveniently located just minutes from Randolph JBSA and Loop 1604, this home combines a functional two-story layout with meaningful recent updates. Fresh interior paint, new luxury vinyl flooring throughout-no carpet, a new HVAC system, and new stainless steel appliances make this home truly move-in ready. The first floor is designed for both everyday living and entertaining, featuring a separate dining room, an open living area, and an eat-in kitchen with a breakfast nook. A dedicated laundry room and half bath add convenience downstairs. Upstairs, the versatile loft/game room provides additional space for a media room, home office, playroom, or second living area. The spacious primary suite offers plenty of room to relax, including a separate sitting room, a walk-in closet, and a private en-suite bath. Two additional bedrooms and a full secondary bath complete the upper level. Step outside to enjoy the large covered patio, perfect for BBQs and gathering with loved ones, overlooking the fenced backyard with mature shade trees. An updated patio slab and additional concrete pad provide space ready for a future 10x12 shed. With flexible living spaces, thoughtful updates, and a convenient location, this home is ready for its next owner. Schedule your showing today!
For sale
$257,000
9823 Autumn Dawn, Converse, TX 78109
3beds
2,195sqft
Single Family Residence
Built in 2000
5,880 Square Feet Lot
$253,300 Zestimate®
$117/sqft
$-- HOA
What's special
Fresh interior paintLarge covered patioSeparate dining roomPrivate en-suite bathNew stainless steel appliancesWalk-in closetUpdated patio slab
- 11 days
- 208
- 38
Likely to sell faster than
Zillow last checked:
Listing updated:
Listed by:
Davon Tanniehill TREC #749238 (210) 419-9294,
Veterans Alliance Realty
Source: LERA MLS,MLS#: 2019879
Facts & features
Interior
Bedrooms & bathrooms
- Bedrooms: 3
- Bathrooms: 3
- Full bathrooms: 2
- 1/2 bathrooms: 1
Primary bedroom
- Features: Sitting Room, Walk-In Closet(s), Ceiling Fan(s), Full Bath
- Level: Upper
- Area: 360
- Dimensions: 24 x 15
Bedroom 2
- Area: 120
- Dimensions: 12 x 10
Bedroom 3
- Area: 144
- Dimensions: 12 x 12
Primary bathroom
- Features: Tub/Shower Combo, Single Vanity
- Area: 72
- Dimensions: 12 x 6
Dining room
- Area: 121
- Dimensions: 11 x 11
Kitchen
- Area: 98
- Dimensions: 14 x 7
Living room
- Area: 240
- Dimensions: 20 x 12
Heating
- Central, Electric
Cooling
- Ceiling Fan(s), Central Air
Appliances
- Included: Washer, Dryer, Microwave, Range, Refrigerator, Disposal, Dishwasher, Plumbed For Ice Maker, Vented Exhaust Fan, Electric Water Heater, ENERGY STAR Qualified Appliances
- Laundry: Main Level, Laundry Room, In Kitchen, Washer Hookup, Dryer Connection
Features
- Two Living Area, Separate Dining Room, Eat-in Kitchen, Two Eating Areas, Kitchen Island, Breakfast Bar, Pantry, Game Room, Loft, Utility Room Inside, All Bedrooms Upstairs, Open Floorplan, High Speed Internet, Telephone, Walk-In Closet(s), Ceiling Fan(s), Solid Counter Tops, Programmable Thermostat
- Flooring: Vinyl
- Has basement: No
- Has fireplace: No
- Fireplace features: Not Applicable
Interior area
- Total interior livable area: 2,195 sqft
Property
Parking
- Total spaces: 2
- Parking features: Two Car Garage
- Garage spaces: 2
Accessibility
- Accessibility features: 2+ Access Exits, Int Door Opening 32"+, Accessible Entrance, Accessible Hallway(s), No Carpet, Level Lot, Level Drive, First Floor Bath
Features
- Levels: Two
- Stories: 2
- Patio & porch: Patio, Covered
- Pool features: None
- Fencing: Privacy
Lot
- Size: 5,880 Square Feet
- Features: Level, Curbs, Street Gutters, Sidewalks, Streetlights
- Residential vegetation: Mature Trees
Details
- Parcel number: 050691020420
Construction
Type & style
- Home type: SingleFamily
- Property subtype: Single Family Residence
Materials
- Brick, Siding
- Foundation: Slab
- Roof: Composition
Condition
- Pre-Owned
- New construction: No
- Year built: 2000
Utilities & green energy
- Electric: CPS
- Sewer: City of Conv, Sewer System
- Water: City of Conv, Water System
- Utilities for property: Cable Available, City Garbage service
Green energy
- Green verification: ENERGY STAR Certified Homes
Community & HOA
Community
- Features: None, School Bus
- Security: Smoke Detector(s)
- Subdivision: Autumn Run
Location
- Region: Converse
Financial & listing details
- Price per square foot: $117/sqft
- Tax assessed value: $285,800
- Annual tax amount: $6,371
- Price range: $257K - $257K
- Date on market: 9/28/2026
- Cumulative days on market: 12 days
- Listing terms: Conventional,FHA,VA Loan,Cash
- Road surface type: Paved
Estimated market value
$253,300
$241,000 - $266,000
$1,661/mo
Price history
| Date | Event | Price |
|---|---|---|
| 9/28/2026 | Listed for sale | $257,000$117/sqft |
Source:  LERA MLS #2019879 Report a problem LERA MLS #2019879 Report a problem | ||
Public tax history
| Year | Property taxes | Tax assessment |
|---|---|---|
| 2025 | $6,254 -0.9% | $285,800 |
| 2024 | $6,314 -2.5% | $285,800 -2.9% |
| 2023 | $6,475 +2% | $294,380 +10.6% |
| 2022 | $6,349 +42.2% | $266,180 +28.5% |
| 2021 | $4,464 | $207,150 +8.6% |
| 2020 | $4,464 +5% | $190,680 +7.2% |
| 2019 | $4,253 | $177,950 +7.4% |
| 2018 | $4,253 +10.3% | $165,630 +4.5% |
| 2017 | $3,855 +4.5% | $158,460 +5.7% |
| 2016 | $3,689 +15.9% | $149,883 +10% |
| 2015 | $3,184 | $136,257 +10% |
| 2014 | $3,184 | $123,870 +8.4% |
| 2013 | -- | $114,310 -0.9% |
| 2012 | -- | $115,350 -8.5% |
| 2011 | -- | $126,070 -0.9% |
| 2010 | -- | $127,210 +0.1% |
| 2009 | -- | $127,120 -7.2% |
| 2008 | -- | $137,010 +3.2% |
| 2007 | -- | $132,780 +15.7% |
| 2006 | -- | $114,810 +4% |
| 2005 | -- | $110,400 |
| 2004 | -- | -- |
| 2003 | -- | -- |
| 2002 | -- | -- |
| 2001 | -- | -- |
Find assessor info on the county website
Monthly payment
Est. payment
Payment breakdown
Explore the cost of this home by adjusting the details. Changes won't be saved.Climate risks
Neighborhood: 78109
Nearby schools
Schools provided by the listing agent
- Elementary: Copperfield Ele
- Middle: Judson Middle School
- High: Judson
- District: Judson
Source: LERA MLS. This data may not be complete. We recommend contacting the local school district to confirm school assignments for this home.


Similar homes
- $245,0004 bd3 ba2.2k sqft9723 Copper Rock, Converse, TX 78109For Sale
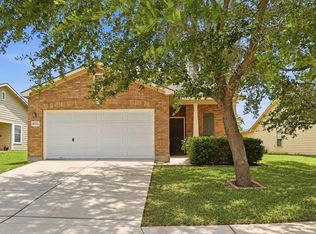 MLS ID #65677218, Matthew Gallagher, NB Elite Realty. HAR
 - $249,9503 bd3 ba2.3k sqft7712 COPPER HOLW, Converse, TX 78109For Sale

 MLS ID #2019550, Jonathan Minerick TREC #799871, HomeCoin.com. LERA MLS
 - $239,9003 bd3 ba2k sqft7402 AUTUMN BRK, Converse, TX 78109For Sale
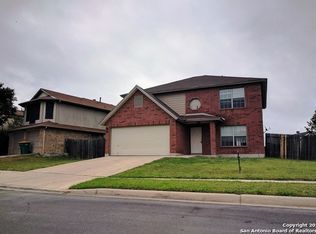 MLS ID #2019529, Alan King TREC #491492, Alan King & Associates, LLC. LERA MLS
 - $262,0003 bd3 ba1.7k sqft8303 Copperknoll, Converse, TX 78109For Sale
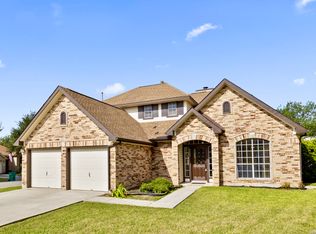 MLS ID #2009947, Jorge Ugaz TREC #802640, 1st Choice Realty Group. LERA MLS
 - $275,0004 bd2 ba2.2k sqft9814 Common Law, Converse, TX 78109For SaleMLS ID #2021382, Misti Rios TREC #572999, Keller Williams Heritage. LERA MLS
- $249,9003 bd3 ba2.3k sqft8423 Copperbluff, Converse, TX 78109For SaleMLS ID #2009763, Joe Davalos TREC #304731, Davalos & Associates. LERA MLS
- $265,9003 bd3 ba2.5k sqft8411 Copperbluff, Converse, TX 78109For SaleMLS ID #1992999, Darren Craddock TREC #775300, Engel & Volkers Alamo Heights. LERA MLS
- $235,0003 bd2 ba1.4k sqft7406 Copper Moon, Converse, TX 78109For SaleMLS ID #2017110, Bradley Graves TREC #554579, Coldwell Banker D'Ann Harper, REALTOR. LERA MLS
- $239,9004 bd3 ba2.4k sqft7311 Autumn Ledge, Converse, TX 78109For SaleMLS ID #1940146, William Bobadilla TREC #565851, Veterans Alliance Realty. LERA MLS
- $220,0004 bd3 ba2.3k sqft9927 Autumn Dawn, Converse, TX 78109For SaleMLS ID #2002830, Amber Broadway TREC #618409, Opendoor Brokerage, LLC. LERA MLS
- $299,0003 bd3 ba2.3k sqft7714 Cold Mtn, Converse, TX 78109For SaleMLS ID #2020604, Anayansi Miller TREC #834276, Resi Realty, LLC. LERA MLS
- $249,0003 bd2 ba1.5k sqft9743 Copperway, Converse, TX 78109Active
 MLS ID #3052520, William Awty, William Awty. Unlock MLS
 - $239,9004 bd2 ba1.7k sqft7230 Autumn Wls, Converse, TX 78109For SaleMLS ID #1958099, Rodrigo Gonzalez TREC #533882, Amerivision Properties LLC. LERA MLS
- $285,0003 bd3 ba2.1k sqft7559 Copper Kettle, Converse, TX 78109For SaleMLS ID #1999160, Stephanie Bock TREC #710640, Premier Realty Group Platinum. LERA MLS
- $265,0004 bd3 ba2.7k sqft423 DONALAN DR, Converse, TX 78109For SaleMLS ID #1997243, Jeff Bradley TREC #592189, Patriot Realty. LERA MLS
- $227,0003 bd3 ba2k sqft7223 W Autumn Wls, Converse, TX 78130For SaleMLS ID #1898773, David Sawyer TREC #554284, Century 21 Integra. LERA MLS
- $218,5003 bd2 ba1.9k sqft8403 Pigeonberry Drive, Converse, TX 78109For SaleMLS ID #2011473, Scott Malouff TREC #658231, Keller Williams Heritage. LERA MLS
- $200,0004 bd3 ba2.3k sqft9818 Copper Elm Dr, Converse, TX 78109Active
 MLS ID #619894, Brenda Steele, Steele Realty. Central Texas MLS
 - $243,9994 bd2 ba2k sqft241 Ralston, Converse, TX 78109For SaleMLS ID #2007505, Joann Wiglesworth TREC #307555, Wiglesworth Properties. LERA MLS
