Great floor plan in a great location! This home has been updated and is ready for move in. The open floor plan has 2 living areas, large bedrooms with walk-in closets. The game room/loft makes for a common gathering space upstairs. Downstairs you will find ample living space , large eat in kitchen with an oversized pantry and laundry. Great location within a short drive of Randolph, Fort Sam Houston, 1604, I-10 & I-35.
For sale
Price cut: $5.1K (10/2)
$239,900
7402 AUTUMN BRK, Converse, TX 78109
3beds
2,096sqft
Single Family Residence
Built in 2001
5,837 Square Feet Lot
$237,300 Zestimate®
$114/sqft
$-- HOA
What's special
Open floor planOversized pantry
- 16 days
- 119
- 7
Likely to sell faster than
Zillow last checked:
Listing updated:
Listed by:
Alan King TREC #491492 (210) 378-4681,
Alan King & Associates, LLC
Source: LERA MLS,MLS#: 2019529
Facts & features
Interior
Bedrooms & bathrooms
- Bedrooms: 3
- Bathrooms: 3
- Full bathrooms: 2
- 1/2 bathrooms: 1
Primary bedroom
- Features: Walk-In Closet(s), Ceiling Fan(s), Full Bath
- Level: Upper
- Area: 224
- Dimensions: 16 x 14
Bedroom 2
- Area: 156
- Dimensions: 13 x 12
Bedroom 3
- Area: 143
- Dimensions: 13 x 11
Primary bathroom
- Features: Tub/Shower Combo, Double Vanity
- Area: 48
- Dimensions: 8 x 6
Kitchen
- Area: 165
- Dimensions: 15 x 11
Living room
- Area: 324
- Dimensions: 18 x 18
Heating
- Central, Electric
Cooling
- Central Air
Appliances
- Included: Microwave, Range, Refrigerator, Disposal, Dishwasher, Electric Water Heater
- Laundry: Washer Hookup, Dryer Connection
Features
- Two Living Area, Eat-in Kitchen, Kitchen Island, Game Room
- Flooring: Carpet, Linoleum
- Windows: Window Coverings
- Has basement: No
- Has fireplace: No
- Fireplace features: Not Applicable
Interior area
- Total interior livable area: 2,096 sqft
Property
Parking
- Total spaces: 2
- Parking features: Two Car Garage, Garage Door Opener
- Garage spaces: 2
Features
- Levels: Two
- Stories: 2
- Patio & porch: Patio
- Pool features: None
- Fencing: Privacy
Lot
- Size: 5,837 Square Feet
Details
- Parcel number: 050691070030
Construction
Type & style
- Home type: SingleFamily
- Property subtype: Single Family Residence
Materials
- Brick, Fiber Cement
- Foundation: Slab
- Roof: Composition
Condition
- Pre-Owned
- New construction: No
- Year built: 2001
Utilities & green energy
- Electric: CPS
- Gas: NA
- Sewer: City
- Water: City, Water System
Community & HOA
Community
- Features: None
- Security: Smoke Detector(s)
- Subdivision: Autumn Run
Location
- Region: Converse
Financial & listing details
- Price per square foot: $114/sqft
- Tax assessed value: $253,000
- Annual tax amount: $5,536
- Price range: $239.9K - $239.9K
- Date on market: 9/26/2026
- Cumulative days on market: 16 days
- Listing terms: Conventional,FHA,VA Loan,TX Vet,Cash,Investors OK
Estimated market value
$237,300
$225,000 - $249,000
$1,749/mo
Price history
| Date | Event | Price |
|---|---|---|
| 10/2/2026 | Price change | $239,900-2.1%$114/sqft |
Source:  LERA MLS #2019529 Report a problem LERA MLS #2019529 Report a problem | ||
| 9/26/2026 | Listed for sale | $245,000+80.5%$117/sqft |
Source: LERA MLS #2019529 Report a problem | ||
| 12/29/2022 | Listing removed | -- |
Source: Zillow Rentals Report a problem | ||
| 12/8/2022 | Listed for rent | $1,795+28.7%$1/sqft |
Source: Zillow Rentals Report a problem | ||
| 10/4/2019 | Listing removed | $1,395$1/sqft |
Source: Alan King & Associates, LLC #1412496 Report a problem | ||
| 9/20/2019 | Listed for rent | $1,395+3.3%$1/sqft |
Source: Alan King & Associates, LLC #1412496 Report a problem | ||
| 6/24/2017 | Listing removed | $1,350-3.2%$1/sqft |
Source: Alan King & Associates, LLC #1238948 Report a problem | ||
| 6/6/2017 | Price change | $1,395-3.8%$1/sqft |
Source: Alan King & Associates, LLC #1238948 Report a problem | ||
| 5/24/2017 | Price change | $1,450-3%$1/sqft |
Source: Alan King & Associates, LLC #1238948 Report a problem | ||
| 4/28/2017 | Listed for rent | $1,495$1/sqft |
Source: Alan King & Associates, LLC #1238948 Report a problem | ||
| 4/20/2017 | Sold | -- |
Source: Agent Provided Report a problem | ||
| 2/27/2017 | Price change | $135,712-9.9%$65/sqft |
Source: Real Living Best Homes Realty #1216793 Report a problem | ||
| 1/14/2017 | Price change | $150,675-2.2%$72/sqft |
Source: Real Living Best Homes Realty #1216793 Report a problem | ||
| 12/26/2016 | Listed for sale | $154,000$73/sqft |
Source: Real Living Best Homes Realty #1216793 Report a problem | ||
| 10/31/2005 | Sold | -- |
Source: LERA MLS #550347 Report a problem | ||
Public tax history
| Year | Property taxes | Tax assessment |
|---|---|---|
| 2025 | $5,536 -3.6% | $253,000 -2.7% |
| 2024 | $5,744 +0.4% | $260,000 |
| 2023 | $5,718 +9% | $260,000 +18.2% |
| 2022 | $5,247 +11% | $220,000 +9.1% |
| 2021 | $4,728 | $201,690 +7.6% |
| 2020 | $4,728 +5.2% | $187,450 +8.2% |
| 2019 | $4,496 | $173,210 +7.4% |
| 2018 | $4,496 +20.3% | $161,210 +4.7% |
| 2017 | $3,736 +4.4% | $154,010 +5.7% |
| 2016 | $3,577 +15.8% | $145,769 +10% |
| 2015 | $3,090 | $132,517 +10% |
| 2014 | $3,090 | $120,470 +8.5% |
| 2013 | -- | $111,070 -0.9% |
| 2012 | -- | $112,060 -7.5% |
| 2011 | -- | $121,090 -0.9% |
| 2010 | -- | $122,180 +0.1% |
| 2009 | -- | $122,070 -7.1% |
| 2008 | -- | $131,460 +4.1% |
| 2007 | -- | $126,260 +14.7% |
| 2006 | -- | $110,080 +4.2% |
| 2005 | -- | $105,600 |
| 2004 | -- | -- |
| 2003 | -- | -- |
| 2002 | -- | -- |
Find assessor info on the county website
Monthly payment
Est. payment
Payment breakdown
Explore the cost of this home by adjusting the details. Changes won't be saved.Climate risks
Neighborhood: 78109
Nearby schools
Schools provided by the listing agent
- Elementary: Converse
- Middle: Kitty Hawk
- High: Judson
- District: Judson
Source: LERA MLS. This data may not be complete. We recommend contacting the local school district to confirm school assignments for this home.

Similar homes
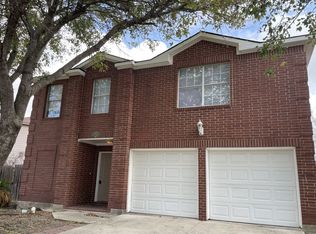
- $245,0004 bd3 ba2.2k sqft9723 Copper Rock, Converse, TX 78109For Sale
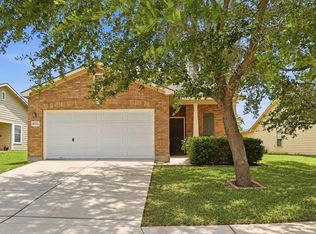 MLS ID #65677218, Matthew Gallagher, NB Elite Realty. HAR
 - $257,0003 bd3 ba2.1k sqft9823 Autumn Dawn, Converse, TX 78109For Sale
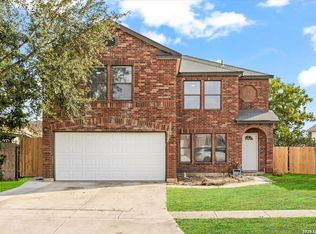
 MLS ID #2019879, Davon Tanniehill TREC #749238, Veterans Alliance Realty. LERA MLS
 - $250,0004 bd3 ba2.4k sqft330 ANN DR, Converse, TX 78109For Sale
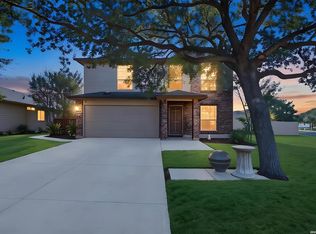 MLS ID #2022886, Pauline Heberling TREC #566042, RE/MAX North-San Antonio. LERA MLS
 - $249,9503 bd3 ba2.3k sqft7712 COPPER HOLW, Converse, TX 78109For Sale
 MLS ID #2019550, Jonathan Minerick TREC #799871, HomeCoin.com. LERA MLS
 - $239,9004 bd3 ba2.4k sqft7311 Autumn Ledge, Converse, TX 78109For SaleMLS ID #1940146, William Bobadilla TREC #565851, Veterans Alliance Realty. LERA MLS
- $235,0003 bd2 ba1.4k sqft7406 Copper Moon, Converse, TX 78109For SaleMLS ID #2017110, Bradley Graves TREC #554579, Coldwell Banker D'Ann Harper, REALTOR. LERA MLS
- $218,5003 bd2 ba1.9k sqft8403 Pigeonberry Drive, Converse, TX 78109For SaleMLS ID #2011473, Scott Malouff TREC #658231, Keller Williams Heritage. LERA MLS
- $220,0004 bd3 ba2.3k sqft9927 Autumn Dawn, Converse, TX 78109For SaleMLS ID #2002830, Amber Broadway TREC #618409, Opendoor Brokerage, LLC. LERA MLS
- $239,9004 bd2 ba1.7k sqft7230 Autumn Wls, Converse, TX 78109For SaleMLS ID #1958099, Rodrigo Gonzalez TREC #533882, Amerivision Properties LLC. LERA MLS
- $249,9003 bd3 ba2.3k sqft8423 Copperbluff, Converse, TX 78109For SaleMLS ID #2009763, Joe Davalos TREC #304731, Davalos & Associates. LERA MLS
- $262,0003 bd3 ba1.7k sqft8303 Copperknoll, Converse, TX 78109For SaleMLS ID #2009947, Jorge Ugaz TREC #802640, 1st Choice Realty Group. LERA MLS
- $275,0004 bd2 ba2.2k sqft9814 Common Law, Converse, TX 78109For SaleMLS ID #2021382, Misti Rios TREC #572999, Keller Williams Heritage. LERA MLS
- $227,0003 bd3 ba2k sqft7223 W Autumn Wls, Converse, TX 78130For SaleMLS ID #1898773, David Sawyer TREC #554284, Century 21 Integra. LERA MLS
- $249,0003 bd2 ba1.5k sqft9743 Copperway, Converse, TX 78109Active
 MLS ID #3052520, William Awty, William Awty. Unlock MLS
 - $243,9994 bd2 ba2k sqft241 Ralston, Converse, TX 78109For SaleMLS ID #2007505, Joann Wiglesworth TREC #307555, Wiglesworth Properties. LERA MLS
- $234,9004 bd2 ba1.6k sqft10403 Barbeque Bay, Converse, TX 78109For SaleMLS ID #2003820, Stephany Caravantes Sanchez TREC #713300, Marshall Reddick Real Estate. LERA MLS
- $221,0003 bd2 ba1.5k sqft535 DIANA DR, Converse, TX 78109For SaleMLS ID #2001592, Alan King TREC #561903, Alan King & Associates, LLC. LERA MLS
- $265,9003 bd3 ba2.5k sqft8411 Copperbluff, Converse, TX 78109For SaleMLS ID #1992999, Darren Craddock TREC #775300, Engel & Volkers Alamo Heights. LERA MLS
