Nestled in a serene and quiet neighborhood, this home welcomes you with its charming green exterior. As you step inside, you're greeted by a spacious living room that seamlessly opens up to both the kitchen and dining room. The kitchen is a delightful culinary space, offering ample cabinets and countertops, complete with a convenient kitchen island. Directly off the kitchen is a large pantry with washer/dryer hook-ups. The primary bedroom is a true retreat, featuring a walk-in closet and an ensuite bathroom that exudes both style and functionality, with ample cabinet space, mosaic tile counters, and a glass vessel sink, enhancing the overall aesthetic. A shower/soaking tub combo completes this private sanctuary. This home thoughtfully includes two additional well-sized bedrooms, ensuring flexibility for various living arrangements. The second bathroom, conveniently located, features a shower/tub combo and built-in cabinet space with a medicine cabinet, catering to both style and storage needs. The home has new, with transferable warranty, air conditioner/heat pump HVAC and water heater. The home is freshly painted throughout and no popcorn ceilings and also comes with a 1 yr warranty on any paint defect. The fully fenced backyard is a haven of tranquility, providing a patio and ample green space for outdoor activities. House is conveniently located 2 minutes from the 1604, 5 minutes from Randolph AFB, and 10 minutes from Interstate 10 - giving you quick access to downtown, the airport and Lackland AFB. Whether enjoying the fresh air or hosting gatherings, this outdoor space is designed to complement the peaceful surroundings. Welcome home! Click the Virtual Tour link to view the 3D walkthrough
Sold
Price Unknown
9903 AUTUMN DAWN, Converse, TX 78109
3beds
1,518sqft
Single Family Residence
Built in 2000
5,880 Square Feet Lot
$224,400 Zestimate®
$--/sqft
$1,515 Estimated rent
Home value
$224,400
$213,000 - $236,000
$1,515/mo
Zestimate® history
Owner options
List your home for rent
$1,515/mo
Rent Zestimate®
Find your next renter with Zillow Rental Manager. Plus, with online applications, you can quickly screen prospective tenants – for free.
$1,515/mo
Rent Zestimate®
Refinance and save
Refinancing to a lower rate could help reduce your monthly payments and save thousands over the life of the loan.
Explore your selling options
Work with a Zillow partner agent
Leverage their expertise and Zillow's premium Showcase listings to get your home seen by more buyers.
Get startedList with your own agent
Get your home in front of millions of buyers by listing it on Zillow.
Learn how to do itSell it yourself
Take full control of how buyers see your home on Zillow by listing For Sale by Owner (FSBO).
List your homeWhat's special
Freshly painted throughoutBuilt-in cabinet spaceLarge pantryGlass vessel sinkMedicine cabinetAmple cabinet spaceAmple cabinets
Zillow last checked:
Listing updated:
Listed by:
Emily Kiani TREC #684364 (720) 363-8104,
Orchard Brokerage
Source: LERA MLS,MLS#: 1740884
Facts & features
Interior
Bedrooms & bathrooms
- Bedrooms: 3
- Bathrooms: 2
- Full bathrooms: 2
Primary bedroom
- Features: Walk-In Closet(s), Ceiling Fan(s), Full Bath
- Area: 182
- Dimensions: 13 x 14
Bedroom 2
- Area: 100
- Dimensions: 10 x 10
Bedroom 3
- Area: 126
- Dimensions: 14 x 9
Primary bathroom
- Features: Tub/Shower Combo, Single Vanity
- Area: 45
- Dimensions: 5 x 9
Dining room
- Area: 165
- Dimensions: 11 x 15
Kitchen
- Area: 120
- Dimensions: 8 x 15
Living room
- Area: 252
- Dimensions: 18 x 14
Heating
- Central, Electric
Cooling
- Ceiling Fan(s), Central Air
Appliances
- Included: Range, Dishwasher
- Laundry: Laundry Room, Washer Hookup, Dryer Connection
Features
- One Living Area, Liv/Din Combo, Eat-in Kitchen, Kitchen Island, Pantry, Utility Room Inside, High Speed Internet, Walk-In Closet(s), Master Downstairs
- Flooring: Carpet, Ceramic Tile, Other
- Windows: Window Coverings
- Has basement: No
- Has fireplace: No
- Fireplace features: Not Applicable
Interior area
- Total structure area: 1,518
- Total interior livable area: 1,518 sqft
Property
Parking
- Total spaces: 2
- Parking features: Two Car Garage, Attached
- Attached garage spaces: 2
Features
- Levels: One
- Stories: 1
- Pool features: None
- Fencing: Privacy
Lot
- Size: 5,880 Square Feet
- Features: Level, Curbs, Sidewalks
- Residential vegetation: Mature Trees, Mature Trees (ext feat)
Details
- Parcel number: 050691020430
Construction
Type & style
- Home type: SingleFamily
- Property subtype: Single Family Residence
Materials
- Stucco
- Foundation: Slab
- Roof: Composition
Condition
- Pre-Owned
- New construction: No
- Year built: 2000
Utilities & green energy
- Sewer: Sewer System
- Water: Water System
- Utilities for property: Cable Available
Community & HOA
Community
- Features: None
- Subdivision: Autumn Run
Location
- Region: Converse
Financial & listing details
- Tax assessed value: $229,740
- Annual tax amount: $5,086
- Date on market: 9/11/2025
- Cumulative days on market: 70 days
- Listing terms: Conventional,FHA,VA Loan,Cash
- Road surface type: Paved
Price history
| Date | Event | Price |
|---|---|---|
| 3/15/2024 | Sold | -- |
Source:  LERA MLS #1740884 Report a problem LERA MLS #1740884 Report a problem | ||
| 3/5/2024 | Pending sale | $243,000$160/sqft |
Source: LERA MLS #1740884 Report a problem | ||
| 2/22/2024 | Contingent | $243,000$160/sqft |
Source: LERA MLS #1740884 Report a problem | ||
| 12/26/2023 | Listed for sale | $243,000$160/sqft |
Source: LERA MLS #1740884 Report a problem | ||
Public tax history
| Year | Property taxes | Tax assessment |
|---|---|---|
| 2025 | $3,358 -16% | $229,740 |
| 2024 | $3,996 -23.1% | $229,740 -2.8% |
| 2023 | $5,197 +9% | $236,310 +11% |
| 2022 | $4,770 +23.8% | $212,800 +34.7% |
| 2021 | $3,854 | $158,000 +3.4% |
| 2020 | $3,854 +3.8% | $152,800 +6.8% |
| 2019 | $3,714 | $143,100 +7.1% |
| 2018 | $3,714 +10.1% | $133,650 +6% |
| 2017 | $3,372 -2.5% | $126,100 -0.7% |
| 2016 | $3,458 +25.5% | $126,950 +9% |
| 2015 | $2,757 | $116,490 +17% |
| 2014 | $2,757 | $99,600 +8.4% |
| 2013 | -- | $91,910 -0.9% |
| 2012 | -- | $92,700 -6.8% |
| 2011 | -- | $99,480 -0.8% |
| 2010 | -- | $100,330 +0.1% |
| 2009 | -- | $100,270 -6.8% |
| 2008 | -- | $107,610 +4.1% |
| 2007 | -- | $103,420 +14.8% |
| 2006 | -- | $90,080 +4% |
| 2005 | -- | $86,600 |
| 2004 | -- | -- |
| 2003 | -- | -- |
| 2002 | -- | -- |
| 2001 | -- | -- |
Find assessor info on the county website
Neighborhood: 78109
Nearby homes
- $225,5003 bd3 ba2.1k sqft9907 Autumn Dawn, Converse, TX 78109Off Market

- $257,0003 bd3 ba2.1k sqft9823 Autumn Dawn, Converse, TX 78109For Sale
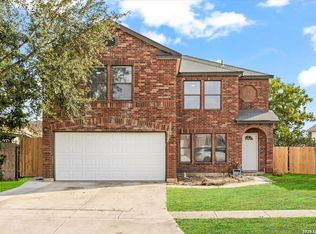
- $241,6004 bd2 ba2.3k sqft9911 Autumn Dawn, Converse, TX 78109Off Market
- $225,8003 bd3 ba1.8k sqft9906 Autumn Holw, Converse, TX 78109Off Market
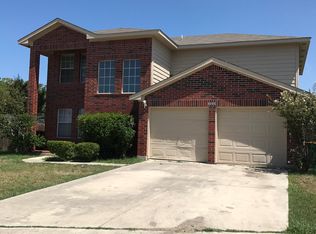
- $177,2003 bd2 ba1.2k sqft9906 Autumn Holw, Converse, TX 78109Off Market
- $218,9003 bd2 ba2k sqft9819 Autumn Dawn, Converse, TX 78109Off Market
- $--3 bd2 ba1.8k sqft9910 Autumn Holw, Converse, TX 78109Sold
- $211,9003 bd3 ba1.8k sqft9902 Autumn Holw, Converse, TX 78109Off Market
Nearby schools
GreatSchools rating
- 4/10Copperfield Elementary SchoolGrades: PK-5Distance: 0.3 mi
- 4/10Judson Middle SchoolGrades: 6-8Distance: 1.1 mi
- 2/10Judson High SchoolGrades: 9-12Distance: 1.1 mi
Schools provided by the listing agent
- Elementary: Copperfield Ele
- Middle: Judson Middle School
- High: Judson
- District: Judson
Source: LERA MLS. This data may not be complete. We recommend contacting the local school district to confirm school assignments for this home.
Get a cash offer in 3 minutes
Find out how much your home could sell for in as little as 3 minutes with a no-obligation cash offer.
Estimated market value
$224,400
Get a cash offer in 3 minutes
Find out how much your home could sell for in as little as 3 minutes with a no-obligation cash offer.
Estimated market value
$224,400
- Texas
- Bexar County
- Converse
- 78109
- 9903 AUTUMN DAWN
