6800 Rebel Grove Dr is a two-story Converse home with four bedrooms and two and a half bathrooms. The kitchen features white cabinetry, a tile backsplash, generous counter space, and a stainless steel range and microwave, opening into a connected living and dining area centered on a fireplace. Wood-look and tile flooring run through the main-level living spaces. The primary bedroom sits among carpeted bedrooms upstairs, and the additional bedrooms provide flexible, well-proportioned space. The bathrooms are finished with vanities and a shower and tub combination. Outside, a covered patio extends from the back of the home over a grassy backyard, and a one-car attached garage completes the layout.
For sale
$219,000
6800 REBEL GROVE DR, Converse, TX 78109
4beds
2,278sqft
Single Family Residence
Built in 1990
6,969 Square Feet Lot
$-- Zestimate®
$96/sqft
$25/mo HOA
What's special
One-car attached garageGrassy backyardFour bedroomsCarpeted bedroomsTile backsplashGenerous counter space
- 8 days
- 221
- 44
Likely to sell faster than
Zillow last checked:
Listing updated:
Listed by:
Amber Broadway TREC #618409 (480) 462-5392,
Opendoor Brokerage, LLC
Source: LERA MLS,MLS#: 2017729
Facts & features
Interior
Bedrooms & bathrooms
- Bedrooms: 4
- Bathrooms: 3
- Full bathrooms: 2
- 1/2 bathrooms: 1
Primary bedroom
- Features: Other
- Area: 300
- Dimensions: 20 x 15
Bedroom 2
- Area: 180
- Dimensions: 12 x 15
Bedroom 3
- Area: 110
- Dimensions: 10 x 11
Bedroom 4
- Area: 96
- Dimensions: 12 x 8
Dining room
- Area: 255
- Dimensions: 17 x 15
Kitchen
- Area: 182
- Dimensions: 14 x 13
Living room
- Area: 323
- Dimensions: 17 x 19
Heating
- Central, Natural Gas
Cooling
- Central Air
Features
- Flooring: Carpet, Ceramic Tile
- Has basement: No
- Number of fireplaces: 1
- Fireplace features: One, Wood Burning
Interior area
- Total interior livable area: 2,278 sqft
Property
Parking
- Total spaces: 1
- Parking features: One Car Garage, Attached
- Attached garage spaces: 1
Features
- Levels: Two
- Stories: 2
- Pool features: None
Lot
- Size: 6,969 Square Feet
- Dimensions: 75 x 106
Details
- Parcel number: 050807020620
Construction
Type & style
- Home type: SingleFamily
- Property subtype: Single Family Residence
Materials
- Brick, Siding
- Foundation: Slab
- Roof: Composition
Condition
- Pre-Owned
- New construction: No
- Year built: 1990
Utilities & green energy
- Electric: CPS Energy
- Gas: CenterPoint
- Sewer: SAWS, Sewer System
- Water: SAWS
Community & HOA
Community
- Features: Other
- Security: Security System Owned
- Subdivision: Ventura
HOA
- Has HOA: Yes
- HOA fee: $303 annually
- HOA name: DOVER MAINTENANCE ASSOCIATION, INC
Location
- Region: Converse
Financial & listing details
- Price per square foot: $96/sqft
- Tax assessed value: $252,380
- Annual tax amount: $4,601
- Price range: $219K - $219K
- Date on market: 9/18/2026
- Cumulative days on market: 8 days
- Listing terms: Cash,Conventional,VA Loan
Estimated market value
Not available
Estimated sales range
Not available
Not available
Price history
| Date | Event | Price |
|---|---|---|
| 9/18/2026 | Listed for sale | $219,000+33.1%$96/sqft |
Source:  LERA MLS #2017729 Report a problem LERA MLS #2017729 Report a problem | ||
| 8/1/2017 | Sold | -- |
Source: LERA MLS #44006_1251784 Report a problem | ||
| 6/27/2017 | Listed for sale | $164,500$72/sqft |
Source: Hance Realty LLC #1251784 Report a problem | ||
| 8/10/1998 | Sold | -- |
Source: Public Record Report a problem | ||
Public tax history
| Year | Property taxes | Tax assessment |
|---|---|---|
| 2025 | $2,942 -13.9% | $252,380 |
| 2024 | $3,417 +5.5% | $252,380 +6.1% |
| 2023 | $3,239 -15.5% | $237,956 +10% |
| 2022 | $3,831 +10% | $216,324 +10% |
| 2021 | $3,483 | $196,658 +10% |
| 2020 | $3,483 +4.6% | $178,780 +7.7% |
| 2019 | $3,330 | $166,000 +2.9% |
| 2018 | $3,330 +32.9% | $161,330 +28.6% |
| 2017 | $2,506 +9.3% | $125,461 +10% |
| 2016 | $2,292 +17.6% | $114,055 +10% |
| 2015 | $1,949 | $103,686 +10% |
| 2014 | $1,949 | $94,260 +7.7% |
| 2013 | -- | $87,500 -2.2% |
| 2012 | -- | $89,440 -2.9% |
| 2011 | -- | $92,110 -7% |
| 2010 | -- | $99,040 -6.5% |
| 2009 | -- | $105,900 -6.2% |
| 2008 | -- | $112,870 0% |
| 2007 | -- | $112,910 +7% |
| 2006 | -- | $105,490 +3% |
| 2005 | -- | $102,440 |
| 2004 | -- | -- |
| 2003 | -- | -- |
| 2002 | -- | -- |
| 2001 | -- | -- |
| 2000 | -- | -- |
Find assessor info on the county website
Monthly payment
Est. payment
Payment breakdown
Explore the cost of this home by adjusting the details. Changes won't be saved.Climate risks
Neighborhood: 78109
Nearby schools
Schools provided by the listing agent
- Elementary: Elolf
- Middle: Woodlake Hills
- High: Judson
- District: Judson
Source: LERA MLS. This data may not be complete. We recommend contacting the local school district to confirm school assignments for this home.
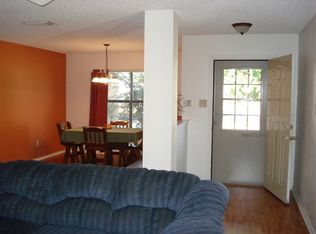
Similar homes
- $--4 bd3 ba1.4k sqft8206 Misty Cedar Dr, Converse, TX 78109Auction
 Auction.com 2
 - $--4 bd2 ba3.2k sqft7315 Wine Gdn, Converse, TX 78109Auction
 ServiceLink Auction
 - $220,0004 bd3 ba2.2k sqft8264 Longhorn Ridge, Converse, TX 78109For Sale
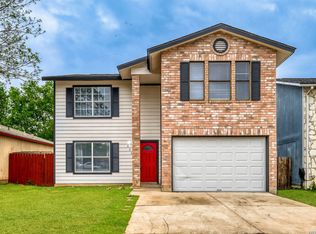
 MLS ID #1954875, Mario Martinez TREC #686853, Real Broker, LLC. LERA MLS
 - $230,0004 bd3 ba2.1k sqft8030 CHESTNUT CEDAR DR, Converse, TX 78109For Sale
 MLS ID #2015579, Ernesto Losoya TREC #676830, Real Broker, LLC. LERA MLS
 - $220,0004 bd2 ba1.7k sqft6862 FLAMING RIDGE DR, Converse, TX 78109For SaleMLS ID #2007963, Trudy Scott TREC #676737, Coldwell Banker D'Ann Harper. LERA MLS
- $235,0003 bd2 ba2.1k sqft7934 DONSHIRE DR, Converse, TX 78109For SaleMLS ID #2018691, Nina Dukes TREC #794158, MCH Realty Group. LERA MLS
- $228,3004 bd3 ba2.3k sqft6647 BEECH TRAIL DR, Converse, TX 78109For SaleMLS ID #2002648, Yvette Allen TREC #555827, Real Estate 210. LERA MLS
- $195,0003 bd3 ba1.7k sqft6803 Columbia Ridge Dr, Converse, TX 78109For SaleMLS ID #2014630, Brenda Ramirez TREC #769923, Side, Inc.. LERA MLS
- $214,9003 bd2 ba2.1k sqft8015 CHESTNUT GATE DR, Converse, TX 78109For SaleMLS ID #2008764, Robert McKay TREC #646959, Lifestyles Realty Central Texas Inc. LERA MLS
- $225,5004 bd3 ba2.2k sqft6119 Ironmill Creek, Converse, TX 78109For SaleMLS ID #1965963, Hector Lozada Principe TREC #710654, Global Realty Group. LERA MLS
- $209,9003 bd3 ba1.6k sqft8010 CHESTNUT CAPE DR, Converse, TX 78109For SaleMLS ID #2017100, Joshua Jackson TREC #619930, JPAR San Antonio. LERA MLS
- $199,5003 bd2 ba1.5k sqft8058 CHESTNUT BARR DR, Converse, TX 78109For SaleMLS ID #2017886, Dylan Thomas TREC #701275, Davidson Properties, Inc.. LERA MLS
- $215,0003 bd2 ba1.2k sqft8210 LONGHORN RIDGE DR, Converse, TX 78109For SaleMLS ID #2010088, Anthony Charbel TREC #716623, Keller Williams City-View. LERA MLS
- $225,0003 bd3 ba1.6k sqft6918 SUNDEW CRK, Converse, TX 78109For SaleMLS ID #1998051, Kristy Parker TREC #644973, TX SOLD, LLC. LERA MLS
- $202,0004 bd3 ba2.2k sqft8146 Easy Meadow, Converse, TX 78109For SaleMLS ID #1943498, Jacob Solis TREC #660871, LPT Realty, LLC. LERA MLS
- $215,0003 bd3 ba2.1k sqft8011 Chestnut Cedar Drive, Converse, TX 78109For SaleMLS ID #1950458, Courtney Buitron TREC #611754, Option One Real Estate. LERA MLS
- $239,6693 bd2 ba2.1k sqft8051 CHESTNUT BARR DR, Converse, TX 78109For SaleMLS ID #2002945, Jose Ramon Campos TREC #411487, AMERICA REALTY. LERA MLS
- $239,0005 bd3 ba2k sqft8235 Heights Vly, Converse, TX 78109For SaleMLS ID #2002663, Shane Neal TREC #608871, eXp Realty. LERA MLS
