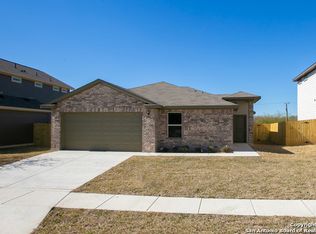
This home offers the perfect combination of privacy, space, and convenience with NO HOA, a greenbelt backdrop, and a desirable cul-de-sac location. Enjoy added privacy with no rear neighbors, creating an ideal setting for outdoor entertaining or relaxing under the pergola on the covered back patio. Inside, you'll find a spacious open-concept floor plan designed for comfortable everyday living and effortless entertaining. The beautiful kitchen features abundant cabinet and counter space, making it the heart of the home for gatherings with family and friends. All three bedrooms are generously sized, including a spacious primary suite with two walk-in closets. The primary bathroom offers both a soaking tub and separate shower, providing the perfect retreat at the end of the day. Location is everything, and this home delivers. Conveniently situated near major highways, Randolph AFB, BAMC, shopping, dining, and everyday conveniences, you'll enjoy easy access to everything you need. Rarely do you find a home that combines NO HOA, a greenbelt lot, cul-de-sac location, and exceptional privacy. Come see it today and fall in love with your new home!
For sale
$225,500
9614 Autumn Pl, Converse, TX 78109
3beds
1,749sqft
Single Family Residence
Built in 2019
5,488 Square Feet Lot
$-- Zestimate®
$129/sqft
$-- HOA
What's special
Spacious open-concept floor planBeautiful kitchenTwo walk-in closetsDesirable cul-de-sac locationGreenbelt backdropSpacious primary suite
- 9 days
- 137
- 22
Zillow last checked:
Listing updated:
Listed by:
Andrew Gallegos TREC #516554 (512) 353-1776,
Century 21 Randall Morris
Source: LERA MLS,MLS#: 2029368
Facts & features
Interior
Bedrooms & bathrooms
- Bedrooms: 3
- Bathrooms: 2
- Full bathrooms: 2
Primary bedroom
- Features: Walk-In Closet(s), Ceiling Fan(s), Full Bath
- Area: 238
- Dimensions: 14 x 17
Bedroom 2
- Area: 169
- Dimensions: 13 x 13
Bedroom 3
- Area: 143
- Dimensions: 13 x 11
Primary bathroom
- Features: Tub/Shower Separate, Double Vanity
- Area: 84
- Dimensions: 14 x 6
Dining room
- Area: 280
- Dimensions: 20 x 14
Kitchen
- Area: 140
- Dimensions: 14 x 10
Living room
- Area: 285
- Dimensions: 19 x 15
Heating
- Central, 1 Unit, Electric, Solar
Cooling
- Central Air
Appliances
- Included: Self Cleaning Oven, Range, Disposal, Dishwasher, Electric Water Heater
- Laundry: Main Level, Laundry Room, Washer Hookup, Dryer Connection
Features
- One Living Area, Separate Dining Room, Eat-in Kitchen, Two Eating Areas, Utility Room Inside, High Ceilings, Open Floorplan, High Speed Internet, All Bedrooms Downstairs, Walk-In Closet(s), Ceiling Fan(s), Custom Cabinets
- Flooring: Carpet, Ceramic Tile
- Windows: Double Pane Windows
- Has basement: No
- Has fireplace: No
- Fireplace features: Not Applicable
Interior area
- Total interior livable area: 1,749 sqft
Property
Parking
- Total spaces: 2
- Parking features: Two Car Garage, Attached, Open
- Attached garage spaces: 2
Features
- Levels: One
- Stories: 1
- Patio & porch: Covered
- Pool features: None
- Fencing: Privacy
Lot
- Size: 5,488 Square Feet
- Features: Cul-De-Sac, Greenbelt, Level
Details
- Parcel number: 050693010130
- Special conditions: VA Foreclosure
Construction
Type & style
- Home type: SingleFamily
- Architectural style: Contemporary,Traditional
- Property subtype: Single Family Residence
Materials
- Stone, Stucco, Fiber Cement
- Foundation: Slab
- Roof: Composition
Condition
- Pre-Owned
- New construction: No
- Year built: 2019
Utilities & green energy
- Electric: CPS
- Sewer: City of Conv, Sewer System
- Water: City of Conv, Water System
- Utilities for property: Cable Available, City Garbage service
Community & HOA
Community
- Features: None
- Security: Smoke Detector(s)
- Subdivision: Autumn Run
Location
- Region: Converse
Financial & listing details
- Price per square foot: $129/sqft
- Tax assessed value: $285,140
- Annual tax amount: $6,605
- Price range: $225.5K - $225.5K
- Date on market: 11/9/2026
- Cumulative days on market: 11 days
- Listing terms: Conventional,FHA,VA Loan,Cash
Estimated market value
Not available
Estimated sales range
Not available
$1,853/mo
Price history
| Date | Event | Price |
|---|---|---|
| 11/9/2026 | Listed for sale | $225,500-0.4%$129/sqft |
Source:  LERA MLS #2029368 Report a problem | ||
| 6/3/2026 | Sold | -- |
Source: Public Record Report a problem | ||
| 3/23/2020 | Listing removed | $226,500$130/sqft |
Source: NextHome Leading Edge Realty #1434281 Report a problem | ||
| 2/12/2020 | Price change | $226,500-2.7%$130/sqft |
Source: NextHome Leading Edge Realty #1434281 Report a problem | ||
| 1/20/2020 | Listed for sale | $232,900-0.3%$133/sqft |
Source: Keller Williams Legacy #1375448 Report a problem | ||
| 4/7/2019 | Listed for sale | $233,500$134/sqft |
Source: Keller Williams Legacy #1375448 Report a problem | ||
Public tax history
| Year | Property taxes | Tax assessment |
|---|---|---|
| 2026 | -- | $285,140 -1.2% |
| 2025 | -- | $288,640 +1.6% |
| 2024 | -- | $283,955 +10% |
| 2023 | -- | $258,141 +10% |
| 2022 | -- | $234,674 +10% |
| 2021 | $4,923 | $213,340 +9.3% |
| 2020 | $4,923 +640.8% | $195,180 +662.4% |
| 2019 | $665 | $25,600 +28% |
| 2018 | $665 +30.1% | $20,000 +4.7% |
| 2017 | $511 | $19,100 +19.4% |
| 2016 | -- | $16,000 +10.3% |
| 2015 | -- | $14,500 +22.9% |
| 2014 | -- | $11,800 -5.6% |
| 2013 | -- | $12,500 +8.7% |
| 2012 | -- | $11,500 |
| 2011 | -- | $11,500 -12.2% |
| 2010 | -- | $13,100 |
| 2009 | -- | $13,100 -3.7% |
| 2008 | -- | $13,600 |
| 2007 | -- | $13,600 |
| 2006 | -- | $13,600 |
Find assessor info on the county website
Monthly payment
Est. payment
Payment breakdown
Explore the cost of this home by adjusting the details. Changes won't be saved.Climate risks
Neighborhood: 78109
Nearby schools
Schools provided by the listing agent
- Elementary: Copperfield Ele
- Middle: Judson Middle School
- High: Judson
- District: Judson
Source: LERA MLS. This data may not be complete. We recommend contacting the local school district to confirm school assignments for this home.
Similar homes
- $249,0003 bd2 ba1.5k sqft9743 Copperway, Converse, TX 78109Active

 MLS ID #3052520, William Awty, William Awty. Unlock MLS
- $219,7503 bd2 ba1.5k sqft10303 OUTLAW BND, Converse, TX 78109For Sale

 MLS ID #2006318, Roy Daniels TREC #556518, Daniels & Daniels Real Estate. LERA MLS
- $250,0003 bd2 ba1.6k sqft7120 Quarter Moon, Converse, TX 78109For Sale
 MLS ID #2018153, Brenda Scott TREC #487291, Century 21 Scott Myers, REALTORS. LERA MLS
- $234,9003 bd3 ba1.5k sqft8907 NE Scarlet Creek, Universal City, TX 78148For Sale
 MLS ID #2016928, Craig LaVigne TREC #732359, VIP Realty. LERA MLS
- $184,5003 bd2 ba909 sqft202 BRENDA DR, Converse, TX 78109For SaleMLS ID #1992240, Roy Daniels TREC #556518, Daniels & Daniels Real Estate. LERA MLS
- $219,0003 bd2 ba1.7k sqft6730 Evercrest, San Antonio, TX 78239For SaleMLS ID #2011563, Heeyoung Marroquin TREC #541979, Landmark Realty. LERA MLS
- $260,0004 bd3 ba2.1k sqft3302 Dunlap, Converse, TX 78109For SaleMLS ID #2004211, Xaveria Tucker TREC #701788, Princely Realty Group LLC. LERA MLS
- $196,5003 bd2 ba1.4k sqft7722 Mesquite Farm, San Antonio, TX 78239For SaleMLS ID #2010312, Chris Burkhalter TREC #391074, Chris Burkhalter, REALTOR. LERA MLS
- $249,9003 bd2 ba1.2k sqft7806 OAK FOREST DR, Live Oak, TX 78233For SaleMLS ID #2026057, Lisa Marie Guzman TREC #628088, eXp Realty. LERA MLS
- $230,0003 bd3 ba1.9k sqft2 Bedford Bay, San Antonio, TX 78239For SaleMLS ID #2005274, Lonny Bernardon TREC #479960, Advisors Realty Group, LLC. LERA MLS
- $225,0003 bd2 ba1.4k sqft462 Hialeah, San Antonio, TX 78218For SaleMLS ID #1957399, Charles Burch TREC #745530, LIVE REALTY, LLC. LERA MLS
- $240,0003 bd2 ba1.5k sqft482 Walnut, Selma, TX 78154For SaleMLS ID #1954509, Charles Hundley III TREC #583268, Vortex Realty. LERA MLS
- $229,0004 bd3 ba2k sqft9703 BATTLE PASS, San Antonio, TX 78239For SaleMLS ID #1946189, Yousef Alzubi TREC #613239, Texas Signature Realty. LERA MLS
- $202,0004 bd2 ba1.7k sqft3903 SOUTHTON VW, San Antonio, TX 78222For SaleMLS ID #2028061, Ron Lilley TREC #468517, TruStar Real Estate. LERA MLS
- $259,0004 bd2 ba2k sqft13339 Los Indios, San Antonio, TX 78233For SaleMLS ID #1898403, Chris Pinkston TREC #432923, Texas Ally Real Estate Group. LERA MLS
- $243,0003 bd2 ba1.3k sqft6014 Channel, San Antonio, TX 78222For SaleMLS ID #2028916, Eddie Lozano TREC #539230, Premier Realty Group Platinum. LERA MLS
- $255,0003 bd2 ba1.9k sqft425 Driftwind, Windcrest, TX 78239For SaleMLS ID #1947405, Robert Wynn TREC #304807, Wynn-One Realty. LERA MLS
- $234,9004 bd3 ba2.6k sqft5125 Columbia, Cibolo, TX 78108For SaleMLS ID #2000670, Ryan Flannery TREC #662792, REI Nation Real Estate Services, LLC. LERA MLS
- $295,0004 bd3 ba2.6k sqft7026 Hickory Ridge, Converse, TX 78109For SaleMLS ID #1943170, Gerri Johnson TREC #555361, Avenue Realty LLC. LERA MLS
- $219,0003 bd1 ba1.1k sqft10902 Lazy Oaks, San Antonio, TX 78217For SaleMLS ID #2007777, J.J. Rodriguez TREC #464088, J.J. Rodriguez Real Estate. LERA MLS
