SHORT SALE - PRICED BELOW APPRAISED VALUE! Seize this remarkable opportunity to own a home that served as the original model for the subdivision, featuring premium touches and a thoughtful layout. This spacious residence is designed for effortless family living and entertaining, with two distinct living areas. The main floor living space is perfect for adults to gather, while the upstairs retreat offers children a dedicated area that remains visible from below for easy supervision. The open-concept kitchen is a chef's delight, allowing you to prepare meals while remaining part of the conversation with guests. For dining, enjoy the flexibility of a dedicated formal dining room and a cozy breakfast nook for casual mornings. The private primary suite is located downstairs, tucked away from the secondary bedrooms to ensure maximum peace and accessibility. Each additional bedroom features ample closet space, complemented by generous storage throughout the home. With soaring high ceilings and an abundance of natural light, this home feels airy and expansive. A true "can't miss" opportunity in a prime location!
Pending
$300,000
7014 LAGUNA BCH, Converse, TX 78109
4beds
2,518sqft
Single Family Residence
Built in 2016
6,185 Square Feet Lot
$297,800 Zestimate®
$119/sqft
$34/mo HOA
What's special
Soaring high ceilingsMain floor living spaceAbundance of natural lightDedicated formal dining roomSpacious residenceOpen-concept kitchenUpstairs retreat
- 179 days
- 46
- 3
Zillow last checked:
Listing updated:
Listed by:
Marianela Eichler TREC #709741 (305) 610-4154,
JB Goodwin, REALTORS
Source: LERA MLS,MLS#: 1958249
Facts & features
Interior
Bedrooms & bathrooms
- Bedrooms: 4
- Bathrooms: 3
- Full bathrooms: 2
- 1/2 bathrooms: 1
Primary bedroom
- Area: 234
- Dimensions: 13 x 18
Bedroom 2
- Area: 130
- Dimensions: 10 x 13
Bedroom 3
- Area: 169
- Dimensions: 13 x 13
Bedroom 4
- Area: 110
- Dimensions: 10 x 11
Primary bathroom
- Features: Tub/Shower Separate
- Area: 81
- Dimensions: 9 x 9
Dining room
- Area: 156
- Dimensions: 12 x 13
Kitchen
- Area: 144
- Dimensions: 9 x 16
Living room
- Area: 304
- Dimensions: 16 x 19
Heating
- Central, Electric
Cooling
- Central Air
Appliances
- Included: Microwave, Range, Refrigerator, Dishwasher, Water Softener Owned
- Laundry: Main Level
Features
- Two Living Area, Separate Dining Room, Eat-in Kitchen, Two Eating Areas, Kitchen Island, Pantry, High Ceilings, Open Floorplan, Walk-In Closet(s), Master Downstairs, Ceiling Fan(s)
- Flooring: Carpet, Ceramic Tile
- Has basement: No
- Number of fireplaces: 1
- Fireplace features: One
Interior area
- Total interior livable area: 2,518 sqft
Property
Parking
- Total spaces: 2
- Parking features: Two Car Garage
- Garage spaces: 2
Features
- Levels: Two
- Stories: 2
- Patio & porch: Covered
- Pool features: None, Community
- Fencing: Privacy
Lot
- Size: 6,185 Square Feet
Details
- Additional structures: Shed(s)
- Parcel number: 050902340160
- Special conditions: Short Sale
Construction
Type & style
- Home type: SingleFamily
- Architectural style: Contemporary
- Property subtype: Single Family Residence
Materials
- Brick, Siding
- Foundation: Slab
- Roof: Composition
Condition
- Pre-Owned
- New construction: No
- Year built: 2016
Details
- Builder name: Wall Homes
Utilities & green energy
- Electric: CPS
- Sewer: SAWS
- Water: SAWS
Community & HOA
Community
- Features: Playground
- Subdivision: Horizon Pointe
HOA
- Has HOA: Yes
- HOA fee: $101 quarterly
- HOA name: HORIZON POINTE HOMEOWNERS ASSOCIATION
Location
- Region: Converse
Financial & listing details
- Price per square foot: $119/sqft
- Tax assessed value: $333,910
- Annual tax amount: $6,088
- Price range: $300K - $300K
- Date on market: 4/15/2026
- Cumulative days on market: 161 days
- Listing terms: Conventional,FHA,VA Loan,Cash
Estimated market value
$297,800
$283,000 - $313,000
$1,973/mo
Price history
| Date | Event | Price |
|---|---|---|
| 7/4/2026 | Pending sale | $300,000$119/sqft |
Source:  LERA MLS #1958249 Report a problem LERA MLS #1958249 Report a problem | ||
| 6/17/2026 | Listed for sale | $300,000$119/sqft |
Source: LERA MLS #1958249 Report a problem | ||
| 5/29/2026 | Contingent | $300,000$119/sqft |
Source: LERA MLS #1958249 Report a problem | ||
| 5/16/2026 | Price change | $300,000-7.1%$119/sqft |
Source: LERA MLS #1958249 Report a problem | ||
| 4/15/2026 | Listed for sale | $323,000-17.2%$128/sqft |
Source: LERA MLS #1958249 Report a problem | ||
| 10/11/2022 | Sold | -- |
Source: LERA MLS #1634423 Report a problem | ||
| 9/23/2022 | Pending sale | $390,000$155/sqft |
Source: LERA MLS #1634423 Report a problem | ||
| 9/16/2022 | Contingent | $390,000$155/sqft |
Source: LERA MLS #1634423 Report a problem | ||
| 8/29/2022 | Listed for sale | $390,000$155/sqft |
Source: LERA MLS #1634423 Report a problem | ||
| 11/7/2018 | Sold | -- |
Source: LERA MLS #1348112 Report a problem | ||
Public tax history
| Year | Property taxes | Tax assessment |
|---|---|---|
| 2025 | $6,101 -9.9% | $333,910 -7.2% |
| 2024 | $6,773 +1.7% | $359,970 +1.7% |
| 2023 | $6,660 +23.9% | $353,940 +20.9% |
| 2022 | $5,377 +4.4% | $292,842 +10% |
| 2021 | $5,152 | $266,220 +3.4% |
| 2020 | $5,152 -1.6% | $257,500 +8.6% |
| 2019 | $5,238 | $237,100 +4.3% |
| 2018 | $5,238 +10.1% | $227,340 +8.9% |
| 2017 | $4,758 +1040.6% | $208,840 +1100.2% |
| 2016 | $417 +66.9% | $17,400 +74% |
| 2015 | $250 | $10,000 -25.4% |
| 2014 | $250 | $13,400 +34% |
| 2013 | -- | $10,000 |
| 2012 | -- | $10,000 +1% |
| 2011 | -- | $9,900 -34% |
| 2010 | -- | $15,000 |
| 2009 | -- | $15,000 -23.8% |
| 2008 | -- | $19,680 |
Find assessor info on the county website
Monthly payment
Est. payment
Payment breakdown
Explore the cost of this home by adjusting the details. Changes won't be saved.Climate risks
Neighborhood: 78109
Nearby schools
Schools provided by the listing agent
- Elementary: James L Masters Elementary
- Middle: Metzger
- High: Wagner
- District: Judson
Source: LERA MLS. This data may not be complete. We recommend contacting the local school district to confirm school assignments for this home.
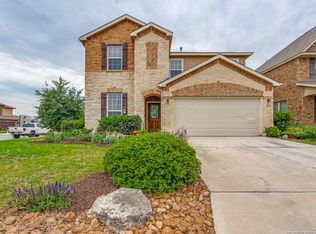
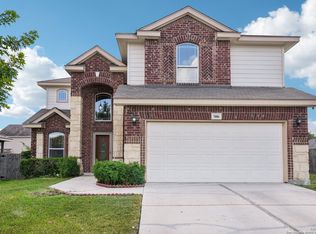
Similar homes
- $315,0004 bd2 ba1.9k sqft2718 Brighton Park, Converse, TX 78109For Sale
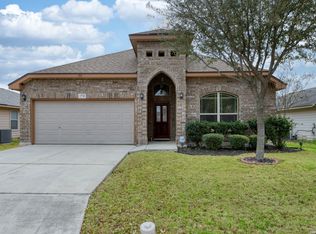
 MLS ID #1996774, Bert Taddei TREC #644898, Santino Properties Realty. LERA MLS
 - $294,9004 bd4 ba2.7k sqft9602 Liberty Sound, Converse, TX 78109For Sale
 MLS ID #1995903, Matt Macho TREC #734711, Keller Williams Heritage. LERA MLS
 - $292,0004 bd3 ba2.6k sqft9006 Arabian King, Converse, TX 78109For Sale
 MLS ID #1966174, Antonette Curry TREC #821522, BK Real Estate. LERA MLS
 - $345,0004 bd4 ba2.9k sqft8905 PALMETTO PARK, Converse, TX 78109For Sale
 MLS ID #2014391, Viviana Tejada-Cavazos TREC #809044, True Valor Realty. LERA MLS
 - $299,1003 bd3 ba2.1k sqft9906 Trotter Tim, Converse, TX 78109For SaleMLS ID #1967724, MarkAnthony Ball TREC #732692, eXp Realty. LERA MLS
- $327,0004 bd3 ba2.4k sqft10426 Beachball, Converse, TX 78109For SaleMLS ID #1881681, Trenton Cavness TREC #754350, Epique Realty LLC. LERA MLS
- $335,0004 bd4 ba2.7k sqft6022 Snorkel Sq, Converse, TX 78109For SaleMLS ID #2012290, Trisha Cobb TREC #842043, Levi Rodgers Real Estate Group. LERA MLS
- $226,5004 bd2 ba1.6k sqft10218 Margarita Hill, Converse, TX 78109For SaleMLS ID #2020669, Deanna Wright TREC #566830, Kuper Sotheby's Int'l Realty. LERA MLS
- $233,0003 bd2 ba1.5k sqft4007 Josephs, Converse, TX 78109For SaleMLS ID #2013775, Henry Shamdas TREC #706125, LPT Realty LLC. LERA MLS
- $380,0004 bd4 ba2.6k sqft8926 Grand Western, Converse, TX 78109For SaleMLS ID #2008255, Shane Neal TREC #608871, eXp Realty. LERA MLS
- $265,9003 bd3 ba2.5k sqft8411 Copperbluff, Converse, TX 78109For SaleMLS ID #1992999, Darren Craddock TREC #775300, Engel & Volkers Alamo Heights. LERA MLS
- $380,0005 bd4 ba3.3k sqft9610 MEDIATOR PASS, Converse, TX 78109For SaleMLS ID #2021568, Vera Shilobod TREC #725553, eXp Realty. LERA MLS
- $290,0004 bd3 ba2.9k sqft1906 Ponce De Leon, Windcrest, TX 78239For SaleMLS ID #1993407, Michael Lugo TREC #657886, eXp Realty. LERA MLS
- $205,0004 bd3 ba2.4k sqft514 Erica, Converse, TX 78109For SaleMLS ID #1957152, Valerie Alexander TREC #481004, Alexander Realty. LERA MLS
- $275,0004 bd2 ba1.7k sqft6906 Cedar Breeze, San Antonio, TX 78244For SaleMLS ID #2004122, Steven Koleno TREC #779766, Beycome Brokerage Realty LLC. LERA MLS
- $219,0003 bd2 ba1.5k sqft8642 Trona Mine, Converse, TX 78109For SaleMLS ID #2014048, Samantha Vandenheuvel TREC #789547, Exquisite Properties, LLC. LERA MLS
- $389,9004 bd3 ba2.9k sqft9818 Red Iron Crk, Converse, TX 78109For SaleMLS ID #1967492, Carolyn Mendez TREC #772700, JB Goodwin, REALTORS. LERA MLS
- $249,9003 bd2 ba1.5k sqft3318 Candleside Dr, San Antonio, TX 78244For SaleMLS ID #2007286, Steve Betancourt TREC #697700, JPAR San Antonio. LERA MLS
- $255,0003 bd2 ba1.4k sqft10907 Airmen Dr, Converse, TX 78109For SaleMLS ID #1997857, Robert Saenz TREC #553208, Xsellence Realty. LERA MLS
