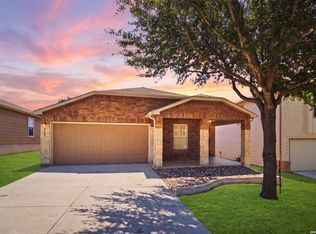
Discover effortless living at 8050 Chestnut Cape, where comfort meets convenience in one of Converse's most accessible locations. This thoughtfully designed home offers a seamless flow, inviting interiors, and versatile living spaces that adapt to your lifestyle. Natural light fills the home, enhancing the warm and welcoming ambiance throughout. The backyard provides a blank canvas for outdoor entertaining or quiet evenings under the Texas sky. Ideally positioned near shopping, dining, and major corri
For sale
Price cut: $5K (8/13)
$199,900
8050 Chestnut Cape, Converse, TX 78109
3beds
1,520sqft
Single Family Residence
Built in 1996
6,229 Square Feet Lot
$197,900 Zestimate®
$132/sqft
$100/mo HOA
What's special
Warm and welcoming ambianceOutdoor entertainingSeamless flowVersatile living spacesThoughtfully designed homeInviting interiors
- 99 days
- 313
- 47
Zillow last checked:
Listing updated:
Listed by:
Quynh Nguyen TREC #724584 (210) 372-5952,
The Woodall Group of Texas
Source: LERA MLS,MLS#: 1998127
Facts & features
Interior
Bedrooms & bathrooms
- Bedrooms: 3
- Bathrooms: 2
- Full bathrooms: 2
Primary bedroom
- Area: 195
- Dimensions: 15 x 13
Bedroom 2
- Area: 100
- Dimensions: 10 x 10
Bedroom 3
- Area: 126
- Dimensions: 14 x 9
Primary bathroom
- Features: Tub/Shower Combo
- Area: 45
- Dimensions: 9 x 5
Kitchen
- Area: 160
- Dimensions: 16 x 10
Living room
- Area: 285
- Dimensions: 15 x 19
Heating
- Central, Electric
Cooling
- Central Air
Appliances
- Included: Microwave, Range, Dishwasher
- Laundry: Washer Hookup, Dryer Connection
Features
- One Living Area, Kitchen Island, Master Downstairs, Ceiling Fan(s)
- Flooring: Saltillo Tile
- Windows: Window Coverings
- Has basement: No
- Has fireplace: No
- Fireplace features: Not Applicable
Interior area
- Total interior livable area: 1,520 sqft
Property
Parking
- Total spaces: 2
- Parking features: Two Car Garage
- Garage spaces: 2
Features
- Levels: One
- Stories: 1
- Pool features: None
Lot
- Size: 6,229 Square Feet
Details
- Parcel number: 050807130410
Construction
Type & style
- Home type: SingleFamily
- Property subtype: Single Family Residence
Materials
- Brick
- Foundation: Slab
- Roof: Composition
Condition
- Pre-Owned
- New construction: No
- Year built: 1996
Utilities & green energy
- Water: Water System
Community & HOA
Community
- Features: Playground
- Subdivision: Meadow Brook
HOA
- Has HOA: Yes
- HOA fee: $300 quarterly
- HOA name: MEADOWBROOK HOMEOWNER ASSOCIATION
Location
- Region: Converse
Financial & listing details
- Price per square foot: $132/sqft
- Tax assessed value: $213,600
- Annual tax amount: $3,894
- Price range: $199.9K - $199.9K
- Date on market: 7/7/2026
- Cumulative days on market: 196 days
- Listing terms: Conventional,FHA,VA Loan,Cash
Estimated market value
$197,900
$188,000 - $208,000
$1,571/mo
Price history
| Date | Event | Price |
|---|---|---|
| 8/13/2026 | Price change | $199,900-2.4%$132/sqft |
Source:  LERA MLS #1998127 Report a problem LERA MLS #1998127 Report a problem | ||
| 7/31/2026 | Price change | $204,900-4.7%$135/sqft |
Source: LERA MLS #1998127 Report a problem | ||
| 7/7/2026 | Listed for sale | $214,900+4.9%$141/sqft |
Source: LERA MLS #1998127 Report a problem | ||
| 7/6/2026 | Listing removed | $204,900$135/sqft |
Source: LERA MLS #1990953 Report a problem | ||
| 6/11/2026 | Listed for sale | $204,900$135/sqft |
Source: LERA MLS #1990953 Report a problem | ||
| 6/10/2026 | Listing removed | $204,900$135/sqft |
Source: LERA MLS #1953230 Report a problem | ||
| 5/31/2026 | Price change | $204,900-2.4%$135/sqft |
Source: LERA MLS #1953230 Report a problem | ||
| 4/20/2026 | Price change | $209,900-3.3%$138/sqft |
Source: LERA MLS #1953230 Report a problem | ||
| 3/30/2026 | Listed for sale | $217,000$143/sqft |
Source: LERA MLS #1953230 Report a problem | ||
| 7/7/2017 | Sold | -- |
Source: Agent Provided Report a problem | ||
| 11/2/2013 | Listing removed | $950$1/sqft |
Source: RE/MAX Preferred, REALTORS #1026107 Report a problem | ||
| 10/19/2013 | Listed for rent | $950$1/sqft |
Source: RE/MAX PREFERRED, REALTORS #1026107 Report a problem | ||
| 10/6/2012 | Listing removed | $950$1/sqft |
Source: RE/MAX Preferred, Realtors #967148 Report a problem | ||
| 9/22/2012 | Listed for rent | $950$1/sqft |
Source: RE/MAX Preferred, REALTORS #967148 Report a problem | ||
| 3/30/2005 | Sold | -- |
Source: LERA MLS #524098 Report a problem | ||
Public tax history
| Year | Property taxes | Tax assessment |
|---|---|---|
| 2025 | $2,280 -7.3% | $213,600 +7.3% |
| 2024 | $2,459 +11.4% | $198,985 +10% |
| 2023 | $2,208 -21.2% | $180,895 +10% |
| 2022 | $2,804 +5.7% | $164,450 +10% |
| 2021 | $2,654 | $149,500 +7% |
| 2020 | $2,654 -1.3% | $139,660 +2% |
| 2019 | $2,688 | $136,880 +8.1% |
| 2018 | $2,688 -0.7% | $126,670 +6.8% |
| 2017 | $2,707 +3.7% | $118,590 +6% |
| 2016 | $2,609 +30.3% | $111,850 +10.2% |
| 2015 | $2,002 | $101,470 +16.4% |
| 2014 | $2,002 | $87,150 +17.2% |
| 2013 | -- | $74,380 -3.6% |
| 2012 | -- | $77,150 -10.9% |
| 2011 | -- | $86,550 -0.9% |
| 2010 | -- | $87,340 -4.1% |
| 2009 | -- | $91,110 -4% |
| 2008 | -- | $94,910 -2.7% |
| 2007 | -- | $97,580 +7.5% |
| 2006 | -- | $90,750 +12.9% |
| 2005 | -- | $80,400 |
| 2004 | -- | -- |
| 2003 | -- | -- |
| 2002 | -- | -- |
| 2001 | -- | -- |
| 2000 | -- | -- |
Find assessor info on the county website
Monthly payment
Est. payment
Payment breakdown
Explore the cost of this home by adjusting the details. Changes won't be saved.Climate risks
Neighborhood: 78109
Nearby schools
Schools provided by the listing agent
- Elementary: Elolf
- Middle: Metzger
- High: Judson
- District: Judson
Source: LERA MLS. This data may not be complete. We recommend contacting the local school district to confirm school assignments for this home.


Similar homes
- $220,0004 bd2 ba1.7k sqft6862 FLAMING RIDGE DR, Converse, TX 78109For Sale

 MLS ID #2007963, Trudy Scott TREC #676737, Coldwell Banker D'Ann Harper. LERA MLS
 - $225,0003 bd3 ba1.6k sqft6918 SUNDEW CRK, Converse, TX 78109For Sale
 MLS ID #1998051, Kristy Parker TREC #644973, TX SOLD, LLC. LERA MLS
 - $209,0003 bd2 ba1.5k sqft7807 Pecan Hts, San Antonio, TX 78244For Sale
 MLS ID #2003098, Arthur Sable TREC #628151, Keller Williams Legacy. LERA MLS
 - $210,0003 bd2 ba1.5k sqft9351 FISHERMAN PRT, Converse, TX 78109For Sale
 MLS ID #2015478, Christopher Pate TREC #804576, Levi Rodgers Real Estate Group. LERA MLS
 - $234,9003 bd2 ba1.7k sqft8506 Sea Rim, Converse, TX 78109For SaleMLS ID #2002506, Irma Gutz TREC #606423, Brigette Neal. LERA MLS
- $205,0004 bd2 ba1.6k sqft6566 Runaway Row, Converse, TX 78109For SaleMLS ID #1967380, Dean Ponseti TREC #813596, eXp Realty. LERA MLS
- $232,0003 bd2 ba1.5k sqft9339 FISHERMAN PRT, Converse, TX 78109For SaleMLS ID #1997253, Marty Wood TREC #834575, JB Goodwin, REALTORS. LERA MLS
- $234,0003 bd2 ba1.6k sqft9314 Hanover Sky, Converse, TX 78109For SaleMLS ID #1970839, Judy Garmoe TREC #676980, JB Goodwin, REALTORS. LERA MLS
- $245,5003 bd2 ba2.1k sqft9919 Fortune Ridge Dr, Converse, TX 78109For SaleMLS ID #2001479, Shane Neal TREC #608871, eXp Realty. LERA MLS
- $190,0003 bd3 ba1.7k sqft6843 GRAPEVINE LK, San Antonio, TX 78244For SaleMLS ID #1959910, Deatrice Driffill TREC #509048, Coldwell Banker D'Ann Harper, REALTOR. LERA MLS
- $188,0003 bd2 ba1.4k sqft5987 CATALINA SUNRISE DR, San Antonio, TX 78244For SaleMLS ID #1997385, Genevieve Cavazos TREC #711602, AXIS Brokerage. LERA MLS
- $250,0003 bd2 ba1.9k sqft9711 SPRUCE RIDGE DR, Converse, TX 78109For SaleMLS ID #1963976, R.J. Reyes TREC #550413, Keller Williams Heritage. LERA MLS
- $280,9003 bd2 ba1.9k sqft8418 TERLINGUA CV, Converse, TX 78109For SaleMLS ID #1950539, Richard Pena TREC #732021, Real Broker, LLC. LERA MLS
- $199,9903 bd2 ba1.5k sqft13415 LACEWOOD ST, San Antonio, TX 78233For SaleMLS ID #2020853, Christopher Pate TREC #804576, Levi Rodgers Real Estate Group. LERA MLS
- $218,2503 bd3 ba1.9k sqft7602 PALOMINO CV, San Antonio, TX 78244For SaleMLS ID #2011108, Araceli Gonzalez TREC #710913, Orchard Brokerage. LERA MLS
- $204,9003 bd2 ba1.4k sqft5202 CORAL MIST ST, Kirby, TX 78219For SaleMLS ID #1995245, Arlette Rodriguez TREC #731021, Real Broker, LLC. LERA MLS
- $199,9502 bd2 ba1.5k sqft659 MEADOW ARBOR LN, Universal City, TX 78148For SaleMLS ID #1945888, Roslyn McCumber TREC #737235, Keller Williams Heritage. LERA MLS
- $205,0003 bd2 ba1.4k sqft4415 First View Dr, San Antonio, TX 78217For SaleMLS ID #1995107, Araceli Gonzalez TREC #710913, Orchard Brokerage. LERA MLS
- $265,0004 bd2 ba1.6k sqft10519 HAMMOCK HILL, Converse, TX 78109For SaleMLS ID #2002656, Christine Mayes TREC #635611, Full Spectrum Realty. LERA MLS
