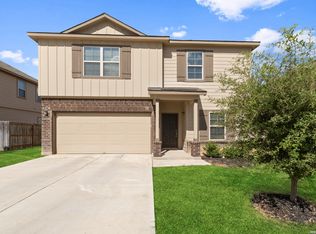
Elevate Your Lifestyle in This Well-Designed 3 bedroom 2 bath with an office/playroom . This Layout with High Ceilings and Ample Natural Light has the perfect blend of luxury,space with a touch of comfort . Located just 12 minutes from Randolph Air Force Base and 2 minutes from Escondido Elementary School for added convenience as well as just a few minutes from your local grocery stores.
For sale
$280,900
8418 TERLINGUA CV, Converse, TX 78109
3beds
1,910sqft
Single Family Residence
Built in 2018
5,183 Square Feet Lot
$278,000 Zestimate®
$147/sqft
$13/mo HOA
What's special
High ceilingsAmple natural light
- 15 days
- 57
- 6
Zillow last checked:
Listing updated:
Listed by:
Richard Pena TREC #732021 (210) 262-0175,
Real Broker, LLC
Source: LERA MLS,MLS#: 1950539
Facts & features
Interior
Bedrooms & bathrooms
- Bedrooms: 3
- Bathrooms: 2
- Full bathrooms: 2
Primary bedroom
- Features: Walk-In Closet(s), Ceiling Fan(s), Full Bath
- Area: 210
- Dimensions: 15 x 14
Bedroom 2
- Area: 132
- Dimensions: 11 x 12
Bedroom 3
- Area: 132
- Dimensions: 11 x 12
Primary bathroom
- Features: Shower Only, Double Vanity
- Area: 63
- Dimensions: 7 x 9
Family room
- Area: 306
- Dimensions: 18 x 17
Kitchen
- Area: 126
- Dimensions: 9 x 14
Heating
- Central, Electric
Cooling
- Central Air
Appliances
- Included: Microwave, Range, Disposal, Dishwasher, Vented Exhaust Fan
- Laundry: Laundry Room, Washer Hookup, Dryer Connection
Features
- One Living Area, Liv/Din Combo, Kitchen Island, Pantry, Utility Room Inside, High Ceilings, Open Floorplan, Walk-In Closet(s), Ceiling Fan(s)
- Flooring: Carpet, Vinyl
- Has basement: No
- Has fireplace: No
- Fireplace features: Not Applicable
Interior area
- Total interior livable area: 1,910 sqft
Property
Parking
- Total spaces: 2
- Parking features: Two Car Garage
- Garage spaces: 2
Features
- Levels: One
- Stories: 1
- Pool features: None, Community
Lot
- Size: 5,183 Square Feet
Details
- Parcel number: 050809150300
Construction
Type & style
- Home type: SingleFamily
- Property subtype: Single Family Residence
Materials
- Brick, Fiber Cement
- Foundation: Slab
- Roof: Composition
Condition
- Pre-Owned
- New construction: No
- Year built: 2018
Details
- Builder name: Lennar
Utilities & green energy
- Sewer: Sewer System
- Utilities for property: Cable Available
Community & HOA
Community
- Subdivision: Escondido North
HOA
- Has HOA: Yes
- HOA fee: $150 annually
- HOA name: SPECTRUM ASSOCIATION MANAGEMENT
Location
- Region: Converse
Financial & listing details
- Price per square foot: $147/sqft
- Tax assessed value: $281,050
- Annual tax amount: $5,124
- Price range: $280.9K - $280.9K
- Date on market: 9/29/2026
- Cumulative days on market: 197 days
- Listing terms: Conventional,FHA,VA Loan,Cash
Estimated market value
$278,000
$264,000 - $292,000
$1,735/mo
Price history
| Date | Event | Price |
|---|---|---|
| 9/29/2026 | Listed for sale | $280,900-1.7%$147/sqft |
Source:  LERA MLS #1950539 Report a problem LERA MLS #1950539 Report a problem | ||
| 9/19/2026 | Listing removed | $285,900$150/sqft |
Source: LERA MLS #1950539 Report a problem | ||
| 7/23/2026 | Price change | $285,900-0.3%$150/sqft |
Source: LERA MLS #1950539 Report a problem | ||
| 6/8/2026 | Price change | $286,900-0.7%$150/sqft |
Source: LERA MLS #1950539 Report a problem | ||
| 5/5/2026 | Price change | $288,900-0.3%$151/sqft |
Source: LERA MLS #1950539 Report a problem | ||
| 3/20/2026 | Listed for sale | $289,900$152/sqft |
Source: LERA MLS #1950539 Report a problem | ||
| 4/24/2024 | Listing removed | -- |
Source: LERA MLS #1758559 Report a problem | ||
| 4/17/2024 | Listed for sale | $289,900$152/sqft |
Source: LERA MLS #1758559 Report a problem | ||
| 4/15/2024 | Contingent | $289,900$152/sqft |
Source: LERA MLS #1758559 Report a problem | ||
| 3/14/2024 | Listed for sale | $289,900$152/sqft |
Source: LERA MLS #1758559 Report a problem | ||
| 2/28/2019 | Sold | -- |
Source: LERA MLS #1355496 Report a problem | ||
Public tax history
| Year | Property taxes | Tax assessment |
|---|---|---|
| 2025 | $3,432 -18.5% | $281,050 -5.5% |
| 2024 | $4,211 -29.3% | $297,430 -6% |
| 2023 | $5,957 -0.7% | $316,520 +9.1% |
| 2022 | $6,001 +29.7% | $290,140 +27.7% |
| 2021 | $4,627 | $227,160 +4.4% |
| 2020 | $4,627 +22.7% | $217,660 +27.7% |
| 2019 | $3,770 | $170,500 +735.8% |
| 2018 | $3,770 +1178.7% | $20,400 +64.5% |
| 2017 | $295 | $12,400 |
Find assessor info on the county website
Monthly payment
Est. payment
Payment breakdown
Explore the cost of this home by adjusting the details. Changes won't be saved.Climate risks
Neighborhood: 78109
Nearby schools
Schools provided by the listing agent
- Elementary: James L Masters Elementary
- Middle: Metzger
- High: Wagner
- District: Judson
Source: LERA MLS. This data may not be complete. We recommend contacting the local school district to confirm school assignments for this home.
Similar homes
- $284,5004 bd3 ba2.3k sqft8050 FALCON MDW, Converse, TX 78109For Sale

 MLS ID #1995729, Dominique Jimenez TREC #577284, Real Broker, LLC. LERA MLS
 - $289,9994 bd3 ba2.2k sqft5802 KENDALL PR, San Antonio, TX 78244For Sale
 MLS ID #2020840, Donald Carrasco TREC #727492, Mission Real Estate Group. LERA MLS
 - $280,0004 bd3 ba2.2k sqft6918 Shiraz Way, Converse, TX 78109For Sale
 MLS ID #2012495, Kristal Jackson TREC #775634, Texas Relocation Experts. LERA MLS
 - $279,0003 bd2 ba1.9k sqft6907 TITAN PARK, Converse, TX 78109For Sale
 MLS ID #1999135, Monica Felan TREC #576777, Real Broker, LLC. LERA MLS
 - $246,5003 bd2 ba1.6k sqft5948 Pearl Meadow, Converse, TX 78109For SaleMLS ID #2004054, Renee Zunker TREC #664486, Real Broker, LLC. LERA MLS
- $308,0004 bd3 ba1.9k sqft9118 Longhorn Park, Converse, TX 78109For SaleMLS ID #1992538, Scott Jauregui TREC #503369, Keller Williams Legacy. LERA MLS
- $319,5004 bd3 ba2.2k sqft9138 Portobello Way, Converse, TX 78109For SaleMLS ID #1968993, Janine Moore TREC #762985, Clark Realty & Associates,LLC. LERA MLS
- $265,0004 bd2 ba1.6k sqft10519 HAMMOCK HILL, Converse, TX 78109For SaleMLS ID #2002656, Christine Mayes TREC #635611, Full Spectrum Realty. LERA MLS
- $255,0004 bd2 ba1.7k sqft10334 FRANCISCO WAY, Converse, TX 78109For SaleMLS ID #2002537, Renee Bachman TREC #640837, JB Goodwin, REALTORS. LERA MLS
- $304,8883 bd2 ba1.9k sqft10634 Margarita, Converse, TX 78109For SaleMLS ID #2005007, Arturo Fernandez TREC #484006, eXp Realty. LERA MLS
- $260,0004 bd2 ba1.9k sqft10306 MIDSUMMER MDW, Converse, TX 78109For SaleMLS ID #1961288, Teresa Johnson TREC #697336, Epique Realty LLC. LERA MLS
- $244,0004 bd2 ba1.6k sqft6910 Shiraz Way, Converse, TX 78109For SaleMLS ID #1940098, Leticia Sanders TREC #595697, Red Door Realty. LERA MLS
- $199,9003 bd2 ba1.5k sqft8050 Chestnut Cape, Converse, TX 78109For SaleMLS ID #1998127, Quynh Nguyen TREC #724584, The Woodall Group of Texas. LERA MLS
- $319,0003 bd3 ba2.3k sqft10353 Glimmer, Converse, TX 78109For SaleMLS ID #2013935, Jessica Motawea TREC #803845, eXp Realty. LERA MLS
- $380,0004 bd4 ba2.6k sqft8926 Grand Western, Converse, TX 78109For SaleMLS ID #2008255, Shane Neal TREC #608871, eXp Realty. LERA MLS
- $285,0004 bd3 ba2.1k sqft5942 Tranquil Dawn, San Antonio, TX 78218For SaleMLS ID #2012224, Channon Lamb TREC #845838, BHHS Don Johnson Realtors - SA. LERA MLS
- $210,0003 bd2 ba1.5k sqft9351 FISHERMAN PRT, Converse, TX 78109For SaleMLS ID #2015478, Christopher Pate TREC #804576, Levi Rodgers Real Estate Group. LERA MLS
