Spacious and full of potential, this 3-bedroom, 2.5-bath 2271 sf home offers a floor plan larger than many homes in the area and an incredible opportunity to make it your own! Situated on a generous lot with a large backyard, there's plenty of space for entertaining, gardening, pets, or creating your own outdoor retreat. A standout feature is the expansive downstairs flex room, perfect as a second living area, game room, media room, home office, playroom, or fitness space. The versatile layout provides the flexibility today's buyers are looking for. Inside, you'll find comfortable living areas, generously sized bedrooms, and a convenient half bath for guests. While the home could benefit from cosmetic updates, it offers an excellent opportunity to personalize the finishes and build instant equity. Ideally located near restaurants, entertainment and major employment centers, this home provides easy access to Brooks City Base, Mission Trail Baptist Hospital and is just a 15-minute drive to downtown San Antonio, where numerous corporate headquarters, healthcare systems, government offices, dining, and entertainment venues are located. Whether you're a first-time buyer, investor, or someone ready to create your dream home, this property combines size, functionality, location, and value. With its oversized backyard, flexible living spaces, and larger-than-average footprint, this home is a rare find at an attractive price point. Bring your decorating ideas and discover all the possibilities this hidden gem has to offer.
Under contract
$215,000
3906 KILLARNEY DR, San Antonio, TX 78223
3beds
2,271sqft
Single Family Residence
Built in 1966
8,842 Square Feet Lot
$-- Zestimate®
$95/sqft
$-- HOA
What's special
Home officeOversized backyardGenerous lotLarge backyardFitness spaceFlexible living spacesGame room
- 71 days |
- 371 |
- 26 |
Zillow last checked:
Listing updated:
Listed by:
Diana Gonzalez TREC #593609 (210) 771-3715,
Crown Realty Holdings LLC
Source: LERA MLS,MLS#: 1991231
Facts & features
Interior
Bedrooms & bathrooms
- Bedrooms: 3
- Bathrooms: 3
- Full bathrooms: 2
- 1/2 bathrooms: 1
Primary bedroom
- Features: Multi-Closets, Ceiling Fan(s), Full Bath
- Level: Upper
- Area: 156
- Dimensions: 12 x 13
Bedroom 2
- Area: 132
- Dimensions: 12 x 11
Bedroom 3
- Area: 143
- Dimensions: 11 x 13
Primary bathroom
- Features: Tub/Shower Combo, Single Vanity
- Area: 132
- Dimensions: 12 x 11
Dining room
- Area: 99
- Dimensions: 9 x 11
Family room
- Area: 240
- Dimensions: 15 x 16
Kitchen
- Area: 126
- Dimensions: 9 x 14
Living room
- Area: 156
- Dimensions: 12 x 13
Heating
- Central, Electric
Cooling
- Central Air
Appliances
- Included: Cooktop, Built-In Oven, Disposal, Down Draft, Double Oven
- Laundry: Lower Level, Washer Hookup, Dryer Connection
Features
- Two Living Area, Liv/Din Combo, Utility Room Inside, All Bedrooms Upstairs, 1st Floor Lvl/No Steps, High Speed Internet, Telephone, Ceiling Fan(s), Chandelier, Solid Counter Tops
- Flooring: Carpet, Ceramic Tile
- Windows: Window Coverings
- Has basement: No
- Has fireplace: No
- Fireplace features: Not Applicable
Interior area
- Total interior livable area: 2,271 sqft
Property
Parking
- Parking features: None, Converted Garage, Open
Features
- Levels: Multi/Split
- Pool features: None
Lot
- Size: 8,842 Square Feet
Details
- Parcel number: 133100020130
Construction
Type & style
- Home type: SingleFamily
- Property subtype: Single Family Residence
Materials
- Stone, Siding
- Foundation: Slab
- Roof: Composition
Condition
- Pre-Owned
- New construction: No
- Year built: 1966
Utilities & green energy
- Electric: CPS
- Gas: CPS
- Sewer: SAWS
- Water: SAWS
- Utilities for property: Cable Available, City Garbage service
Community & HOA
Community
- Features: None
- Security: Security System Owned
- Subdivision: Pecan Valley
Location
- Region: San Antonio
Financial & listing details
- Price per square foot: $95/sqft
- Tax assessed value: $244,030
- Annual tax amount: $5,528
- Price range: $215K - $215K
- Date on market: 6/11/2026
- Cumulative days on market: 72 days
- Listing terms: Conventional,Cash
Estimated market value
Not available
Estimated sales range
Not available
$2,058/mo
Price history
| Date | Event | Price |
|---|---|---|
| 8/12/2026 | Contingent | $215,000$95/sqft |
Source:  LERA MLS #1991231 Report a problem LERA MLS #1991231 Report a problem | ||
| 6/11/2026 | Listed for sale | $215,000$95/sqft |
Source: LERA MLS #1991231 Report a problem | ||
Public tax history
| Year | Property taxes | Tax assessment |
|---|---|---|
| 2025 | $5,955 -2.3% | $244,030 -2.3% |
| 2024 | $6,096 -3.2% | $249,830 -1.1% |
| 2023 | $6,300 +357% | $252,730 +17.2% |
| 2022 | $1,379 +3.1% | $215,666 +10% |
| 2021 | $1,337 | $196,060 +7.4% |
| 2020 | $1,337 +3.8% | $182,480 +10% |
| 2019 | $1,288 | $165,891 +10% |
| 2018 | $1,288 +4.8% | $150,810 +10% |
| 2017 | $1,229 +2.7% | $137,100 +8.9% |
| 2016 | $1,197 -5.8% | $125,913 +10% |
| 2015 | $1,271 | $114,466 +10% |
| 2014 | $1,271 | $104,060 +8.9% |
| 2013 | -- | $95,580 -4.8% |
| 2012 | -- | $100,390 -2.2% |
| 2011 | -- | $102,660 -1.1% |
| 2010 | -- | $103,790 -4.6% |
| 2009 | -- | $108,850 +0.3% |
| 2008 | -- | $108,477 -1.5% |
| 2007 | -- | $110,150 +13.7% |
| 2006 | -- | $96,860 +18.8% |
| 2005 | -- | $81,500 |
| 2004 | -- | -- |
| 2003 | -- | -- |
| 2002 | -- | -- |
| 2001 | -- | -- |
| 2000 | -- | -- |
Find assessor info on the county website
Monthly payment
Est. payment
Payment breakdown
Explore the cost of this home by adjusting the details. Changes won't be saved.Climate risks
Neighborhood: Highland Hills
Nearby schools
GreatSchools rating
- 4/10Schenck Elementary SchoolGrades: PK-5Distance: 1.5 mi
- 1/10Rogers Middle SchoolGrades: 8Distance: 0.3 mi
- 2/10Highlands High SchoolGrades: 9-12Distance: 2.1 mi
Schools provided by the listing agent
- Elementary: Schenck
- Middle: Rogers
- High: Highlands
- District: San Antonio I.S.D.
Source: LERA MLS. This data may not be complete. We recommend contacting the local school district to confirm school assignments for this home.
- $314,9004 bd3 ba2.5k sqft3902 Killarney Dr, San Antonio, TX 78223Off Market
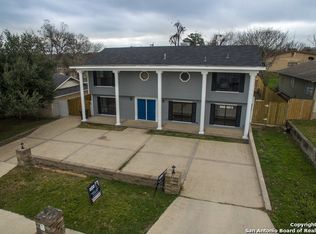
- $216,3003 bd2 ba1.9k sqft3910 Killarney Dr, San Antonio, TX 78223Off Market
- $134,2003 bd1 ba946 sqft3907 Viewsite Dr, San Antonio, TX 78223Off Market
- $172,0004 bd2 ba1.3k sqft3903 Viewsite Dr, San Antonio, TX 78223Off Market
- $209,9003 bd2 ba1.4k sqft3842 Killarney Dr, San Antonio, TX 78223Off Market
- $220,1004 bd2 ba1.4k sqft3914 Killarney Dr, San Antonio, TX 78223Off Market
- $182,8004 bd2 ba1.6k sqft3911 Viewsite Dr, San Antonio, TX 78223Off Market
- $195,3003 bd2 ba2.2k sqft3843 Viewsite Dr, San Antonio, TX 78223Off Market
A local agent can set up tours, give advice and negotiate with sellers.
Similar homes
- $195,0003 bd2 ba1.6k sqft226 EDGE AVE, San Antonio, TX 78223For Sale

 MLS ID #1970699, Jeffrey Garza TREC #648429, Redbird Realty LLC. LERA MLS
 - $210,0003 bd2 ba1.5k sqft10703 GREEN TRAIL DR, San Antonio, TX 78223For Sale
 MLS ID #1964731, Lanette Francovich TREC #810900, Keller Williams City-View. LERA MLS
 - $195,0003 bd2 ba1.1k sqft4414 JAMESTOWN DR, San Antonio, TX 78220For Sale
 MLS ID #2008114, Chad Bradshaw TREC #727700, Dalton Wade, Inc. LERA MLS
 - $210,0004 bd2 ba1.3k sqft203 Eastover, San Antonio, TX 78220For Sale
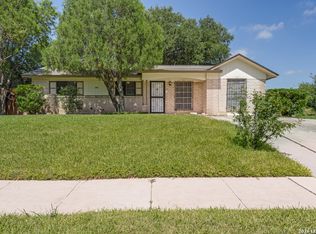 MLS ID #1993385, Ojas Tasker TREC #645407, Tasker Properties, LLC. LERA MLS
 - $199,0002 bd2 ba1.5k sqft2520 Jupe Dr, San Antonio, TX 78222For SaleMLS ID #2007725, Celina Garza TREC #671786, SERHANT.. LERA MLS
- $210,0003 bd2 ba1.4k sqft6602 Epson, San Antonio, TX 78239For SaleMLS ID #2010544, Jaime Sepulveda TREC #561155, Strategic Property Management. LERA MLS
- $--3 bd2 ba1.6k sqft2114 Fort Donelson Dr, San Antonio, TX 78245AuctionServiceLink Auction
- $214,9004 bd2 ba1.7k sqft7823 Latigo, San Antonio, TX 78227For SaleMLS ID #2008124, Carlos Castorena TREC #556521, Galleon Group LLC. LERA MLS
- $295,0004 bd4 ba2.3k sqft170 Sinclair Rd, San Antonio, TX 78222For SaleMLS ID #1999389, Kay Peck TREC #704389, eXp Realty. LERA MLS
- $213,5003 bd2 ba1.4k sqft422 Arrow Point Ct, San Antonio, TX 78227For SaleMLS ID #2002982, Eric Isarraraz TREC #617104, Vortex Realty. LERA MLS
- $215,0003 bd2 ba1.2k sqft125 Stace, San Antonio, TX 78204For SaleMLS ID #1958082, Katheryn Powers TREC #715372, eXp Realty. LERA MLS
- $134,9993 bd2 ba1.1k sqft4243 Apple Tree, San Antonio, TX 78222For SaleMLS ID #1971154, Christian Wallace TREC #680577, LKV Realty, LLC. LERA MLS
- $175,0003 bd2 ba1.4k sqft4630 Seabreeze Drive, San Antonio, TX 78220For SaleMLS ID #1947670, Paulette Berger TREC #727307, Kuper Sotheby's Int'l Realty. LERA MLS
- $194,9003 bd3 ba1.5k sqft1703 San Casimiro, San Antonio, TX 78214For SaleMLS ID #1914057, Sarah Schaff TREC #618719, Local Realty. LERA MLS
- $215,0003 bd2 ba1.3k sqft2411 MARILYN KAY ST, San Antonio, TX 78238For SaleMLS ID #2008271, Jason Gamboa TREC #583838, LPT Realty, LLC. LERA MLS
- $220,0003 bd2 ba1.3k sqft6002 PINE VALLEY DR, San Antonio, TX 78242For SaleMLS ID #2002102, Michael Velasquez TREC #754755, 1st Choice Realty Group. LERA MLS
- $215,0003 bd2 ba1.2k sqft111 Munden, San Antonio, TX 78216For SaleMLS ID #2006748, Penny Watson TREC #438005, Entera Realty LLC. LERA MLS
- $219,9003 bd2 ba1.4k sqft14319 MODESTA PL, San Antonio, TX 78247For SaleMLS ID #2003535, Travis Stegall TREC #745526, La Paloma Realty. LERA MLS
- $194,9003 bd2 ba1.9k sqft6703 LINN LAKE DR, San Antonio, TX 78244For SaleMLS ID #1991224, Christian Wallace TREC #680577, LKV Realty, LLC. LERA MLS
- $169,9003 bd2 ba1.2k sqft3007 ARAGON DR, San Antonio, TX 78211For SaleMLS ID #2009599, Gregory Braswell TREC #676417, Braswell Realty. LERA MLS
