Located in the gated community of The Bandit Golf Course, this 3 bedroom, 3 bath garden home offers the perfect blend of comfort and low maintenance living. Positioned along the 12th hole, this property provides peaceful views of the fairway and quiet mornings on the patio. Homes on the course at The Bandit are rarely available, making this a wonderful opportunity to enjoy a true golf course lifestyle. Inside, the open floor plan is bright and inviting with natural light pouring through large windows and creating an easy flow between the living, dining, and kitchen areas. It is well designed for both everyday living and effortless entertaining. The kitchen features generous cabinetry, a breakfast bar, and a brand new garbage disposal, offering both function and convenience. The layout provides privacy with three full bedrooms, three full baths, and two living spaces, making it a great fit for full time living or a low maintenance lock and leave home. The Bandit community also offers direct Guadalupe River access, a private park, and convenient proximity to New Braunfels, Seguin, and Lake McQueeney.
For sale
Price cut: $10K (7/24)
$389,000
116 SETH RAYNOR DR, New Braunfels, TX 78130
3beds
1,821sqft
:
Get pre-qualified$2,754/mo
Single Family Residence
Built in 1997
3,484 Square Feet Lot
$-- Zestimate®
$214/sqft
$105/mo HOA
What's special
Open floor planThree full bedroomsTwo living spacesLarge windowsKitchen features generous cabinetryBreakfast bar
- 4 days |
- 239 |
- 15 |
Likely to sell faster than
Zillow last checked:
Listing updated:
Listed by:
Richelle Rundberg TREC #621339 (830) 237-7146,
All City San Antonio Registered Series
Source: LERA MLS,MLS#: 2002930
Facts & features
Interior
Bedrooms & bathrooms
- Bedrooms: 3
- Bathrooms: 3
- Full bathrooms: 3
Primary bedroom
- Area: 255
- Dimensions: 15 x 17
Bedroom 2
- Area: 132
- Dimensions: 11 x 12
Bedroom 3
- Area: 100
- Dimensions: 10 x 10
Primary bathroom
- Features: Tub/Shower Separate, Double Vanity, Soaking Tub
- Area: 120
- Dimensions: 8 x 15
Dining room
- Area: 121
- Dimensions: 11 x 11
Kitchen
- Area: 110
- Dimensions: 11 x 10
Living room
- Area: 252
- Dimensions: 14 x 18
Heating
- Central, Electric
Cooling
- Central Air
Appliances
- Included: Cooktop, Built-In Oven, Microwave, Dishwasher, Vented Exhaust Fan, Electric Cooktop
- Laundry: Washer Hookup, Dryer Connection
Features
- Two Living Area, Master Downstairs, Ceiling Fan(s), Chandelier, Wet Bar
- Flooring: Carpet, Ceramic Tile, Linoleum, Wood
- Has basement: No
- Has fireplace: No
- Fireplace features: Not Applicable
Interior area
- Total interior livable area: 1,821 sqft
Video & virtual tour
Property
Parking
- Total spaces: 2
- Parking features: Two Car Garage, Garage Door Opener
- Garage spaces: 2
Features
- Levels: Two
- Stories: 2
- Pool features: None
Lot
- Size: 3,484 Square Feet
Details
- Parcel number: 1G1948100202600000
Construction
Type & style
- Home type: SingleFamily
- Property subtype: Single Family Residence
Materials
- Stucco
- Foundation: Slab
- Roof: Composition
Condition
- Pre-Owned
- New construction: No
- Year built: 1997
Utilities & green energy
- Water: Water System
Community & HOA
Community
- Features: Waterfront Access, Golf, Lake/River Park
- Subdivision: Long Creek-The Bandit
HOA
- Has HOA: Yes
- HOA fee: $1,265 annually
- HOA name: THE BANDIT
Location
- Region: New Braunfels
Financial & listing details
- Price per square foot: $214/sqft
- Tax assessed value: $348,676
- Annual tax amount: $4,879
- Price range: $389K - $389K
- Date on market: 7/24/2026
- Cumulative days on market: 6 days
- Listing terms: Conventional,FHA,VA Loan,Cash
Estimated market value
Not available
Estimated sales range
Not available
Not available
Price history
| Date | Event | Price |
|---|---|---|
| 7/24/2026 | Price change | $389,000-2.5%$214/sqft |
Source:  LERA MLS #2002930 Report a problem LERA MLS #2002930 Report a problem | ||
| 2/24/2026 | Price change | $399,000-3.9%$219/sqft |
Source: LERA MLS #1927661 Report a problem | ||
| 2/7/2026 | Price change | $414,999-3.5%$228/sqft |
Source: LERA MLS #1927661 Report a problem | ||
| 6/29/2025 | Price change | $429,999-1.5%$236/sqft |
Source: LERA MLS #1869290 Report a problem | ||
| 2/19/2025 | Price change | $436,500-0.3%$240/sqft |
Source:  Central Texas MLS #559309 Report a problem Central Texas MLS #559309 Report a problem | ||
| 1/1/2025 | Price change | $438,000-2.4%$241/sqft |
Source: Central Texas MLS #559309 Report a problem | ||
| 10/28/2024 | Listed for sale | $449,000+79.7%$247/sqft |
Source: Central Texas MLS #559309 Report a problem | ||
| 9/13/2024 | Listing removed | $2,200$1/sqft |
Source: Zillow Rentals Report a problem | ||
| 8/5/2024 | Listed for rent | $2,200$1/sqft |
Source: Zillow Rentals Report a problem | ||
| 1/28/2021 | Sold | -- |
Source: LERA MLS #44006_1468429 Report a problem | ||
| 12/28/2020 | Pending sale | $249,900$137/sqft |
Source: Keller Williams City-View #1468429 Report a problem | ||
| 11/16/2020 | Price change | $249,900-3.9%$137/sqft |
Source: Keller Williams City-View #1468429 Report a problem | ||
| 9/19/2020 | Price change | $260,000-3%$143/sqft |
Source: Keller Williams City-View #1468429 Report a problem | ||
| 8/2/2020 | Price change | $268,000-1.5%$147/sqft |
Source: Keller Williams City-View #1468429 Report a problem | ||
| 7/22/2020 | Price change | $272,000-0.4%$149/sqft |
Source: Keller Williams City-View #1468429 Report a problem | ||
| 7/7/2020 | Price change | $273,000-0.6%$150/sqft |
Source: Keller Williams City-View #1468429 Report a problem | ||
| 1/8/2020 | Listed for sale | $274,777+17.9%$151/sqft |
Source: Keller Williams Lake McQueeney #1432035 Report a problem | ||
| 10/8/2012 | Listing removed | $233,000$128/sqft |
Source: Coldwell Banker D'Ann Harper Realtors #927847 Report a problem | ||
| 2/14/2012 | Listed for sale | $233,000$128/sqft |
Source: Coldwell Banker D'Ann Harper Realtors #927847 Report a problem | ||
Public tax history
| Year | Property taxes | Tax assessment |
|---|---|---|
| 2025 | $3,393 -7.6% | $348,676 +2.3% |
| 2024 | $3,672 +10.3% | $341,000 +10% |
| 2023 | $3,329 -23.1% | $310,000 +1.9% |
| 2022 | $4,327 +0.2% | $304,109 -0.5% |
| 2021 | $4,320 | $305,677 +10% |
| 2020 | $4,320 | $277,888 +10% |
| 2019 | -- | $252,625 +4.5% |
| 2018 | $3,979 +0.3% | $241,647 +0.2% |
| 2017 | $3,967 -2.7% | $241,245 +6.8% |
| 2016 | $4,078 +9.8% | $225,907 +6.1% |
| 2015 | $3,713 | $212,945 -2% |
| 2014 | $3,713 | $217,221 +6.4% |
| 2013 | -- | $204,144 -4.4% |
| 2012 | -- | $213,562 -3% |
| 2011 | -- | $220,140 +10.1% |
| 2010 | -- | $199,873 +3.9% |
| 2009 | -- | $192,439 -1% |
| 2008 | -- | $194,357 +3.6% |
| 2007 | -- | $187,573 +9.5% |
| 2006 | -- | $171,290 +10% |
| 2005 | -- | $155,718 -11.1% |
| 2004 | -- | $175,136 +0.4% |
| 2003 | -- | $174,505 |
| 2002 | -- | -- |
Find assessor info on the county website
Monthly payment
Est. payment
Payment breakdown
Explore the cost of this home by adjusting the details. Changes won't be saved.Climate risks
Neighborhood: 78130
Nearby schools
GreatSchools rating
- 5/10McQueeney Elementary SchoolGrades: K-5Distance: 2.6 mi
- 4/10Briesemeister Middle SchoolGrades: 6-8Distance: 5.7 mi
- 3/10Seguin High SchoolGrades: 9-12Distance: 7.8 mi
Schools provided by the listing agent
- Elementary: Mcqueeney
- Middle: Briesemiester
- High: Seguin
- District: Seguin
Source: LERA MLS. This data may not be complete. We recommend contacting the local school district to confirm school assignments for this home.
- $273,9002 bd2 ba1.6k sqft112 Seth Raynor Dr, New Braunfels, TX 78130Off Market
- $--3 bd3 ba1.9k sqft120 Seth Raynor Dr, New Braunfels, TX 78130Sold

- $281,7002 bd2 ba1.3k sqft117 Seth Raynor Dr, New Braunfels, TX 78130Off Market
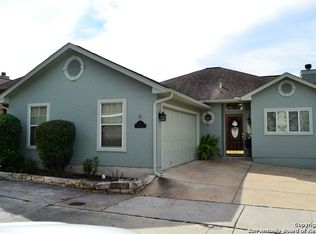
- $295,9002 bd2 ba1.5k sqft113 Seth Raynor Dr, New Braunfels, TX 78130Off Market

- $320,3003 bd2 ba1.8k sqft121 Seth Raynor Dr, New Braunfels, TX 78130Off Market
- $435,2003 bd2 ba2.1k sqft107 Tillinghast Pl, New Braunfels, TX 78130Off Market
- $425,9003 bd2 ba2.1k sqft111 Tillinghast Pl, New Braunfels, TX 78130Off Market
- $331,8003 bd3 ba2k sqft114 Harry Colt Pl, New Braunfels, TX 78130Off Market
A local agent can set up tours, give advice and negotiate with sellers.
A local lender can help you make sure your offer is ready when you are.
Similar homes
- $329,0003 bd2 ba1.7k sqft1640 Sunstone Cir, New Braunfels, TX 78130For Sale

 MLS ID #1990617, Stephen Baldwin TREC #570496, BHHS Don Johnson Realtors - CL. LERA MLS
 - $335,0003 bd3 ba2.2k sqft355 Deer Crest Dr, New Braunfels, TX 78130For Sale
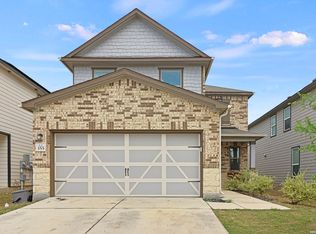 MLS ID #2002459, Anna Ghalumian TREC #748831, Real Broker, LLC. LERA MLS
 - $399,9993 bd2 ba1.8k sqft1250 HOLLYHOCK LN, New Braunfels, TX 78130For Sale
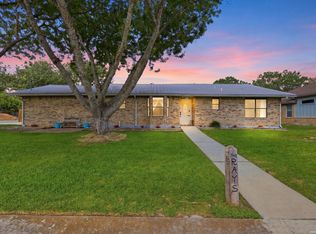 MLS ID #1973173, Jodie Benhardt TREC #706868, Keller Williams Heritage. LERA MLS
 - $325,0003 bd2 ba1.9k sqft721 Rain Dance, New Braunfels, TX 78130For Sale
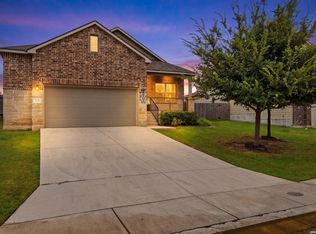 MLS ID #2001496, Collin Barr TREC #737824, eXp Realty. LERA MLS
 - $319,9504 bd3 ba2.6k sqft1464 JORDAN XING, New Braunfels, TX 78130For SaleMLS ID #1997369, Alan Greulich TREC #676414, eXp Realty. LERA MLS
- $357,9003 bd2 ba2k sqft1925 Eastern Finch, New Braunfels, TX 78130For SaleMLS ID #1956428, Pedro Nieto TREC #687535, Grand Slam Realty LLC. LERA MLS
- $329,9003 bd2 ba1.8k sqft672 Ridgemeadow Dr, New Braunfels, TX 78130For SaleMLS ID #1971050, Jennifer Wilson TREC #566157, Redefining Home Real Estate Brokerage. LERA MLS
- $314,9004 bd3 ba2k sqft624 Briggs, New Braunfels, TX 78130For SaleMLS ID #1953629, Grace Pavliska TREC #620615, Phyllis Browning Company. LERA MLS
- $307,9993 bd2 ba1.9k sqft1073 MEMORIAL CIR, New Braunfels, TX 78130For SaleMLS ID #1992549, Michelle Castillo TREC #626883, Keller Williams Legacy. LERA MLS
- $299,0003 bd3 ba1.9k sqft3933 Legend Pond, New Braunfels, TX 78130Active
 MLS ID #610993, Bridgette Simon, Real Broker, LLC. Central Texas MLS
 - $339,9004 bd4 ba2.4k sqft1769 Upper Forty, New Braunfels, TX 78130For SaleMLS ID #1973199, Eric Mulero TREC #622467, Redfin Corporation. LERA MLS
- $474,9003 bd2 ba2.1k sqft544 JO LYNN LN, New Braunfels, TX 78130For SaleMLS ID #1962830, Bradley Burnes TREC #682586, Real Broker, LLC. LERA MLS
- $275,0003 bd2 ba1.7k sqft855 Avery, New Braunfels, TX 78130For SaleMLS ID #1968566, David Karras TREC #684666, David Karras Real Estate Solutions. LERA MLS
- $389,9983 bd3 ba2.1k sqft2055 COWAN DR, New Braunfels, TX 78132For SaleMLS ID #1965884, Jesse Landin TREC #637896, Redfin Corporation. LERA MLS
- $415,0003 bd2 ba1.9k sqft272 Flint Road, Cibolo, TX 78108For SaleMLS ID #2002573, Claudia Herrera TREC #773784, Exquisite Properties, LLC. LERA MLS
- $310,0003 bd2 ba1.6k sqft2070 Shire Meadows, New Braunfels, TX 78130For SaleMLS ID #1991296, Angela Bradley TREC #678482, Texas Haus Collective. LERA MLS
- $399,9003 bd2 ba1.8k sqft2643 Wilderness Way, New Braunfels, TX 78132For SaleMLS ID #1996459, Suzanne Kuntz TREC #626353, Keller Williams Heritage. LERA MLS
- $275,0003 bd2 ba1.4k sqft935 Parkdale, New Braunfels, TX 78130For SaleMLS ID #1997681, Victoria Summers TREC #693749, Real Broker, LLC. LERA MLS
- $485,0004 bd2 ba1.9k sqft602 SUMMERWOOD DR, New Braunfels, TX 78130For SaleMLS ID #1993628, Kelsey Gibson TREC #771489, Greenbelt Realty. LERA MLS
- $284,9003 bd2 ba1.5k sqft3232 Field Thistle, New Braunfels, TX 78130For SaleMLS ID #1998818, Lorraine Bryant TREC #811878, Phyllis Browning Company. LERA MLS
