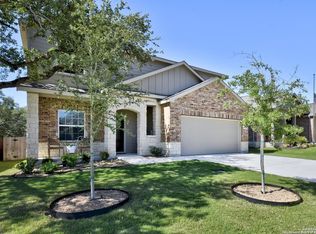
Welcome to this beautifully maintained one-story home that truly looks and feels like a model! Featuring 3 bedrooms, 2 baths, and a 2-car attached garage, this inviting home offers an open floor plan with soaring ceilings and a light, spacious feel throughout. The stylish kitchen features stone countertops, stainless steel appliances, a gas range, and a reverse osmosis system, making it as functional as it is beautiful. Step outside to the spacious deck and take in the stunning Hill Country views and unforgettable sunsets-an ideal setting for morning coffee, entertaining, or simply relaxing at the end of the day. Additional highlights include a sprinkler system and water softener for added convenience. Located in a wonderful community near schools, residents enjoy fantastic amenities, including a charming community lake with fishing. With its thoughtful upgrades, beautiful views, and move-in-ready appeal, this home is a true standout!
For sale
$300,000
5933 COMPANION LOOP, Bulverde, TX 78163
3beds
1,474sqft
Single Family Residence
Built in 2023
5,793 Square Feet Lot
$294,900 Zestimate®
$204/sqft
$119/mo HOA
What's special
Beautifully maintained one-story homeOpen floor planStunning hill country viewsReverse osmosis systemLight spacious feel throughoutStainless steel appliancesInviting home
- 55 days
- 183
- 23
Zillow last checked:
Listing updated:
Listed by:
Cyndi Bush TREC #488375 (210) 452-3762,
Keller Williams Heritage
Source: LERA MLS,MLS#: 2008634
Facts & features
Interior
Bedrooms & bathrooms
- Bedrooms: 3
- Bathrooms: 2
- Full bathrooms: 2
Primary bedroom
- Features: Split, Walk-In Closet(s), Ceiling Fan(s), Full Bath
- Area: 165
- Dimensions: 15 x 11
Bedroom 2
- Area: 110
- Dimensions: 10 x 11
Bedroom 3
- Area: 110
- Dimensions: 11 x 10
Primary bathroom
- Features: Tub/Shower Combo, Single Vanity
- Area: 55
- Dimensions: 11 x 5
Dining room
- Area: 160
- Dimensions: 16 x 10
Family room
- Area: 288
- Dimensions: 16 x 18
Kitchen
- Area: 144
- Dimensions: 16 x 9
Heating
- Central, Natural Gas
Cooling
- Central Air
Appliances
- Included: Microwave, Range, Gas Cooktop, Disposal, Dishwasher, Plumbed For Ice Maker, Water Softener Owned, Vented Exhaust Fan, Gas Water Heater, Plumb for Water Softener
- Laundry: Main Level, Laundry Room, Washer Hookup, Dryer Connection
Features
- One Living Area, Eat-in Kitchen, Utility Room Inside, 1st Floor Lvl/No Steps, High Ceilings, Open Floorplan, High Speed Internet, Walk-In Closet(s), Ceiling Fan(s), Solid Counter Tops
- Flooring: Carpet, Laminate
- Windows: Window Coverings
- Has basement: No
- Attic: Pull Down Storage
- Has fireplace: No
- Fireplace features: Not Applicable
Interior area
- Total interior livable area: 1,474 sqft
Property
Parking
- Total spaces: 2
- Parking features: Two Car Garage, Attached, Garage Door Opener
- Attached garage spaces: 2
Accessibility
- Accessibility features: 2+ Access Exits, Low Pile Carpet, No Steps Down, Level Drive, No Stairs, First Floor Bath, Full Bath/Bed on 1st Flr, First Floor Bedroom
Features
- Levels: One
- Stories: 1
- Pool features: None, Community
Lot
- Size: 5,793 Square Feet
Details
- Parcel number: 080801160200
Construction
Type & style
- Home type: SingleFamily
- Architectural style: Traditional
- Property subtype: Single Family Residence
Materials
- 4 Sides Masonry, Fiber Cement
- Foundation: Slab
- Roof: Composition
Condition
- Pre-Owned
- New construction: No
- Year built: 2023
Details
- Builder name: Lennar
Utilities & green energy
- Electric: CPS
- Gas: CPS
- Sewer: Canyon Lake, Sewer System
- Water: Canyon Lake, Water System
Community & HOA
Community
- Features: Playground, Jogging Trails, Bike Trails, BBQ/Grill, Fishing
- Subdivision: Hidden Trails
HOA
- Has HOA: Yes
- HOA fee: $357 quarterly
- HOA name: HIDDEN TRAILS COMMUNITY ASSOCIATION
Location
- Region: Bulverde
Financial & listing details
- Price per square foot: $204/sqft
- Tax assessed value: $310,250
- Annual tax amount: $7,524
- Price range: $300K - $300K
- Date on market: 8/14/2026
- Cumulative days on market: 56 days
- Listing terms: Conventional,FHA,VA Loan,TX Vet,Cash
Estimated market value
$294,900
$280,000 - $310,000
$2,138/mo
Price history
| Date | Event | Price |
|---|---|---|
| 10/5/2026 | Listed for rent | $2,100$1/sqft |
Source: LERA MLS #2021380 Report a problem | ||
| 8/14/2026 | Listed for sale | $300,000+0.7%$204/sqft |
Source:  LERA MLS #2008634 Report a problem LERA MLS #2008634 Report a problem | ||
| 1/12/2024 | Sold | -- |
Source: LERA MLS #1731451 Report a problem | ||
| 11/27/2023 | Pending sale | $297,999+11.6%$202/sqft |
Source: LERA MLS #1731451 Report a problem | ||
| 11/26/2023 | Price change | $266,999-1.1%$181/sqft |
Source:  Lennar Homes Report a problem Lennar Homes Report a problem | ||
| 11/23/2023 | Price change | $269,999-1.8%$183/sqft |
Source: Lennar Homes Report a problem | ||
| 11/21/2023 | Price change | $274,999-7.7%$187/sqft |
Source: Lennar Homes Report a problem | ||
| 11/5/2023 | Listed for sale | $297,999$202/sqft |
Source: LERA MLS #1731451 Report a problem | ||
Public tax history
| Year | Property taxes | Tax assessment |
|---|---|---|
| 2026 | -- | $310,250 -1% |
| 2025 | $5,021 -9.2% | $313,240 -1% |
| 2024 | $5,529 +320.2% | $316,510 +472.9% |
| 2023 | $1,316 | $55,250 |
Find assessor info on the county website
Monthly payment
Est. payment
Payment breakdown
Explore the cost of this home by adjusting the details. Changes won't be saved.Climate risks
Neighborhood: 78163
Nearby schools
Schools provided by the listing agent
- Elementary: Johnson Ranch
- Middle: Smithson Valley
- High: Smithson Valley
- District: Comal
Source: LERA MLS. This data may not be complete. We recommend contacting the local school district to confirm school assignments for this home.
Similar homes
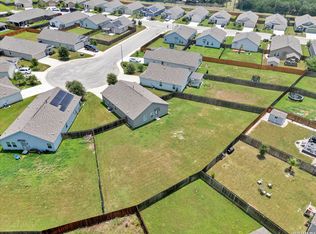
- $298,9993 bd2 ba1.2k sqft31663 Etched Ct, Bulverde, TX 78163For Sale
 MLS ID #2003183, Ryan Lee TREC #719073, Texas Ally Real Estate Group. LERA MLS
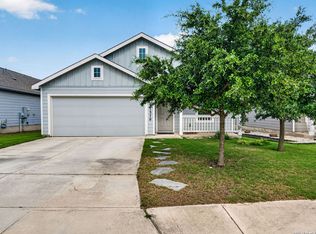
 - $298,0003 bd2 ba1.4k sqft31570 Nimbus Dr, Bulverde, TX 78163For Sale
 MLS ID #1969963, Juan Vargas TREC #703461, Dalton Wade, Inc. LERA MLS
 - $324,9003 bd2 ba1.6k sqft31641 NIMBUS DR, Bulverde, TX 78163For Sale
 MLS ID #2001161, Karolina Dudek TREC #775485, LPT Realty, LLC. LERA MLS
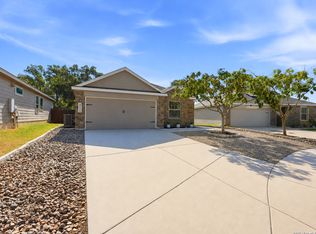
 - $350,0004 bd2 ba1.7k sqft32116 Macey Oak, Bulverde, TX 78163For Sale
 MLS ID #2011667, Danuta Gulick TREC #734632, Century 21 Middleton. LERA MLS
 - $329,5004 bd2 ba1.7k sqft5793 Companion Loop, Bulverde, TX 78163For SaleMLS ID #1955907, Dennis Heath TREC #738287, Option One Real Estate. LERA MLS
- $330,0003 bd2 ba1.4k sqft27328 Sterling Silver, San Antonio, TX 78260For SaleMLS ID #1993296, Rachel Williamson TREC #653771, Kuper Sotheby's Int'l Realty. LERA MLS
- $299,9904 bd2 ba1.5k sqft204 Lake Park, Canyon Lake, TX 78133For SaleMLS ID #1935715, Bryan Ryder TREC #695901, JB Goodwin, REALTORS. LERA MLS
- $280,0003 bd2 ba1.5k sqft21507 Longwood, San Antonio, TX 78259For SaleMLS ID #1999564, Lisa Sinn TREC #555396, Keller Williams Heritage. LERA MLS
- $299,9003 bd3 ba1.6k sqft26950 Villa Toscana, San Antonio, TX 78260For SaleMLS ID #1964510, Calob Anderson TREC #656254, Rise Realty Group & Associates LLC. LERA MLS
- $315,0003 bd2 ba1.8k sqft5042 Sierra Madre, San Antonio, TX 78233For SaleMLS ID #2015617, Ryan McDaniel TREC #758274, Keller Williams Heritage. LERA MLS
- $282,2223 bd2 ba1.2k sqft1314 CEDAR GROVE TRL, Spring Branch, TX 78070For SaleMLS ID #1994988, Eric Seemann TREC #646942, Keller Williams Heritage. LERA MLS
- $349,9003 bd2 ba1.2k sqft5030 SPRING BRANCH RD, Spring Branch, TX 78070For SaleMLS ID #1995496, Anthony Boelens TREC #658082, JPAR San Antonio. LERA MLS
- $295,0003 bd2 ba1.5k sqft11815 Garden Gate, San Antonio, TX 78213For SaleMLS ID #2014576, Martha Valiquette TREC #578028, Keller Williams Heritage. LERA MLS
- $325,0003 bd2 ba1.5k sqft6051 Akin Song, San Antonio, TX 78261For SaleMLS ID #1995074, Stacy Dean-Peters TREC #471992, Keller Williams Legacy. LERA MLS
- $277,0003 bd2 ba1.4k sqft14410 Briarberry, San Antonio, TX 78247For SaleMLS ID #2006446, Marianela Eichler TREC #709741, JB Goodwin, REALTORS. LERA MLS
- $265,0003 bd2 ba1.6k sqft5131 STORMY HLS, San Antonio, TX 78247For SaleMLS ID #2017665, Patty Monteza TREC #648699, Keller Williams City-View. LERA MLS
- $310,0004 bd2 ba2k sqft3306 ROSETTI DR, San Antonio, TX 78247For SaleMLS ID #2008695, Alberto Murillo TREC #615881, Exquisite Properties, LLC. LERA MLS
- $275,0003 bd3 ba1.4k sqft234 Light House, Canyon Lake, TX 78133For SaleMLS ID #1994096, Monica Gulley TREC #784626, Guillory Real Estate Group. LERA MLS
- $345,0003 bd2 ba1.8k sqft5947 Akin Place, San Antonio, TX 78261For SaleMLS ID #2017073, Kristian Forks TREC #678189, Kuper Sotheby's Int'l Realty. LERA MLS
- $269,0003 bd2 ba2.1k sqft3538 MISTIC GRV, San Antonio, TX 78247For SaleMLS ID #2006310, Pierre Miller TREC #733652, Keller Williams Legacy. LERA MLS
