Seller is offering $15,000 in concessions! Will consider owner financing to owner occupants! Tucked away in a great North San Antonio location, this updated townhome has the space, layout, and upgrades that make it feel like home the moment you walk in. Inside, you'll find an open living area with fresh paint, new flooring, painted cabinets, subway tile backsplash, and quartz countertops throughout all wet areas. The layout offers plenty of storage and surprisingly generous closet space throughout the home. Out back, enjoy a private backyard with a deck that's perfect for morning coffee or weekend entertaining.
For sale
Price increase: $25K (8/23)
$299,900
26950 Villa Toscana, San Antonio, TX 78260
3beds
1,694sqft
Townhouse
Built in 2012
2,613 Square Feet Lot
$296,500 Zestimate®
$177/sqft
$350/mo HOA
What's special
Private backyardFresh paintNew flooringPlenty of storageSubway tile backsplashPainted cabinets
- 113 days
- 273
- 23
Zillow last checked:
Listing updated:
Listed by:
Calob Anderson TREC #656254 (210) 383-2159,
Rise Realty Group & Associates LLC
Source: LERA MLS,MLS#: 1964510
Facts & features
Interior
Bedrooms & bathrooms
- Bedrooms: 3
- Bathrooms: 3
- Full bathrooms: 2
- 1/2 bathrooms: 1
Primary bedroom
- Level: Upper
- Area: 272
- Dimensions: 17 x 16
Bedroom 2
- Area: 154
- Dimensions: 14 x 11
Bedroom 3
- Area: 169
- Dimensions: 13 x 13
Primary bathroom
- Features: Tub/Shower Separate, Double Vanity, Soaking Tub
- Area: 100
- Dimensions: 10 x 10
Dining room
- Area: 121
- Dimensions: 11 x 11
Kitchen
- Area: 132
- Dimensions: 12 x 11
Living room
- Area: 208
- Dimensions: 16 x 13
Heating
- Central, Electric
Cooling
- 13-15 SEER AX, Central Air
Appliances
- Included: Cooktop, Microwave, Range
- Laundry: Upper Level, Washer Hookup, Dryer Connection
Features
- One Living Area, Liv/Din Combo, Eat-in Kitchen, Breakfast Bar, Pantry, Study/Library, Utility Room Inside, All Bedrooms Upstairs, Open Floorplan, Walk-In Closet(s), Ceiling Fan(s), Chandelier, Programmable Thermostat
- Flooring: Carpet, Ceramic Tile, Vinyl
- Windows: Window Coverings
- Has basement: No
- Attic: Access Only
- Has fireplace: No
- Fireplace features: Not Applicable
Interior area
- Total interior livable area: 1,694 sqft
Property
Parking
- Total spaces: 2
- Parking features: Two Car Garage
- Garage spaces: 2
Features
- Levels: Two
- Stories: 2
- Patio & porch: Patio, Covered, Deck
- Pool features: None
- Fencing: Privacy
Lot
- Size: 2,613 Square Feet
- Features: Curbs, Street Gutters, Sidewalks, Streetlights
Details
- Parcel number: 048471460280
Construction
Type & style
- Home type: Townhouse
- Property subtype: Townhouse
Materials
- Brick, Siding
- Foundation: Slab
- Roof: Composition
Condition
- Pre-Owned
- New construction: No
- Year built: 2012
Details
- Builder name: Centex
Utilities & green energy
- Electric: CPS
- Sewer: SAWS
- Water: SAWS
Community & HOA
Community
- Security: Controlled Access
- Subdivision: Villas Of Silverado Hills
HOA
- Has HOA: Yes
- HOA fee: $350 monthly
- HOA name: THE VILLAS OF SILVERADO HILLS
Location
- Region: San Antonio
Financial & listing details
- Price per square foot: $177/sqft
- Tax assessed value: $259,970
- Annual tax amount: $4,819
- Price range: $299.9K - $299.9K
- Date on market: 5/7/2026
- Cumulative days on market: 113 days
- Listing terms: Conventional,FHA,VA Loan,1st Seller Carry,Wraparound,Cash,Trade
- Road surface type: Paved
Estimated market value
$296,500
$282,000 - $311,000
$1,935/mo
Price history
| Date | Event | Price |
|---|---|---|
| 8/23/2026 | Price change | $299,900+9.1%$177/sqft |
Source:  LERA MLS #1964510 Report a problem LERA MLS #1964510 Report a problem | ||
| 8/5/2026 | Price change | $274,900-3.5%$162/sqft |
Source: LERA MLS #1964510 Report a problem | ||
| 7/28/2026 | Price change | $284,900-1.4%$168/sqft |
Source: LERA MLS #1964510 Report a problem | ||
| 7/20/2026 | Price change | $288,900-0.4%$171/sqft |
Source: LERA MLS #1964510 Report a problem | ||
| 7/6/2026 | Price change | $290,000-1.7%$171/sqft |
Source: LERA MLS #1964510 Report a problem | ||
| 6/22/2026 | Price change | $294,900-1%$174/sqft |
Source: LERA MLS #1964510 Report a problem | ||
| 5/30/2026 | Price change | $297,900-0.7%$176/sqft |
Source: LERA MLS #1964510 Report a problem | ||
| 5/23/2026 | Price change | $299,900-1.6%$177/sqft |
Source: LERA MLS #1964510 Report a problem | ||
| 5/15/2026 | Price change | $304,900-0.3%$180/sqft |
Source: LERA MLS #1964510 Report a problem | ||
| 5/7/2026 | Price change | $305,900-0.5%$181/sqft |
Source: LERA MLS #1964510 Report a problem | ||
| 3/28/2025 | Price change | $307,500-0.6%$182/sqft |
Source: Owner Report a problem | ||
| 2/27/2025 | Price change | $309,500-0.1%$183/sqft |
Source: Owner Report a problem | ||
| 2/21/2025 | Listed for sale | $309,900+25.5%$183/sqft |
Source: Owner Report a problem | ||
| 9/27/2021 | Sold | -- |
Source: LERA MLS #44006_1545494 Report a problem | ||
| 8/25/2021 | Pending sale | $247,000$146/sqft |
Source: LERA MLS #1545494 Report a problem | ||
| 8/14/2021 | Contingent | $247,000$146/sqft |
Source: LERA MLS #1545494 Report a problem | ||
| 7/20/2021 | Price change | $247,000-3.1%$146/sqft |
Source: LERA MLS #1545494 Report a problem | ||
| 7/14/2021 | Listed for sale | $255,000+49.1%$151/sqft |
Source: LERA MLS #1545494 Report a problem | ||
| 6/30/2017 | Sold | -- |
Source: LERA MLS #44006_1243078 Report a problem | ||
| 5/16/2017 | Listed for sale | $171,000+12.3%$101/sqft |
Source: RE/MAX North-San Antonio #1243078 Report a problem | ||
| 1/22/2013 | Sold | -- |
Source: Agent Provided Report a problem | ||
| 11/7/2012 | Price change | $152,280+0.3%$90/sqft |
Source: Centex Report a problem | ||
| 10/10/2012 | Price change | $151,780+0.3%$90/sqft |
Source: Centex Report a problem | ||
| 7/4/2012 | Price change | $151,280-1%$89/sqft |
Source: Centex Report a problem | ||
| 6/2/2012 | Price change | $152,780-0.3%$90/sqft |
Source: Centex Report a problem | ||
| 4/19/2012 | Listed for sale | $153,190$90/sqft |
Source: Centex Report a problem | ||
Public tax history
| Year | Property taxes | Tax assessment |
|---|---|---|
| 2025 | $1,811 -5% | $259,970 -5.5% |
| 2024 | $1,907 +1.1% | $275,000 +6.4% |
| 2023 | $1,887 -1.4% | $258,500 +5.9% |
| 2022 | $1,915 +17.2% | $244,210 +20.8% |
| 2021 | $1,634 | $202,080 +1.8% |
| 2020 | $1,634 -49% | $198,420 +5.5% |
| 2019 | $3,205 | $188,000 +6% |
| 2018 | $3,205 +8.7% | $177,330 +2.9% |
| 2017 | $2,948 +2.3% | $172,360 +2.2% |
| 2016 | $2,883 +5.6% | $168,720 +0.8% |
| 2015 | $2,730 | $167,460 +9.8% |
| 2014 | $2,730 | $152,580 +25% |
| 2013 | -- | $122,040 +662.8% |
| 2012 | -- | $16,000 +33.3% |
| 2011 | -- | $12,000 +50% |
| 2010 | -- | $8,000 |
| 2009 | -- | $8,000 -46.7% |
| 2008 | -- | $15,000 |
Find assessor info on the county website
Monthly payment
Est. payment
Payment breakdown
Explore the cost of this home by adjusting the details. Changes won't be saved.Climate risks
Neighborhood: 78260
Nearby schools
Schools provided by the listing agent
- Elementary: Specht
- Middle: Bulverde
- High: Pieper
- District: Comal
Source: LERA MLS. This data may not be complete. We recommend contacting the local school district to confirm school assignments for this home.
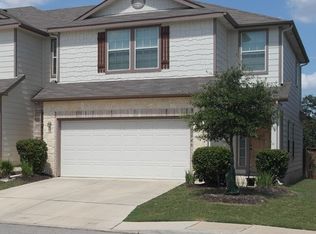

Similar homes
- $419,9003 bd2 ba2.3k sqft26030 STARLING HL, San Antonio, TX 78260For Sale
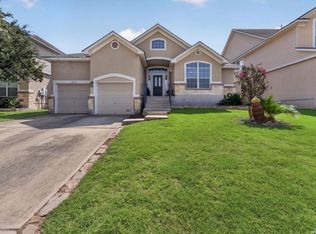
 MLS ID #1997422, Juliet Mendoza TREC #845962, LIVE REALTY, LLC. LERA MLS
 - $300,0003 bd2 ba1.6k sqft2514 MOSS BLUFF ST, San Antonio, TX 78232For Sale
 MLS ID #2002948, Taylor Sutlive TREC #728585, JB Goodwin, REALTORS. LERA MLS
 - $300,0003 bd3 ba2.1k sqft12530 Redrock Oak, San Antonio, TX 78249For Sale
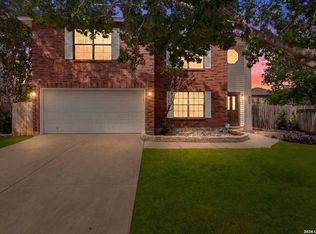 MLS ID #2003363, Brian Murphy TREC #692600, Coldwell Banker D'Ann Harper. LERA MLS
 - $300,0004 bd3 ba2k sqft11903 Horse Cyn, San Antonio, TX 78254For Sale
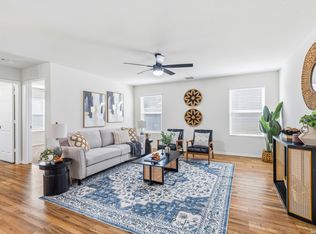 MLS ID #2010869, Dominique Sapp TREC #727596, Real Broker, LLC. LERA MLS
 - $300,0003 bd2 ba1.4k sqft5933 COMPANION LOOP, Bulverde, TX 78163For SaleMLS ID #2008634, Cyndi Bush TREC #488375, Keller Williams Heritage. LERA MLS
- $309,9003 bd3 ba2.3k sqft11929 Silver Sails, San Antonio, TX 78254For SaleMLS ID #2011328, Petrina Cannon TREC #613343, Epique Realty LLC. LERA MLS
- $310,0003 bd3 ba1.6k sqft4418 Tiger Run, San Antonio, TX 78217For SaleMLS ID #1998617, Rich Palacios TREC #575208, Coldwell Banker D'Ann Harper, REALTOR. LERA MLS
- $310,0004 bd3 ba1.8k sqft15727 Knolldown, San Antonio, TX 78247For SaleMLS ID #1961906, Evalon Cantu TREC #571006, Nolavé Realty LLC. LERA MLS
- $419,0004 bd3 ba2.3k sqft26807 SPARROW RDG, San Antonio, TX 78261For SaleMLS ID #2007165, Nathan Young TREC #699396, Devora Realty. LERA MLS
- $310,0004 bd3 ba2k sqft3306 ROSETTI DR, San Antonio, TX 78247For SaleMLS ID #2008695, Alberto Murillo TREC #615881, Exquisite Properties, LLC. LERA MLS
- $346,9004 bd3 ba2.1k sqft20511 View Meadow, San Antonio, TX 78258For SaleMLS ID #1964489, Kelton Day TREC #652373, Keller Williams Legacy. LERA MLS
- $282,5003 bd2 ba1.5k sqft11211 Talbot Sq, San Antonio, TX 78249For SaleMLS ID #1913203, Jennifer Cannon TREC #695820, JPAR San Antonio. LERA MLS
- $285,0003 bd3 ba2.1k sqft9518 Silver Crown, San Antonio, TX 78254For SaleMLS ID #1993955, David Roque TREC #780493, Coldwell Banker D'Ann Harper. LERA MLS
- $309,0003 bd2 ba1.5k sqft9115 MAVERICK PASS, San Antonio, TX 78240For SaleMLS ID #1999115, Betsy Flores TREC #686732, Texas Premier Realty. LERA MLS
- $265,0003 bd3 ba1.6k sqft16130 Ambush Grove, San Antonio, TX 78247For SaleMLS ID #1950490, Mayra Torres TREC #791389, Keller Williams Heritage. LERA MLS
- $369,0003 bd3 ba2k sqft20718 Coral Spur, San Antonio, TX 78259For SaleMLS ID #2004462, Sandra Rangel TREC #579513, Real Broker, LLC. LERA MLS
- $305,0004 bd3 ba2.5k sqft3519 MISTIC GRV, San Antonio, TX 78247For SaleMLS ID #1992178, Catherine Sandifer-Robertson TREC #745583, Coldwell Banker D'Ann Harper. LERA MLS
- $254,0002 bd3 ba1.2k sqft13019 Trent, San Antonio, TX 78232For SaleMLS ID #1953037, Sara Aguilera TREC #750545, Keller Williams Heritage. LERA MLS
- $305,9904 bd2 ba1.5k sqft204 Lake Park, Canyon Lake, TX 78133For SaleMLS ID #1935715, Bryan Ryder TREC #695901, JB Goodwin, REALTORS. LERA MLS
- $330,0003 bd3 ba2.3k sqft8003 SARATOGA KNL, Selma, TX 78154For SaleMLS ID #2008320, Glenda Cook TREC #708824, eXp Realty. LERA MLS
