Built in 2022, this beautifully maintained home in Cielo Ranch offers the perfect blend of modern style, flexible living spaces, and an unbeatable Boerne location. Located in highly acclaimed Boerne ISD, this 4-bedroom, 3-bath home features 2,601 square feet of thoughtfully designed living space and is convenient to downtown Boerne, The Rim, La Cantera, USAA, Valero, and major employers. The attractive stone and board-and-batten exterior creates outstanding curb appeal, while the bright interior welcomes you with a neutral color palette, durable wood-look tile flooring throughout the main level, and an open-concept design ideal for everyday living and entertaining. Just off the entry is a private study with French doors, perfect for working from home. The spacious family room flows seamlessly into the dining area and chef-inspired kitchen featuring granite countertops, an center island with seating, stainless steel appliances, gas cooking, subway tile backsplash, and abundant cabinetry for storage. A first-floor secondary bedroom and full bath provide an ideal setup for guests or multi-generational living. Upstairs, you'll find a generous game room, two additional secondary bedrooms, and an oversized primary suite complete with a spa-like bath featuring dual vanities, a soaking tub, separate shower, and a large walk-in closet. The large privacy-fenced backyard offers plenty of room for pets, play, or creating your dream outdoor living space. Additional highlights include a two-car garage equipped with an EV charging station. Residents of Cielo Ranch enjoy exceptional neighborhood amenities including a resort-style pool, playground, jogging trails, and park areas-all while being conveniently located near shopping, dining, entertainment, and everything the Texas Hill Country has to offer.
For sale
$479,500
7802 Ponderosa, Boerne, TX 78015
4beds
2,601sqft
:
Get pre-qualified$3,473/mo
Single Family Residence
Built in 2022
5,619 Square Feet Lot
$471,500 Zestimate®
$184/sqft
$58/mo HOA
What's special
Gas cookingStainless steel appliancesSpacious family roomGranite countertopsLarge walk-in closetOutstanding curb appealSubway tile backsplash
- 29 days |
- 512 |
- 17 |
Likely to sell faster than
Zillow last checked:
Listing updated:
Listed by:
Terri Taylor Walker TREC #426066 (830) 285-6653,
Keller Williams Boerne
Source: LERA MLS,MLS#: 1997144
Facts & features
Interior
Bedrooms & bathrooms
- Bedrooms: 4
- Bathrooms: 3
- Full bathrooms: 3
Primary bedroom
- Features: Split, Walk-In Closet(s), Full Bath
- Level: Upper
- Area: 270
- Dimensions: 15 x 18
Bedroom 2
- Area: 121
- Dimensions: 11 x 11
Bedroom 3
- Area: 150
- Dimensions: 15 x 10
Bedroom 4
- Area: 121
- Dimensions: 11 x 11
Primary bathroom
- Features: Tub/Shower Separate, Double Vanity, Soaking Tub
- Area: 72
- Dimensions: 9 x 8
Dining room
- Area: 210
- Dimensions: 14 x 15
Kitchen
- Area: 255
- Dimensions: 15 x 17
Living room
- Area: 544
- Dimensions: 34 x 16
Office
- Area: 130
- Dimensions: 10 x 13
Heating
- Central, Natural Gas
Cooling
- Central Air
Appliances
- Included: Self Cleaning Oven, Microwave, Range, Gas Cooktop, Disposal, Dishwasher, Plumbed For Ice Maker
- Laundry: Upper Level, Washer Hookup, Dryer Connection
Features
- Two Living Area, Liv/Din Combo, Eat-in Kitchen, Kitchen Island, Study/Library, Game Room, Utility Room Inside, Secondary Bedroom Down, 1st Floor Lvl/No Steps, High Ceilings, Open Floorplan, High Speed Internet, Telephone, Walk-In Closet(s), Ceiling Fan(s), Chandelier
- Flooring: Carpet, Ceramic Tile
- Windows: Double Pane Windows, Window Coverings
- Has basement: No
- Attic: Pull Down Storage
- Has fireplace: No
- Fireplace features: Not Applicable
Interior area
- Total interior livable area: 2,601 sqft
Video & virtual tour
Property
Parking
- Total spaces: 2
- Parking features: Two Car Garage, Garage Door Opener
- Garage spaces: 2
Features
- Levels: Two
- Stories: 2
- Exterior features: Sprinkler System, Rain Gutters
- Pool features: None, Community
- Fencing: Privacy
Lot
- Size: 5,619 Square Feet
Details
- Parcel number: 047090990560
Construction
Type & style
- Home type: SingleFamily
- Property subtype: Single Family Residence
Materials
- Stone, Fiber Cement
- Foundation: Slab
- Roof: Composition
Condition
- Pre-Owned
- New construction: No
- Year built: 2022
Details
- Builder name: Pulte
Utilities & green energy
- Sewer: Sewer System
- Water: Water System
- Utilities for property: Cable Available
Community & HOA
Community
- Features: Playground, Jogging Trails
- Security: Security System Owned
- Subdivision: Overlook At Cielo-Ranch
HOA
- Has HOA: Yes
- HOA fee: $175 quarterly
- HOA name: CIELO RANCHHOMEOWNERS ASSOCIATION
Location
- Region: Boerne
Financial & listing details
- Price per square foot: $184/sqft
- Tax assessed value: $429,480
- Annual tax amount: $7,813
- Price range: $479.5K - $479.5K
- Date on market: 7/2/2026
- Cumulative days on market: 30 days
- Listing terms: Conventional,FHA,VA Loan,Cash
Estimated market value
$471,500
$448,000 - $495,000
$2,689/mo
Price history
| Date | Event | Price |
|---|---|---|
| 7/2/2026 | Listed for sale | $479,500+45.1%$184/sqft |
Source:  LERA MLS #1997144 Report a problem LERA MLS #1997144 Report a problem | ||
| 2/17/2022 | Listing removed | -- |
Source:  Centex Report a problem Centex Report a problem | ||
| 1/7/2022 | Listed for sale | $330,490$127/sqft |
Source: Centex Report a problem | ||
Public tax history
| Year | Property taxes | Tax assessment |
|---|---|---|
| 2025 | $2,978 -0.4% | $429,480 -1.5% |
| 2024 | $2,990 -4.8% | $436,130 |
| 2023 | $3,140 +664.2% | $436,130 +772.3% |
| 2022 | $411 | $50,000 |
Find assessor info on the county website
Monthly payment
Est. payment
Payment breakdown
Explore the cost of this home by adjusting the details. Changes won't be saved.Climate risks
Neighborhood: 78015
Nearby schools
GreatSchools rating
- 10/10Fair Oaks Ranch Elementary SchoolGrades: PK-5Distance: 1.7 mi
- 8/10Voss MiddleGrades: 6-8Distance: 8.9 mi
- 8/10Boerne - Samuel V Champion High SchoolGrades: 9-12Distance: 6.7 mi
Schools provided by the listing agent
- Elementary: Fair Oaks Ranch
- Middle: Voss Middle School
- High: Champion
- District: Boerne
Source: LERA MLS. This data may not be complete. We recommend contacting the local school district to confirm school assignments for this home.
- $390,5005,623 Square Feet7726 Ponderosa Pne, Boerne, TX 78015Off Market
- $327,7003 bd2 ba1.6k sqft7806 Ponderosa Pne, Boerne, TX 78015Off Market
- $457,3205,623 Square Feet7722 Ponderosa Pne, Boerne, TX 78015Off Market
- $333,1003 bd2 ba1.6k sqft7810 Ponderosa Pne, Boerne, TX 78015Off Market
- $419,0005,623 Square Feet7718 Ponderosa Pne, Boerne, TX 78015Off Market
- $429,4804 bd3 ba2.6k sqft7814 Ponderosa Pne, Boerne, TX 78015Off Market
- $420,2004 bd3 ba2.4k sqft27509 Holly Grape, Boerne, TX 78015Off Market
- $409,5005,623 Square Feet7714 Ponderosa Pne, Boerne, TX 78015Off Market
A local agent can set up tours, give advice and negotiate with sellers.
Similar homes
- $415,0004 bd3 ba2.5k sqft27414 Paraiso Sands, Boerne, TX 78015For Sale
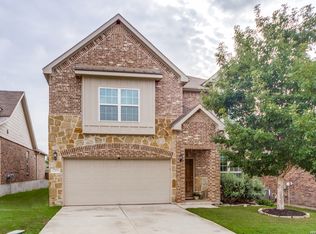
 MLS ID #1999680, Loretta Malone TREC #804574, Keller Williams City-View. LERA MLS
 - $499,9004 bd3 ba2.8k sqft27507 Paseo Mesa, Boerne, TX 78015For Sale
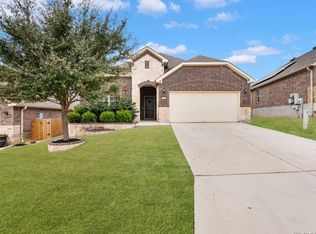 MLS ID #1949238, Binkan Cinaroglu TREC #592614, Kuper Sotheby's Int'l Realty. LERA MLS
 - $435,0003 bd3 ba2.9k sqft7628 Lorca, Boerne, TX 78015For Sale
 MLS ID #2002443, Alexis Alvarez TREC #780422, Real Broker, LLC. LERA MLS
 - $459,5004 bd3 ba2.9k sqft149 Inverness, Boerne, TX 78015For Sale
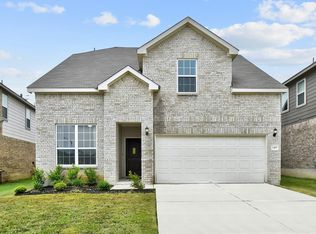 MLS ID #1958771, Juan Vargas TREC #703461, Dalton Wade, Inc. LERA MLS
 - $545,0004 bd4 ba2.7k sqft29734 WACKFORD RDG, Fair Oaks Ranch, TX 78015For SaleMLS ID #1971116, Alberto Ramos TREC #667459, Key Realty. LERA MLS
- $409,9003 bd2 ba2.3k sqft8075 San Mirienda, Boerne, TX 78015For SaleMLS ID #1952382, Obdulia Feliciano TREC #743381, 1st Choice Realty Group. LERA MLS
- $436,9004 bd4 ba2.9k sqft120 JOLIE CIR, Boerne, TX 78015For SaleMLS ID #1964752, Kevin Best TREC #461928, San Antonio Portfolio KW RE. LERA MLS
- $487,5004 bd4 ba2.9k sqft25807 Posey, Boerne, TX 78006For SaleMLS ID #1973657, Mike Pantuso TREC #367649, United Realty Group of Texas, LLC. LERA MLS
- $458,9994 bd3 ba2.6k sqft10227 Amaryllis, Boerne, TX 78006For SaleMLS ID #1996204, Lindsay Erhardt TREC #679893, SERHANT.. LERA MLS
- $489,5004 bd3 ba2.5k sqft822 Tiger Lily, San Antonio, TX 78260For SaleMLS ID #1993484, Federico Volkmer TREC #670481, Keller Williams City-View. LERA MLS
- $460,0004 bd3 ba2k sqft10726 Yellowtail, Boerne, TX 78006For SaleMLS ID #1937098, Ana Lisa Davila Cantu TREC #753852, Zion Realty Team, LLC. LERA MLS
- $489,0004 bd3 ba2.4k sqft2403 Carino Meadow, San Antonio, TX 78259For SaleMLS ID #1993872, Kathy Ripps TREC #511905, Kuper Sotheby's Int'l Realty. LERA MLS
- $510,0004 bd3 ba2.5k sqft23435 WOODLAWN RDG, San Antonio, TX 78259For SaleMLS ID #1990688, Channon Lamb TREC #845838, BHHS Don Johnson Realtors - SA. LERA MLS
- $515,0004 bd4 ba3k sqft25623 CORONADO BLF, San Antonio, TX 78260For SaleMLS ID #1971417, Daniel Ward TREC #715687, LPT Realty, LLC. LERA MLS
- $449,9005 bd4 ba3k sqft3254 Blenheim Park, Bulverde, TX 78163For SaleMLS ID #1972913, Lia Horton TREC #573993, Keller Williams Heritage. LERA MLS
- $445,9004 bd3 ba2k sqft29503 Frontier Way, San Antonio, TX 78260For SaleMLS ID #1961659, Susan Stroman TREC #648214, Premier Realty Group Platinum. LERA MLS
- $474,9004 bd3 ba2.6k sqft13119 BRAXON PASS, San Antonio, TX 78253For SaleMLS ID #1991606, Reagan Williamson TREC #596415, Homecity Real Estate. LERA MLS
- $440,0004 bd3 ba2.7k sqft3618 Texas Sotol, San Antonio, TX 78261For SaleMLS ID #1967457, Teresita Arenivar-Garcia TREC #611559, JB Goodwin, REALTORS. LERA MLS
- $549,9003 bd3 ba2.4k sqft118 E Granite Shoals, Boerne, TX 78006New ConstructionMLS ID #1995659, Lesli Matt TREC #760068, Hill Country Flat Fee Realty. LERA MLS
- $549,9004 bd5 ba3k sqft25910 Trickling Rock, San Antonio, TX 78260For SaleMLS ID #1961061, Lesli Matt TREC #760068, Hill Country Flat Fee Realty. LERA MLS
